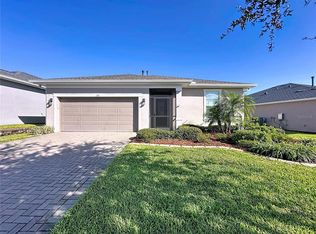
Discover our best priced Quick-delivery Sebastian plan in the beautiful Trinity Lakes Community! Step into a dramatic two-story foyer that sets the tone for the open-concept layout, featuring impressive first floor 9'4" ceilings, 4 spacious Bedrooms, 2.5 Baths, a versatile Study/Den with elegant French doors, and a 2-car Garage. Stylish tile flooring enhances the 1st floor main living areas, complemented by 5 1/4" baseboards and window blinds throughout. The well-appointed Kitchen impresses with 42" cabinets, quartz countertops, sleek tile backsplash, a large center island, and stainless steel appliances—perfect for both everyday living and entertaining. The luxurious Primary Suite includes an ensuite bath featuring adult-height vanity with dual sinks, walk-in shower with wall tile surround and frameless glass enclosure, a linen closet, and a generous walk-in closet. Finished with attractive landscaping, and a brick paver driveway and lead walk, this home offers lasting curb appeal. Exceptional community amenities include Resort style Pool, Splash Pad, Fitness Center, Fishing pier, dog park, and multiple Playgrounds. Close to Schools, shopping, and restaurants and conveniently located near major thoroughfares.
Pending
$485,990
1867 Church Lake St, Groveland, FL 34736
4beds
2,536sqft
:
Get pre-qualified$3,253/mo
Single Family Residence
Built in 2026
6,000 Square Feet Lot
$484,300 Zestimate®
$192/sqft
$96/mo HOA
What's special
Large center islandQuartz countertopsWindow blinds throughoutOpen-concept layoutWell-appointed kitchenLasting curb appealStainless steel appliances
- 88 days |
- 33 |
- 0 |
Zillow last checked:
Listing updated:
Listed by:
Stephen Wood 321-231-2077,
RISEWELL HOMES FLORIDA LLC 888-827-4421
Source: Stellar MLS,MLS#: O6402794 Originating MLS: Orlando Regional
Originating MLS: Orlando Regional
Facts & features
Interior
Bedrooms & bathrooms
- Bedrooms: 4
- Bathrooms: 3
- Full bathrooms: 2
- 1/2 bathrooms: 1
Rooms
- Room types: Bonus Room, Den/Library/Office, Great Room, Utility Room
Primary bedroom
- Features: Walk-In Closet(s)
- Level: Second
- Area: 216 Square Feet
- Dimensions: 12x18
Bedroom 2
- Features: Built-in Closet
- Level: Second
- Area: 143 Square Feet
- Dimensions: 11x13
Bedroom 3
- Features: Built-in Closet
- Level: Second
- Area: 132 Square Feet
- Dimensions: 11x12
Bedroom 4
- Features: Built-in Closet
- Level: Second
- Area: 132 Square Feet
- Dimensions: 11x12
Balcony porch lanai
- Level: First
- Area: 90 Square Feet
- Dimensions: 10x9
Bonus room
- Features: No Closet
- Level: Second
- Area: 204 Square Feet
- Dimensions: 17x12
Den
- Level: First
- Area: 110 Square Feet
- Dimensions: 11x10
Dinette
- Level: First
- Area: 110 Square Feet
- Dimensions: 11x10
Great room
- Level: First
- Area: 340 Square Feet
- Dimensions: 17x20
Kitchen
- Level: First
- Area: 200 Square Feet
- Dimensions: 20x10
Heating
- Central, Electric
Cooling
- Central Air
Appliances
- Included: Dishwasher, Disposal, Electric Water Heater, Microwave, Range
- Laundry: Inside, Laundry Room
Features
- High Ceilings, Kitchen/Family Room Combo, Open Floorplan, Solid Surface Counters, Split Bedroom, Thermostat, Walk-In Closet(s)
- Flooring: Carpet, Ceramic Tile
- Doors: Sliding Doors
- Has fireplace: No
Interior area
- Total structure area: 3,185
- Total interior livable area: 2,536 sqft
Video & virtual tour
Property
Parking
- Total spaces: 2
- Parking features: Driveway
- Attached garage spaces: 2
- Has uncovered spaces: Yes
- Details: Garage Dimensions: 18x22
Features
- Levels: Two
- Stories: 2
- Patio & porch: Covered, Rear Porch
- Exterior features: Irrigation System, Lighting, Sidewalk, Sprinkler Metered
Lot
- Size: 6,000 Square Feet
- Dimensions: 50 x 120
- Features: Sidewalk
Details
- Parcel number: 052225010100061800
- Zoning: RES
- Special conditions: None
Construction
Type & style
- Home type: SingleFamily
- Architectural style: Contemporary
- Property subtype: Single Family Residence
Materials
- Block, Stucco, Wood Frame
- Foundation: Slab
- Roof: Shingle
Condition
- Completed
- New construction: Yes
- Year built: 2026
Details
- Builder model: Sebastian
- Builder name: Risewell Homes
Utilities & green energy
- Sewer: Public Sewer
- Water: Public
- Utilities for property: Cable Available, Electricity Connected, Phone Available, Sewer Connected, Sprinkler Meter, Sprinkler Recycled, Street Lights, Underground Utilities, Water Connected
Community & HOA
Community
- Features: Dock, Fishing, Clubhouse, Fitness Center, Irrigation-Reclaimed Water, No Truck/RV/Motorcycle Parking, Park, Playground, Pool, Sidewalks
- Security: Smoke Detector(s)
- Pet fee: $0 monthly
- Subdivision: TRINITY LAKES PH 3
HOA
- Has HOA: Yes
- Amenities included: Clubhouse, Fence Restrictions, Fitness Center, Park, Playground, Pool
- Services included: Community Pool
- HOA fee: $96 monthly
- HOA name: Leland Management / Morgan Skrabalak
- HOA phone: 407-374-2322
Location
- Region: Groveland
Financial & listing details
- Price per square foot: $192/sqft
- Tax assessed value: $60,000
- Annual tax amount: $2,562
- Date on market: 4/27/2026
- Cumulative days on market: 89 days
- Listing terms: Cash,Conventional,FHA,USDA Loan,VA Loan
- Ownership: Fee Simple
- Total actual rent: 0
- Electric utility on property: Yes
- Road surface type: Paved
Estimated market value
$484,300
$460,000 - $509,000
$2,686/mo
Price history
| Date | Event | Price |
|---|---|---|
| 7/20/2026 | Pending sale | $485,990$192/sqft |
Source:  Stellar MLS #O6402794 Report a problem Stellar MLS #O6402794 Report a problem | ||
| 4/28/2026 | Listed for sale | $485,990$192/sqft |
Source: Stellar MLS #O6402794 Report a problem | ||
Public tax history
| Year | Property taxes | Tax assessment |
|---|---|---|
| 2025 | $2,670 +4% | $60,000 |
| 2024 | $2,568 | $60,000 |
Find assessor info on the county website
Monthly payment
Est. payment
Payment breakdown
Explore the cost of this home by adjusting the details. Changes won't be saved.Climate risks
Neighborhood: 34736
Nearby schools
GreatSchools rating
- 2/10Groveland Elementary SchoolGrades: PK-5Distance: 3.8 mi
- 4/10Gray Middle SchoolGrades: 6-8Distance: 3.7 mi
- 4/10South Lake High SchoolGrades: 9-12Distance: 2.7 mi
Schools provided by the listing agent
- Elementary: Groveland Elem
- Middle: Gray Middle
- High: South Lake High
Source: Stellar MLS. This data may not be complete. We recommend contacting the local school district to confirm school assignments for this home.
- $451,318-- bd-- ba-- sqft1871 Church Lake St, Groveland, FL 34736Sold
- $60,000-- bd-- ba-- sqft1863 Church Lake St, Groveland, FL 34736Off Market
- $515,0005 bd3 ba3.2k sqft1859 Church Lake St, Groveland, FL 34736Off Market
- $469,9904 bd3 ba2.5k sqft1875 Church Lake St, Groveland, FL 34736New Construction
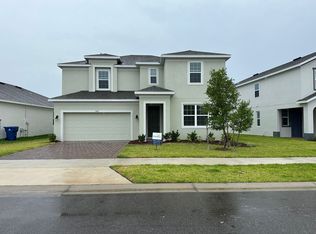
- $348,4243 bd2 ba1.3k sqft1878 Church Lake St, Groveland, FL 34736Sold
- $484,9904 bd3 ba2.9k sqft1855 Church Lake St, Groveland, FL 34736Sold
- $496,9904 bd3 ba2.9k sqft1879 Church Lake St, Groveland, FL 34736New Construction
- $451,9005 bd3 ba2.6k sqft1862 Church Lake St, Groveland, FL 34736Off Market
A local agent can set up tours, give advice and negotiate with sellers.
Similar homes
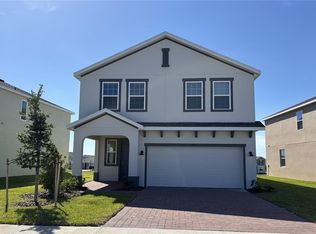
- $496,9904 bd3 ba2.9k sqft1879 Church Lake St, Groveland, FL 34736New Construction
 Stellar MLS
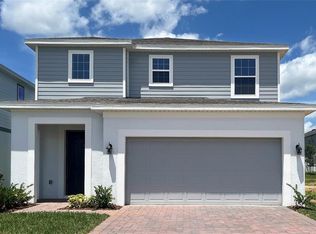
 - $459,7444 bd3 ba2.6k sqft7052 Rolling Leaf Rd, Groveland, FL 34736New Construction
 Stellar MLS
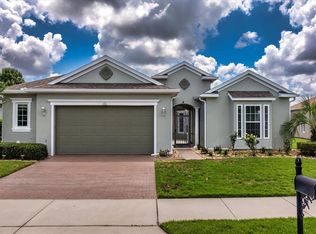
 - $489,9003 bd2 ba2.9k sqft124 Balmy Coast Rd, Groveland, FL 34736For Sale
 MLS ID #G5112691, Nancy Aitken, COMMUNITY ELITE REALTY. Stellar MLS
 - $400,0003 bd2 ba1.9k sqft537 Narrow View Ln, Groveland, FL 34736For Sale
 MLS ID #G5113717, Nancy Aitken, COMMUNITY ELITE REALTY. Stellar MLS
 - $465,0004 bd3 ba2.2k sqft10157 Spring Lake Dr, Clermont, FL 34711For SaleMLS ID #O6333256, Jennifer Vilayvong, VYLLA HOME. Stellar MLS
- $469,9004 bd2 ba2.1k sqft1501 Finchburg St, Minneola, FL 34715For SaleMLS ID #O6393028, Michelle Fiorino-Ragni, SUNSHINE LIFE REALTY LLC. Stellar MLS
- $489,9004 bd2 ba1.8k sqft1817 Sundance Chase Rd, Minneola, FL 34715For SaleMLS ID #O6409380, Jennifer Ishee, HOMEVEST REALTY. Stellar MLS
- $499,9994 bd2 ba1.9k sqft2312 Crossbow St, Minneola, FL 34715For SaleMLS ID #S5153296, Elizabeth Souza, DALTON WADE INC. Stellar MLS
- $589,0004 bd2 ba2k sqft2031 Wintermere Pointe Dr, Winter Garden, FL 34787For SaleMLS ID #O6428109, Heather Grooms, LANDLORD FINDERS BUILD REAL ESTATE LLC. Stellar MLS
- $529,9004 bd2 ba2.2k sqft988 Vineyard Ridge Rd, Minneola, FL 34715For SaleMLS ID #O6411894, Liliana Quaglia, OLYMPUS EXECUTIVE REALTY INC. Stellar MLS
- $463,0003 bd3 ba3.3k sqft2700 Westside Dr, Leesburg, FL 34748For SaleMLS ID #O6409123, Karen Albright, OPENDOOR BROKERAGE LLC. Stellar MLS
- $529,0004 bd3 ba2.4k sqft2812 Hilltop Rd, Clermont, FL 34711For SaleMLS ID #O6380482, Gleice Pagani, PREFERRED REAL ESTATE BROKERS. Stellar MLS
- $419,9004 bd2 ba1.6k sqft2249 Mystic Maze Ln, Minneola, FL 34715For SaleMLS ID #O6413613, Newton Hieda, PA, SUMMERHILL REALTY GROUP LLC. Stellar MLS
- $484,9003 bd2 ba2.2k sqft14629 Bahama Swallow Blvd, Winter Garden, FL 34787For SaleMLS ID #O6421797, Patrick D'Agostino, GLORY INTL. REAL ESTATE CO. Stellar MLS
- $550,0004 bd3 ba1.9k sqft851 Vineyard Ridge Rd, Minneola, FL 34715For SaleMLS ID #G5112610, Ariya Mobed, MOBED REALTY, P.A.. Stellar MLS
- $482,5005 bd3 ba2.6k sqft5325 Red Coral Cir, Mount Dora, FL 32757For SaleMLS ID #O6381298, Wanda Davila Gomez, CHARLES RUTENBERG REALTY ORLANDO. Stellar MLS
- $437,0003 bd3 ba1.8k sqft2067 Gold Dust Dr, Minneola, FL 34715For SaleMLS ID #G5110180, Buyana Espada, CHARLES RUTENBERG REALTY ORLANDO. Stellar MLS
- $575,0002 bd3 ba2.1k sqft1222 Zeek Ridge St, Clermont, FL 34715For SaleMLS ID #O6398370, Mike Mondello, RE/MAX SELECT GROUP. Stellar MLS
- $500,0004 bd3 ba2.2k sqft3012 Namaste Dr, Clermont, FL 34714New ConstructionMLS ID #G5113504, Brandie Mathison-Klein, KELLER WILLIAMS ELITE PARTNERS III REALTY. Stellar MLS
- $520,0004 bd4 ba2.4k sqft16754 Oakboro St, Winter Garden, FL 34787For SaleMLS ID #O6404652, Chun Cai, SPRING REALTY ONE LLC. Stellar MLS
