Spacious and beautifully maintained detached home in sought-after South Georgetown. The bright and inviting main floor features an open-concept layout with hardwood flooring throughout the principal living spaces. The spacious kitchen offers stainless steel appliances, porcelain tile flooring and a generous eat-in area, while the combined dining and living rooms provide plenty of space for entertaining. The family room features a cozy gas fireplace and walkout to the backyard. A separate main-floor office with a large window provides the perfect space for working from home, along with a convenient 2-piece powder room and main floor laundry. Upstairs, the generous primary bedroom features hardwood flooring, a walk-in closet and a luxurious 4-piece ensuite. Three additional well-sized bedrooms each offer hardwood flooring, large windows and ample closet space, complemented by a 4-piece family bathroom.The finished basement provides excellent additional living space, featuring a second kitchen with built-in appliances and ceramic tile backsplash, a spacious recreation room with gas fireplace, an additional bedroom, den and 3-piece bathroom. Ideal for extended family, guests, a teenager's retreat or flexible living arrangements. A fantastic family home ideally located close to parks, trails, schools, shopping and commuter routes, with easy access to 8th Line. Just minutes from the Gellert Community Centre, offering sports fields, swimming, a skate park, splash pad and year-round family activities, this home is perfectly suited for growing families.
For sale
C$1,074,900
187 Barber Dr, Halton Hills, ON L7G 5L5
5beds
4baths
Single Family Residence
Built in ----
5,686 Square Feet Lot
$-- Zestimate®
C$--/sqft
C$-- HOA
What's special
Open-concept layoutSpacious kitchenStainless steel appliancesPorcelain tile flooringGenerous eat-in areaWalkout to the backyardMain floor laundry
- 1 day |
- 6 |
- 0 |
Zillow last checked:
Listing updated:
Listed by:
ROYAL LEPAGE MEADOWTOWNE REALTY
Source: TRREB,MLS®#: W13700018 Originating MLS®#: Toronto Regional Real Estate Board
Originating MLS®#: Toronto Regional Real Estate BoardFacts & features
Interior
Bedrooms & bathrooms
- Bedrooms: 5
- Bathrooms: 4
Heating
- Forced Air, Gas
Cooling
- Central Air
Features
- Basement: Full,Finished
- Has fireplace: Yes
- Fireplace features: Family Room, Natural Gas
Interior area
- Living area range: 2000-2500 null
Video & virtual tour
Property
Parking
- Total spaces: 5
- Parking features: Private Double, Garage Door Opener
- Has garage: Yes
Features
- Stories: 2
- Pool features: None
Lot
- Size: 5,686 Square Feet
- Features: Park, Rec./Commun.Centre, School
Details
- Parcel number: 250430133
Construction
Type & style
- Home type: SingleFamily
- Property subtype: Single Family Residence
Materials
- Brick
- Foundation: Concrete
- Roof: Asphalt Shingle
Utilities & green energy
- Sewer: Sewer
Community & HOA
Location
- Region: Halton Hills
Financial & listing details
- Tax assessed value: C$651,000
- Annual tax amount: C$6,535
- Date on market: 8/21/2026
Price history
Price history is unavailable.
Public tax history
Tax history is unavailable.
Climate risks
Neighborhood: Georgetown
Nearby schools
GreatSchools rating
No schools nearby
We couldn't find any schools near this home.
- C$1,069,0004 bd3 ba2.6k sqft183 Barber Dr, Halton Hills, ON L7G5L5Sold
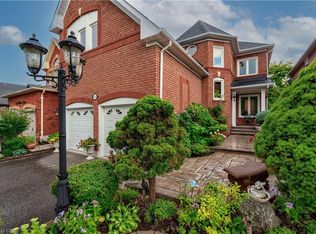
- C$1,089,0005 bd3 ba-- sqft34 Killaloe Cres, Halton Hills, ON L7G5N2For Sale

- C$999,9004 bd3 ba-- sqft14306 Argyll Rd, Halton Hills, ON L7G5R3For Sale

- C$878,0003 bd3 ba-- sqft73 James Young Dr, Halton Hills, ON L7G5S5For Sale

- C$1,149,0005 bd3 ba-- sqft93 Lauchlin Cres, Halton Hills, ON L7G5R3For Sale
- C$1,199,9994 bd3 ba-- sqft96 Lauchlin Cres, Halton Hills, ON L7G5R5For Sale
- C$969,9003 bd2 ba-- sqft16 Harrop Ave, Halton Hills, ON L7G5R2For Sale
- C$1,075,0004 bd4 ba-- sqft225 Barber Dr, Halton Hills, ON L7G5K5For Sale
Similar homes
- C$1,099,0004 bd3 ba-- sqft106 Branigan Cres, Halton Hills, ON L7G 0M8For Sale
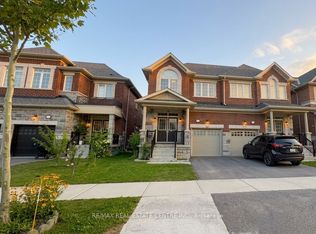 MLS ID #W13701848, RE/MAX REAL ESTATE CENTRE INC.. TRREB
 - C$1,149,9995 bd3 ba-- sqft5 Stockman Cres, Halton Hills, ON L7G 1J5For Sale
 MLS ID #W13686114, ROYAL LEPAGE CERTIFIED REALTY. TRREB
 - C$1,089,0005 bd3 ba-- sqft34 Killaloe Cres, Halton Hills, ON L7G 5N2For SaleMLS ID #W13489480, RE/MAX REALTY SPECIALISTS INC.. TRREB
- C$1,075,0004 bd4 ba-- sqft225 Barber Dr, Halton Hills, ON L7G 5K5For Sale
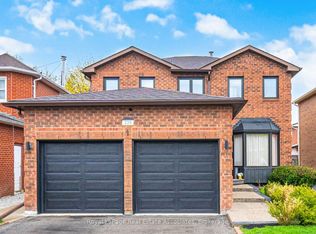 MLS ID #W13572920, Royal LePage Real Estate Associates. TRREB
 - C$1,339,9004 bd4 ba-- sqft58 Chester Cres, Halton Hills, ON L7G 5W5For SaleMLS ID #W13702056, YOUR HOME TODAY REALTY INC.. TRREB
- C$969,9002 bd2 ba-- sqft89 E Standish St, Halton Hills, ON L7G 5W3For SaleMLS ID #W13688290, ROYAL LEPAGE MEADOWTOWNE REALTY. TRREB
- C$1,149,0005 bd3 ba-- sqft93 Lauchlin Cres, Halton Hills, ON L7G 5R3For SaleMLS ID #W13554502, RE/MAX GOLD REALTY INC.. TRREB
- C$1,199,9004 bd4 ba-- sqft19 McNally St, Halton Hills, ON L7G 6B7For SaleMLS ID #W13695478, YOUR HOME TODAY REALTY INC.. TRREB
- C$999,9004 bd3 ba-- sqft14306 Argyll Rd, Halton Hills, ON L7G 5R3For SaleMLS ID #W13597394, Royal LePage Real Estate Associates. TRREB
- C$1,199,9005 bd3 ba-- sqft171 Miller Dr, Halton Hills, ON L7G 5Y2For SaleMLS ID #W13668284, YOUR HOME TODAY REALTY INC.. TRREB
- C$1,175,0006 bd4 ba-- sqft32 McKinnon Ave, Halton Hills, ON L7G 5H5For SaleMLS ID #W13595178, PROPERTY.CA INC.. TRREB
- C$989,9003 bd4 ba1.5k sqft35 Belmont Blvd, Halton Hills, ON L7G 6B9For SaleMLS ID #40854745, David Robbio, Broker, REAL BROKER ONTARIO LTD BROKERAGE 1800R. ITSO
- C$899,9004 bd2 ba-- sqft110 John St, Halton Hills, ON L7G 4T5For SaleMLS ID #W13697410, RE/MAX REAL ESTATE CENTRE INC.. TRREB
- C$1,199,9994 bd3 ba-- sqft96 Lauchlin Cres, Halton Hills, ON L7G 5R5For SaleMLS ID #W13593268, YOUR HOME TODAY REALTY INC.. TRREB
- C$1,199,0005 bd4 ba-- sqft57 Forsyth Cres, Halton Hills, ON L7G 6G2For SaleMLS ID #W13674976, WEST-100 METRO VIEW REALTY LTD.. TRREB
- C$1,380,0006 bd5 ba-- sqft15351 Danby Rd, Halton Hills, ON L7G 0L8For SaleMLS ID #W13691558, RE/MAX GOLD REALTY INC.. TRREB
- C$1,279,0005 bd4 ba-- sqft57 Lauchlin Cres, Halton Hills, ON L7G 5R5For SaleMLS ID #W13516334, Right At Home Realty, Brokerage. TRREB
- C$1,059,0005 bd3 ba-- sqft15 Gibbons Pl, Halton Hills, ON L7G 1M2For SaleMLS ID #W13623730, CONDOSKY REALTY INC.. TRREB
- C$1,325,0005 bd4 ba-- sqft38 Chester Cres, Halton Hills, ON L7G 5W5For SaleMLS ID #W13656424, ROYAL LEPAGE MEADOWTOWNE REALTY. TRREB
- C$1,050,0004 bd4 ba-- sqft400 Maple Ave, Halton Hills, ON L7G 4S5For SaleMLS ID #W13619700, HOMELIFE OPTIMUM REALTY. TRREB
