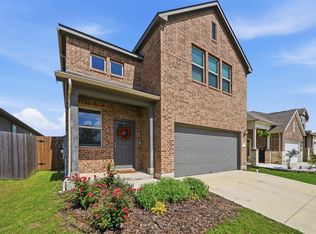
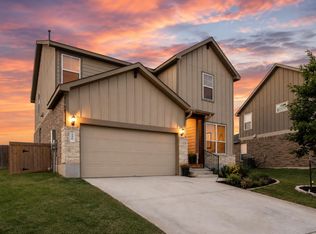
Welcome to this Buda gem located in the highly desirable Sunfield Community. This beautiful home was built by Taylor Morrison in 2020 and has been meticulously maintained by its one and only owners. The home’s open floor plan offers a spacious great room that seamlessly connects to the kitchen and dining area. You will love the finishes that have been added to this home that include customized accent walls, a spacious kitchen with Quartz countertops, plenty of cabinet space and an oversized island. Tile flooring throughout the downstairs makes for easy maintenance. The primary bedroom has an ensuite bathroom with a large walk-in shower and walk-in closet. Secondary bedrooms are connected by a full bath with dual vanities. An expansive covered back patio is designed for you to enjoy a relaxing evening or gather with friends and family. Sunfield’s amenities include two resort-style lazy rivers, Junior Olympic pool with lap lanes, splash pads, dog park, parks/playgrounds, catch and release pond recently built Sunfield Elementary school, and over 12 miles of scenic trails, providing a resort lifestyle just minutes from Austin. The community fosters a close-knit atmosphere with year-round events, ideal for all, while its location gives you easy access to IH-35 and toll roads, and is located 20 minutes from Downtown Austin, 20 minutes from ABIA, and 20 minutes to San Marcos. Welcome home!
Pending
$335,000
187 Buttonwood Dr, Buda, TX 78610
3beds
2,036sqft
Single Family Residence
Built in 2020
4,791 Square Feet Lot
$-- Zestimate®
$165/sqft
$67/mo HOA
What's special
Open floor planSpacious great roomLarge walk-in showerOversized islandKitchen with quartz countertopsExpansive covered back patio
- 369 days
- 5
- 0
Zillow last checked:
Listing updated:
Listed by:
Ruby Segura (512) 233-4868,
Coldwell Banker Realty (512) 233-4868
Source: Unlock MLS,MLS#: 1749835
Facts & features
Interior
Bedrooms & bathrooms
- Bedrooms: 3
- Bathrooms: 3
- Full bathrooms: 2
- 1/2 bathrooms: 1
Heating
- Natural Gas
Cooling
- Ceiling Fan(s), Central Air
Appliances
- Included: Dishwasher, Disposal, Exhaust Fan, Microwave, Plumbed For Ice Maker, Free-Standing Gas Range, Self Cleaning Oven, Vented Exhaust Fan
Features
- Ceiling Fan(s), Coffered Ceiling(s), Quartz Counters, Double Vanity, Electric Dryer Hookup, Eat-in Kitchen, Entrance Foyer, Kitchen Island, Open Floorplan, Pantry, Recessed Lighting, Walk-In Closet(s), Washer Hookup
- Flooring: Carpet, Tile
- Windows: Blinds, Drapes, Double Pane Windows, Low Emissivity Windows, Screens, Tinted Windows
- Fireplace features: None
Interior area
- Total interior livable area: 2,036 sqft
Video & virtual tour
Property
Parking
- Total spaces: 2
- Parking features: Concrete, Door-Single, Driveway, Garage, Garage Door Opener, Garage Faces Front
- Garage spaces: 2
Accessibility
- Accessibility features: None
Features
- Levels: Two
- Stories: 2
- Patio & porch: Covered, Front Porch, Patio
- Exterior features: Gutters Full
- Pool features: None
- Fencing: Full, Privacy, Wood
- View description: None
- Waterfront features: None
Lot
- Size: 4,791 Square Feet
- Dimensions: 40' x 120' x 40' x 120
- Features: Curbs, Interior Lot, Sprinkler - Automatic
Details
- Additional structures: Covered Arena
- Parcel number: 118417000H006002
- Special conditions: Standard
Construction
Type & style
- Home type: SingleFamily
- Property subtype: Single Family Residence
Materials
- Foundation: Slab
- Roof: Composition
Condition
- Resale
- New construction: No
- Year built: 2020
Details
- Builder name: Taylor Morrison
Utilities & green energy
- Sewer: Public Sewer
- Water: Municipal Utility District (MUD)
- Utilities for property: Cable Connected, Electricity Connected, Internet-Cable, Natural Gas Connected, Phone Available, Sewer Connected, Underground Utilities, Water Connected
Community & HOA
Community
- Features: BBQ Pit/Grill, Cluster Mailbox, Common Grounds, Curbs, Dog Park, Fishing, Park, Picnic Area, Planned Social Activities, Playground, Pool, Sidewalks, Street Lights, Underground Utilities
- Subdivision: Sunfield Ph Two Sec Twelve
HOA
- Has HOA: Yes
- Services included: Common Area Maintenance
- HOA fee: $200 quarterly
- HOA name: Sunfield Homeowner's Association
Location
- Region: Buda
Financial & listing details
- Price per square foot: $165/sqft
- Tax assessed value: $350,570
- Annual tax amount: $8,643
- Date on market: 9/20/2025
- Listing terms: Cash,Conventional,FHA,VA Loan
- Electric utility on property: Yes
Estimated market value
Not available
Estimated sales range
Not available
Not available
Price history
| Date | Event | Price |
|---|---|---|
| 10/22/2025 | Pending sale | $335,000$165/sqft |
Source:  Unlock MLS #1749835 Report a problem Unlock MLS #1749835 Report a problem | ||
| 10/14/2025 | Contingent | $335,000$165/sqft |
Source: Unlock MLS #1749835 Report a problem | ||
| 9/20/2025 | Listed for sale | $335,000$165/sqft |
Source: Unlock MLS #1749835 Report a problem | ||
Public tax history
| Year | Property taxes | Tax assessment |
|---|---|---|
| 2025 | $7,917 -8.4% | $350,570 -4.6% |
| 2024 | $8,644 +14.6% | $367,356 +10% |
| 2023 | $7,541 -5.4% | $333,960 +10% |
| 2022 | $7,969 +3.3% | $303,600 +10% |
| 2021 | $7,711 +578.7% | $276,000 +630.2% |
| 2020 | $1,136 | $37,800 |
Find assessor info on the county website
Monthly payment
Est. payment
Payment breakdown
Explore the cost of this home by adjusting the details. Changes won't be saved.Climate risks
Neighborhood: 78610
Nearby schools
Schools provided by the listing agent
- Elementary: Sunfield
- Middle: McCormick
- High: Johnson High School
- District: HaysCONSISD
Source: Unlock MLS. This data may not be complete. We recommend contacting the local school district to confirm school assignments for this home.

Similar homes
- $330,0003 bd3 ba2k sqft912 Eves Necklace Dr, Buda, TX 78610Active
 MLS ID #4479779, Viktoriia Jones, Christies Intl Real Estate Lone Star. Unlock MLS
 - $349,9003 bd3 ba1.9k sqft495 Eves Necklace Dr, Buda, TX 78610Active
 MLS ID #9674095, Nader Aoun, Spyglass Realty. Unlock MLS
 - $359,0003 bd3 ba2.1k sqft129 Purple Heart Dr, Buda, TX 78610Active
 MLS ID #4131747, Jeff Tucker, Compass RE Texas, LLC. Unlock MLS
 - $362,9004 bd2 ba1.8k sqft304 Sweetleaf Dr, Buda, TX 78610Active
 MLS ID #3492199, Brittany Ramos, All City Real Estate Ltd. Co. Unlock MLS
 - $390,0003 bd2 ba2.2k sqft392 Algaroba Loop, Buda, TX 78610ActiveMLS ID #6530274, Michelle Poremski, All City Real Estate Ltd. Co. Unlock MLS
- $299,0003 bd2 ba1.4k sqft350 Purple Heart Dr, Buda, TX 78610ActiveMLS ID #4496374, Megan Rademacher, Compass RE Texas, LLC. Unlock MLS
- $420,0004 bd3 ba2.3k sqft138 Fern Dr, Buda, TX 78610ActiveMLS ID #2016972, Joel Bryant, Keller Williams Realty. Unlock MLS
- $384,9004 bd3 ba2.4k sqft160 Sweetleaf Dr, Buda, TX 78610ActiveMLS ID #9143189, TJ session, Keller Williams Realty. Unlock MLS
- $280,0004 bd3 ba2.1k sqft499 Eagle Brook Ln, Buda, TX 78610ActiveMLS ID #9830484, Becki Robledo, Sienna Properties. Unlock MLS
- $380,0004 bd3 ba2k sqft6254 Marsh Ln, Buda, TX 78610ActiveMLS ID #8756188, Chris Schoenfeld, Orchard Brokerage. Unlock MLS
- $390,0004 bd3 ba2.7k sqft140 Brockston Dr, Buda, TX 78610ActiveMLS ID #1391493, LJ John, Hart of Texas. Unlock MLS
- $319,9904 bd3 ba2.1k sqft917 Lake Sweetwater Ln, Buda, TX 78610ActiveMLS ID #4126855, Gabriela Duran, Dalton Wade, Inc.. Unlock MLS
- $325,0003 bd3 ba1.7k sqft5508 Emma Thompson Way, Austin, TX 78747ActiveMLS ID #7028132, Jen Lamm, Compass RE Texas, LLC. Unlock MLS
- $335,0004 bd3 ba2.2k sqft179 Knots Lndg, Kyle, TX 78640ActiveMLS ID #7168161, Liza Brazzil, Real Broker, LLC. Unlock MLS
- $429,9004 bd3 ba2.2k sqft613 Sugar Cane Rd, Buda, TX 78610ActiveMLS ID #4594749, Michelle Adams, AIR Property Group. Unlock MLS
- $314,5003 bd3 ba1.5k sqft513 Burlington Dr #B, Buda, TX 78610ActiveMLS ID #4419392, Abbie Pilgrim, Brodsky Properties. Unlock MLS
- $249,0003 bd3 ba1.6k sqft230 Eagle Brook Ln, Buda, TX 78610ActiveMLS ID #6813004, John Martin, Keller Williams Realty. Unlock MLS
- $324,9004 bd3 ba2.5k sqft136 Charing Cv, Kyle, TX 78640ActiveMLS ID #1915327, Eric Davis, White Rock Realty. Unlock MLS
- $320,0004 bd2 ba1.8k sqft220 Apache Plum Dr, Kyle, TX 78640ActiveMLS ID #4900683, Chase Cangelosi, All City Real Estate Ltd. Co. Unlock MLS
- $300,0003 bd3 ba1.8k sqft574 Nautical Loop, Kyle, TX 78640ActiveMLS ID #4719224, Milena Roadhouse, Compass RE Texas, LLC. Unlock MLS
