Brand-New Custom Chalet - Siding is ON! Currently Under Construction and will be ready to close in 2-3 months. Be the first to own this stunning custom-built chalet by one of the area's most respected and reputable builders. Designed with quality craftsmanship and thoughtful upgrades throughout, this beautiful home offers 4 bedrooms, including two luxurious primary suites, 3 full bathrooms, and a spacious den providing the perfect flex space for a family room, home office, or game room. The open-concept floor plan is highlighted by soaring ceilings, a dramatic oversized propane gas fireplace, luxury vinyl plank flooring throughout, and a beautiful loft overlooking the main-level primary suite. The custom kitchen features quartz countertops, premium finishes, and is designed for both everyday living and entertaining. Additional features include central heating and air conditioning, a two-car garage, expansive front and rear decks, and a beautifully designed outdoor fire pit area with lighting--perfect for enjoying mountain evenings.Be sure to review the specifications sheet for the complete list of premium features and upgrades. This exceptional new construction home combines modern comfort, quality craftsmanship, and timeless mountain style.Blueprints and a full spec sheet under listing documents. Located in an ideal, low-maintenance setting, this home is perfect for either a full-time residence or a weekend retreat. (Please note: short-term rentals are not permitted in this community.)As a Fawn Lake Forest member, you'll enjoy access to two beautiful lakes--one motorboat lake--plus an indoor and outdoor pool, clubhouse with indoor sports courts, outdoor courts, fitness center, miniature golf, dog park, and ATV/golf cart-friendly roads.
New construction
$489,900
187 Deer Trail Dr, Hawley, PA 18428
4beds
3,118sqft
Single Family Residence
Built in 2026
0.59 Acres Lot
$478,000 Zestimate®
$157/sqft
$166/mo HOA
What's special
Two-car garageStunning custom-built chaletTwo luxurious primary suitesIdeal low-maintenance settingSoaring ceilingsOpen-concept floor plan
- 31 days |
- 1,027 |
- 36 |
Zillow last checked:
Listing updated:
Listed by:
Alicia Kowalik 570-470-5076,
Wallenpaupack Realty 570-226-6300
Source: PWAR as distributed by MLS GRID,MLS#: PW262391
Facts & features
Interior
Bedrooms & bathrooms
- Bedrooms: 4
- Bathrooms: 3
- Full bathrooms: 3
Primary bedroom
- Area: 199.39
- Dimensions: 12.7 x 15.7
Bedroom 2
- Area: 108.07
- Dimensions: 10.1 x 10.7
Bedroom 3
- Area: 105.14
- Dimensions: 10.41 x 10.1
Bedroom 4
- Description: 2nd Ensuite
- Area: 180.78
- Dimensions: 13.1 x 13.8
Primary bathroom
- Area: 44.7
- Dimensions: 6.2 x 7.21
Den
- Area: 592.36
- Dimensions: 23.6 x 25.1
Dining room
- Area: 118.11
- Dimensions: 9.3 x 12.7
Kitchen
- Area: 140.97
- Dimensions: 11.1 x 12.7
Living room
- Area: 175.56
- Dimensions: 11.4 x 15.4
Loft
- Area: 120.12
- Dimensions: 9.1 x 13.2
Heating
- Ductless, Propane, Forced Air
Cooling
- Ceiling Fan(s), Ductless, Central Air
Appliances
- Included: Dishwasher, Stainless Steel Appliance(s), Refrigerator, Microwave, Gas Range, Electric Water Heater
Features
- Cathedral Ceiling(s), Walk-In Closet(s), Stone Counters, Pantry, Open Floorplan, Kitchen Island, High Ceilings, Ceiling Fan(s)
- Flooring: Vinyl
- Windows: Double Pane Windows
- Basement: Crawl Space,Vapor Barrier
- Number of fireplaces: 1
- Fireplace features: Living Room, Propane, Stone
Interior area
- Total structure area: 3,118
- Total interior livable area: 3,118 sqft
- Finished area above ground: 3,118
- Finished area below ground: 0
Video & virtual tour
Property
Parking
- Total spaces: 2
- Parking features: Driveway, Garage, Unpaved, Gravel, Garage Door Opener
- Garage spaces: 2
- Has uncovered spaces: Yes
Features
- Levels: Two
- Stories: 2
- Patio & porch: Deck, Front Porch
- Exterior features: Fire Pit
- Pool features: Association
- Body of water: Fawn Lake
Lot
- Size: 0.59 Acres
- Features: Gentle Sloping, Wooded, Level
Details
- Parcel number: 013.010272 070819
- Zoning: Residential
Construction
Type & style
- Home type: SingleFamily
- Architectural style: Chalet
- Property subtype: Single Family Residence
Materials
- Frame, Vinyl Siding
- Roof: Asphalt
Condition
- New construction: Yes
- Year built: 2026
Utilities & green energy
- Electric: 200+ Amp Service
- Water: Public
Community & HOA
Community
- Features: Clubhouse, Tennis Court(s), Playground, Park, Lake, Fitness Center, Fishing
- Subdivision: Fawn Lake
HOA
- Has HOA: Yes
- Amenities included: Barbecue, Pool, Tennis Court(s), Sport Court, Snow Removal, Security, Powered Boats Allowed, Picnic Area, Playground, Park, Game Court Interior, Fitness Center, Dog Park, Clubhouse, Beach Rights, Beach Access, Basketball Court
- Services included: Snow Removal
- HOA fee: $1,989 annually
- Second HOA fee: $1,931 one time
Location
- Region: Hawley
Financial & listing details
- Price per square foot: $157/sqft
- Tax assessed value: $2,000
- Annual tax amount: $264
- Date on market: 7/17/2026
- Cumulative days on market: 220 days
- Listing terms: Contract
- Road surface type: Paved
Estimated market value
$478,000
$454,000 - $502,000
$6,015/mo
Price history
| Date | Event | Price |
|---|---|---|
| 7/17/2026 | Listed for sale | $489,900+6.7%$157/sqft |
Source:  PWAR as distributed by MLS GRID #PW262391 Report a problem PWAR as distributed by MLS GRID #PW262391 Report a problem | ||
| 5/20/2026 | Listing removed | $459,000$147/sqft |
Source: PWAR as distributed by MLS GRID #PW253749 Report a problem | ||
| 11/12/2025 | Listed for sale | $459,000+5637.5%$147/sqft |
Source: PWAR as distributed by MLS GRID #PW253749 Report a problem | ||
| 9/20/2024 | Sold | $8,000-20%$3/sqft |
Source: PWAR as distributed by MLS GRID #PW231709 Report a problem | ||
| 9/6/2024 | Pending sale | $9,995$3/sqft |
Source: PWAR as distributed by MLS GRID #PW231709 Report a problem | ||
| 8/6/2024 | Price change | $9,995-28.1%$3/sqft |
Source: PWAR as distributed by MLS GRID #PW231709 Report a problem | ||
| 6/10/2024 | Price change | $13,900-12.6%$4/sqft |
Source: PWAR as distributed by MLS GRID #PW231709 Report a problem | ||
| 6/9/2023 | Listed for sale | $15,900+6.7%$5/sqft |
Source: PWAR as distributed by MLS GRID #PW-231709 Report a problem | ||
| 4/5/2022 | Sold | $14,900$5/sqft |
Source: PWAR as distributed by MLS GRID #214289 Report a problem | ||
| 3/8/2022 | Pending sale | $14,900$5/sqft |
Source: PWAR as distributed by MLS GRID #21-4289 Report a problem | ||
| 11/1/2021 | Listed for sale | $14,900$5/sqft |
Source: PWAR as distributed by MLS GRID #21-4289 Report a problem | ||
Public tax history
Tax history is unavailable.
Monthly payment
Est. payment
Payment breakdown
Explore the cost of this home by adjusting the details. Changes won't be saved.Climate risks
Neighborhood: 18428
Nearby schools
GreatSchools rating
- NAWallenpaupack Primary SchoolGrades: K-2Distance: 7.1 mi
- 6/10Wallenpaupack Area Middle SchoolGrades: 6-8Distance: 7.3 mi
- 7/10Wallenpaupack Area High SchoolGrades: 9-12Distance: 7.6 mi
- $208,0003 bd1 ba1k sqft188 Deer Trail Dr, Hawley, PA 18428Off Market
- $364,9003 bd2 ba2k sqft180 Deer Trail Dr, Hawley, PA 18428Off Market
- $221,7003 bd1 ba1.1k sqft189 Deer Trail Dr, Hawley, PA 18428Off Market
- $193,7003 bd1 ba936 sqft190 Deer Trail Dr, Hawley, PA 18428Off Market
- $225,4002 bd1 ba1.2k sqft191 Deer Trail Dr, Hawley, PA 18428Off Market
- $218,3602 bd1 ba968 sqft136 Buckhorn Dr, Hawley, PA 18428Sold
- $252,9003 bd2 ba1.1k sqft137 Buckhorn Dr, Hawley, PA 18428Off Market
- $284,1002 bd2 ba1.1k sqft173 Trailwood Dr, Rowland, PA 18457Off Market
A local agent can set up tours, give advice and negotiate with sellers.
Similar homes
- $349,5004 bd2 ba2.3k sqft235 Oak Hill Rd, Hawley, PA 18428For Sale
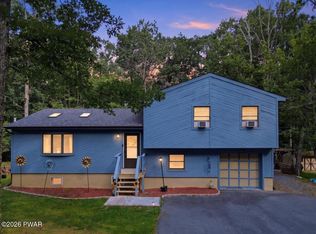
 MLS ID #PW262786, Deanna M Mazzotta, Keller Williams RE Hawley. PWAR as distributed by MLS GRID
 - $584,9003 bd3 ba2.8k sqft118 Navajo Ct, Hawley, PA 18428For Sale
 MLS ID #PW262560, Tina Haser, Iron Valley R E Innovate. PWAR as distributed by MLS GRID
 - $519,0003 bd3 ba1.7k sqft4594 State Route 97, Narrowsburg, NY 12764For Sale
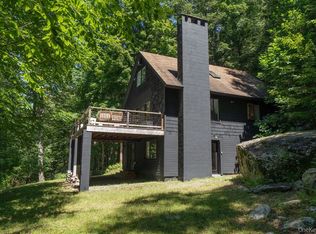
 MLS ID #1037716, Edward Rabon, Listing by: Compass Greater NY, LLC. OneKey® MLS as distributed by MLS GRID
 - $550,0004 bd3 ba2.8k sqft117 Country Club Dr, Lords Valley, PA 18428For Sale
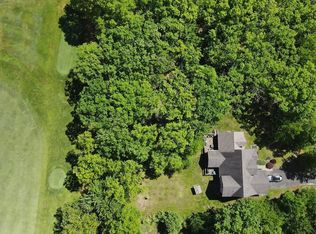 MLS ID #PW261670, Mia Joseph, Davis R. Chant - Lords Valley. PWAR as distributed by MLS GRID
 - $435,0003 bd3 ba2.6k sqft153 Hatton Rd, Hawley, PA 18428For SaleMLS ID #PW253167, Dara Larsen, Iron Valley R E Tri-State. PWAR as distributed by MLS GRID
- $625,0004 bd3 ba2.8k sqft124 Whippletree Ln, Lords Valley, PA 18428For Sale
 MLS ID #PAPI2001212, Megan Shingara, Compass RE. Bright MLS
 - $379,0004 bd3 ba3.5k sqft808 Pioneer Ct, Lackawaxen, PA 18435For SaleMLS ID #PW251270, Alicia Kowalik, Wallenpaupack Realty. PWAR as distributed by MLS GRID
- $559,0004 bd4 ba2.7k sqft101 Maple Leaf Rd, Lackawaxen, PA 18435New ConstructionMLS ID #PW261516, Alicia Kowalik, Wallenpaupack Realty. PWAR as distributed by MLS GRID
- $399,9002 bd2 ba1.5k sqft107 Rainbow Dr, Lackawaxen, PA 18435For SaleMLS ID #PW262456, Lisa Marie Perry Smith, CENTURY 21 Country Lake Homes - Lords Valley. PWAR as distributed by MLS GRID
- $610,0004 bd4 ba3.7k sqft802 Overlook Ct, Hawley, PA 18428For SaleMLS ID #PW262527, Josephine Contrastano, Associate Broker, CENTURY 21 Country Lake Homes - Lords Valley. PWAR as distributed by MLS GRID
- $379,0004 bd3 ba2.4k sqft809 Rimrock Ct, Lords Valley, PA 18428For SaleMLS ID #PW261593, Megan Vennie, Davis R. Chant - Lords Valley. PWAR as distributed by MLS GRID
- $434,9903 bd2 ba1.6k sqft802 Sunrise Ct, Lords Valley, PA 18428For SaleMLS ID #PW260672, Lisa Marie Perry Smith, CENTURY 21 Country Lake Homes - Lords Valley. PWAR as distributed by MLS GRID
- $615,0004 bd2 ba2k sqft193 Eagle Rock Rd, Lackawaxen, PA 18435For SaleMLS ID #PW261897, Alicia Kowalik, Wallenpaupack Realty. PWAR as distributed by MLS GRID
- $495,0003 bd2 ba1.8k sqft2114 Lake Ariel Hwy, Lake Ariel, PA 18436For SaleMLS ID #PW262502, Heather L Meagher, RE/MAX Best. PWAR as distributed by MLS GRID
- $449,9004 bd3 ba2.5k sqft1750 Lake Ariel Hwy, Lake Ariel, PA 18436For SaleMLS ID #PW262511, Heather L Meagher, RE/MAX Best. PWAR as distributed by MLS GRID
- $464,9003 bd3 ba1.7k sqft125 Gunstock Ln, Tafton, PA 18464New ConstructionMLS ID #PW262550, David Dellert, RE/MAX of Lake Wallenpaupack - Greentown. PWAR as distributed by MLS GRID
- $499,0003 bd2 ba1.8k sqft146 Spruce Lake Dr, Milford, PA 18337For SaleMLS ID #PW262650, Barbara Wainwright, Davis R. Chant - Milford. PWAR as distributed by MLS GRID
- $442,5003 bd3 ba3.2k sqft141 Paper Birch S, Tafton, PA 18464For SaleMLS ID #PW262109, Jodi Cooper, CENTURY 21 Country Lake Homes - Lords Valley. PWAR as distributed by MLS GRID
- $499,9004 bd3 ba3.6k sqft165 Rockway, Lake Ariel, PA 18436For SaleMLS ID #PW260748, Heather L Meagher, RE/MAX Best. PWAR as distributed by MLS GRID
- $549,9003 bd3 ba2.7k sqft112 Bayberry Dr, Milford, PA 18337New ConstructionMLS ID #PW262768, Jesse B Tashlik, Tashlik Real Estate-DF. PWAR as distributed by MLS GRID
