Welcome home to 1873 Tilton Drive. Set on a quiet street in Upper St. Clair, a school district consistently recognized for academic excellence, and close to the shopping and dining at South Hills Village. This well-maintained brick colonial offers four spacious bedrooms, 3.5 renovated baths, and a thoughtful blend of classic character and modern updates. The spacious family room features a beautiful brick fireplace under timbered beams and opens to a private outdoor space with stunning views. The tiled kitchen offers ample workspace on quartz countertops, elegant dark cabinets, and direct access to the dining and gathering areas, which is great for entertaining. Upstairs, the updated primary suite provides a welcome retreat designed for comfort and style, and the partially finished lower level adds valuable living space, a hidden laundry/storage area, and a full bath, which offers flexibility for family, guests, or a home office. With summer still ahead, this is a wonderful opportunity to settle in and enjoy your new home before the start of the school year.
Contingent
$469,000
1873 Tilton Dr, Pittsburgh, PA 15241
4beds
--sqft
:
Get pre-qualified$3,135/mo
Single Family Residence
Built in 1969
0.39 Acres Lot
$476,100 Zestimate®
$--/sqft
$-- HOA
What's special
Four spacious bedroomsTiled kitchenWell-maintained brick colonialSpacious family roomElegant dark cabinets
- 40 days |
- 226 |
- 9 |
Likely to sell faster than
Zillow last checked:
Listing updated:
Listed by:
Andrew Blazek 412-471-4900,
PIATT SOTHEBY'S INTERNATIONAL REALTY 412-471-4900
Source: WPMLS,MLS#: 1760126 Originating MLS: West Penn Multi-List
Originating MLS: West Penn Multi-ListFacts & features
Interior
Bedrooms & bathrooms
- Bedrooms: 4
- Bathrooms: 4
- Full bathrooms: 3
- 1/2 bathrooms: 1
Primary bedroom
- Level: Upper
- Dimensions: 16x12
Bedroom 2
- Level: Upper
- Dimensions: 13x12
Bedroom 3
- Level: Upper
- Dimensions: 13x12
Bedroom 4
- Level: Upper
- Dimensions: 11x11
Dining room
- Level: Main
- Dimensions: 14x13
Entry foyer
- Level: Main
- Dimensions: 12x9
Family room
- Level: Main
- Dimensions: 18x13
Game room
- Level: Basement
- Dimensions: 24x13
Kitchen
- Level: Main
- Dimensions: 18x13
Living room
- Level: Main
- Dimensions: 18x13
Heating
- Forced Air, Gas
Cooling
- Central Air
Appliances
- Included: Some Gas Appliances, Dryer, Dishwasher, Disposal, Microwave, Refrigerator, Stove, Washer
Features
- Kitchen Island, Window Treatments
- Windows: Multi Pane, Screens, Window Treatments
- Has basement: Yes
- Number of fireplaces: 1
Property
Parking
- Total spaces: 2
- Parking features: Built In, Garage Door Opener
- Has attached garage: Yes
Features
- Levels: Two
- Stories: 2
- Pool features: None
Lot
- Size: 0.39 Acres
- Dimensions: 0.3884
Details
- Parcel number: 0320N00318000000
Construction
Type & style
- Home type: SingleFamily
- Architectural style: Two Story
- Property subtype: Single Family Residence
Materials
- Roof: Asphalt
Condition
- Resale
- Year built: 1969
Utilities & green energy
- Sewer: Public Sewer
- Water: Public
Community & HOA
Location
- Region: Pittsburgh
Financial & listing details
- Tax assessed value: $231,200
- Annual tax amount: $9,658
- Date on market: 6/17/2026
Estimated market value
$476,100
$452,000 - $500,000
$3,506/mo
Price history
| Date | Event | Price |
|---|---|---|
| 6/22/2026 | Contingent | $469,000 |
Source:  WPMLS #1760126 Report a problem WPMLS #1760126 Report a problem | ||
| 6/17/2026 | Listed for sale | $469,000+45.4% |
Source: WPMLS #1760126 Report a problem | ||
| 10/1/2021 | Sold | $322,500-7.9% |
Source: WPMLS #1512907 Report a problem | ||
| 9/3/2021 | Contingent | $350,000 |
Source: WPMLS #1512907 Report a problem | ||
| 8/23/2021 | Price change | $350,000-6.7% |
Source: WPMLS #1512907 Report a problem | ||
| 7/23/2021 | Listed for sale | $375,000+53.1% |
Source: WPMLS #1512907 Report a problem | ||
| 6/28/2012 | Listing removed | $244,885 |
Source: Ute Miller #874456 Report a problem | ||
| 5/18/2012 | Listed for sale | $244,885+2.2% |
Source: Ute Miller #874456 Report a problem | ||
| 2/16/2012 | Listing removed | $239,500 |
Source: Keller Williams #874456 Report a problem | ||
| 11/10/2011 | Listed for sale | $239,500+3.2% |
Source: Keller Williams #874456 Report a problem | ||
| 10/18/2011 | Sold | $232,000-3.1% |
Source: Public Record Report a problem | ||
| 8/14/2011 | Price change | $239,500-2.2% |
Source: Keller Williams Realty Pittsburgh North #874456 Report a problem | ||
| 7/17/2011 | Price change | $244,885-2% |
Source: Keller Williams Realty Pittsburgh North #874456 Report a problem | ||
| 6/25/2011 | Price change | $250,000-5.7% |
Source: Keller Williams Realty Pittsburgh North #874456 Report a problem | ||
| 6/10/2011 | Listed for sale | $265,000 |
Source: Keller Williams Realty Pittsburgh North #874456 Report a problem | ||
Public tax history
| Year | Property taxes | Tax assessment |
|---|---|---|
| 2025 | $9,416 +6.6% | $231,200 |
| 2024 | $8,830 +707.5% | $231,200 |
| 2023 | $1,094 | $231,200 |
| 2022 | $1,094 +8.4% | $231,200 +8.4% |
| 2021 | $1,008 +2% | $213,200 |
| 2020 | $988 -2% | $213,200 |
| 2019 | $1,008 -44.7% | $213,200 |
| 2018 | $1,825 -74% | $213,200 |
| 2017 | $7,014 +595.6% | $213,200 |
| 2016 | $1,008 -85.8% | $213,200 -7.8% |
| 2015 | $7,112 | $231,200 |
| 2014 | -- | $231,200 |
| 2013 | -- | $231,200 +31.4% |
| 2012 | -- | $176,000 |
| 2011 | -- | $176,000 |
| 2010 | -- | $176,000 |
| 2009 | -- | $176,000 |
| 2008 | -- | $176,000 |
| 2007 | -- | $176,000 |
| 2006 | -- | $176,000 |
| 2005 | -- | $176,000 |
| 2004 | -- | $176,000 -7.9% |
| 2003 | -- | $191,000 |
| 2002 | -- | $191,000 |
Find assessor info on the county website
Monthly payment
Est. payment
Payment breakdown
Explore the cost of this home by adjusting the details. Changes won't be saved.Climate risks
Neighborhood: 15241
Nearby schools
GreatSchools rating
- 10/10Eisenhower El SchoolGrades: K-4Distance: 1 mi
- 9/10Fort Couch Middle SchoolGrades: 7-8Distance: 1 mi
- 9/10Upper Saint Clair High SchoolGrades: 9-12Distance: 1 mi
Schools provided by the listing agent
- District: Upper St Clair
Source: WPMLS. This data may not be complete. We recommend contacting the local school district to confirm school assignments for this home.
- $561,6004 bd4 ba2.1k sqft1879 Tilton Dr, Pittsburgh, PA 15241Off Market
- $519,8004 bd3 ba2k sqft1871 Tilton Dr, Pittsburgh, PA 15241Off Market
- $656,9005 bd3 ba3k sqft1872 Tilton Dr, Pittsburgh, PA 15241Off Market
- $569,4004 bd2 ba2.3k sqft1881 Tilton Dr, Pittsburgh, PA 15241Off Market
- $505,0004 bd3 ba2k sqft1869 Tilton Dr, Pittsburgh, PA 15241Off Market
- $650,1004 bd3 ba2.4k sqft1866 Tilton Dr, Pittsburgh, PA 15241Off Market
- $493,6004 bd2 ba2.1k sqft1885 Tilton Dr, Pittsburgh, PA 15241Off Market
- $586,4004 bd4 ba2.5k sqft1867 Tilton Dr, Pittsburgh, PA 15241Off Market
A local agent can set up tours, give advice and negotiate with sellers.
A local lender can help you make sure your offer is ready when you are.
Similar homes
- $499,5004 bd4 ba3.1k sqft3225 Comanche Rd, Pittsburgh, PA 15241For Sale
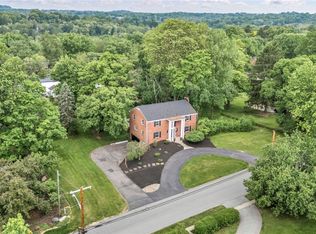 MLS ID #1762329, Leann Monz. WPMLS
 - $479,9005 bd5 ba2.6k sqft421 Clair Dr, Pittsburgh, PA 15241For Sale
 MLS ID #1756901, Jingli Zhang. WPMLS
 - $422,0004 bd3 ba1.8k sqft905 Bebout Rd, Venetia, PA 15367For Sale
 MLS ID #1766198, Barbara Baker. WPMLS
 - $455,0004 bd3 ba-- sqft7115 Sansue Dr, Bethel Park, PA 15102For Sale
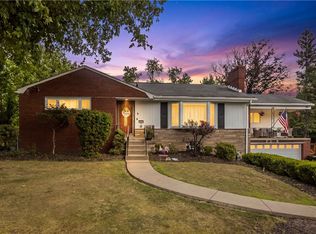 MLS ID #1763434, Beth Ali. WPMLS
 - $350,0003 bd3 ba1.7k sqft218 Old Lesnett Rd, Pittsburgh, PA 15241For SaleMLS ID #1763387, Jennifer Solomon. WPMLS
- $345,0003 bd2 ba1.2k sqft205 Coral Dr, Pittsburgh, PA 15241For SaleMLS ID #1760644, Mark Ratti. WPMLS
- $400,0003 bd3 ba1.5k sqft385 Maplewood Dr, Pittsburgh, PA 15243For SaleMLS ID #1761365, Roxane Agostinelli. WPMLS
- $415,0004 bd3 ba1.7k sqft2347 Casswell Dr, Bethel Park, PA 15102For SaleMLS ID #1757474, Corey Kelly. WPMLS
- $429,0003 bd2 ba1.3k sqft5032 Azalea Dr, Pittsburgh, PA 15236For SaleMLS ID #1761612, Lisa Dovichin. WPMLS
- $385,0004 bd3 ba1.6k sqft4006 Fellowship Dr, Bridgeville, PA 15017For SaleMLS ID #1765573, Jeff McCartney. WPMLS
- $375,0003 bd3 ba1.7k sqft505 Oxford Blvd, Pittsburgh, PA 15243For SaleMLS ID #1760428, Wendy Weaver. WPMLS
- $619,9004 bd4 ba2.4k sqft235 Ewing Rd, Carnegie, PA 15106For SaleMLS ID #1766287, Sayward Lehman. WPMLS
- $419,9003 bd2 ba1.3k sqft431 Meridian Dr, Pittsburgh, PA 15228For SaleMLS ID #1764074, John Skapinac. WPMLS
- $350,0004 bd4 ba1.5k sqft96 Skyvue Dr, Pittsburgh, PA 15234For SaleMLS ID #1758169, Roxane Agostinelli. WPMLS
- $469,9004 bd3 ba2.3k sqft124 Windsor Ct, Monroeville, PA 15146For SaleMLS ID #1759965, Joan Thomassey. WPMLS
- $550,0003 bd2 ba1.9k sqft9 Highland Dr, Pittsburgh, PA 15202For SaleMLS ID #1766194, Renee Georgi. WPMLS
- $427,9004 bd3 ba1.9k sqft490 Old Clairton Rd, Pittsburgh, PA 15236For SaleMLS ID #1761158, Nick Bova. WPMLS
- $370,0003 bd2 ba-- sqft2330 Birtley Ave, Pittsburgh, PA 15226For SaleMLS ID #1765818, Tracy Fullerton. WPMLS
- $535,0005 bd4 ba2.4k sqft132 Bethlehem Church Rd, Aliquippa, PA 15001For SaleMLS ID #1766432, Adam Wheeler. WPMLS
- $464,0004 bd4 ba2.3k sqft1648 Jamestown Pl, Pittsburgh, PA 15235For SaleMLS ID #1741215, Reena Blumberger. WPMLS
