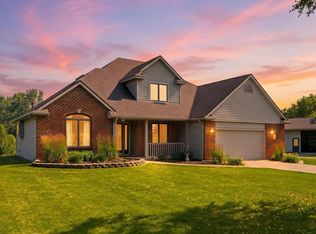
Located in the highly desirable Deer Hollow subdivision within the award-winning Leo School District, this exceptional custom-built 4 bedroom – 4 bath home offers the perfect combination of quality craftsmanship, thoughtful updates, and everyday functionality. Situated on a beautifully landscaped .6 acre homesite, you'll enjoy peaceful surroundings, frequent visits from deer, turkey, and herons, while remaining just minutes from Fort Wayne, shopping, dining, Auburn, I-69 and Parkview Hospital. Designed with both comfort and entertaining in mind, the spacious kitchen features Grabill custom cabinetry, textured granite countertops, a large walk-in pantry, custom tile accents, and abundant workspace. Just beyond, the stunning four-season sunroom showcases Anderson windows, French doors, tile flooring, and a pine plank ceiling, creating the perfect place to relax while overlooking the private backyard. The inviting great room centers around a floor-to-ceiling tiled fireplace with a floating mantel, custom built-in bookcases, and window bench seating. A dedicated main-level pocket office with a custom Steelcase built-in desk provides an ideal work-from-home space. Throughout the home you'll appreciate custom archways, detailed trim work, board-and-batten accents, embossed tin ceiling detail in the dining room, matching tile flooring, 5¾-inch baseboards, five-panel doors, and custom blinds. The spacious primary suite offers separate his-and-hers walk-in closets and a beautiful primary bath. The upper-level features 2 generously sized bedrooms with a large full bath. One of this home's standout features is the finished basement - a rarity in many newer homes today. Offering exceptional additional living space, the 4th bedroom, full bath, exercise room, workshop, utility room, and expansive recreation area provide incredible flexibility for entertaining, hobbies, and fitness. The three-car garage includes added attic storage, while numerous mechanical and quality upgrades provide lasting peace of mind, including a new electric range (2026), new carpeting, reverse osmosis drinking water system, whole-house water filtration, water softener, new well tank, sump pump with battery backup, and grinder pump. Outdoor living is equally impressive with a stamped concrete patio, pavilion, Appaloosa stone landscaping, dry creek bed, six mature pine trees, custom lighting, and beautifully maintained landscaping to enjoy the tree lined home site! This is a must see!
Pending
$599,900
18736 Roselle Cv, Auburn, IN 46706
4beds
3,346sqft
:
Get pre-qualified$3,796/mo
Single Family Residence
Built in 2019
0.6 Acres Lot
$601,400 Zestimate®
$--/sqft
$46/mo HOA
What's special
Finished basementSeparate his-and-hers walk-in closetsExpansive recreation areaBeautifully maintained landscapingWindow bench seatingSpacious primary suiteBoard-and-batten accents
- 32 days |
- 113 |
- 1 |
Zillow last checked:
Listing updated:
Listed by:
George S Raptis 260-710-1834,
Mike Thomas Assoc., Inc
Source: IRMLS,MLS#: 202625256
Facts & features
Interior
Bedrooms & bathrooms
- Bedrooms: 4
- Bathrooms: 4
- Full bathrooms: 3
- 1/2 bathrooms: 1
- Main level bedrooms: 1
Bedroom 1
- Level: Main
Bedroom 2
- Level: Upper
Dining room
- Level: Main
- Area: 160
- Dimensions: 16 x 10
Kitchen
- Level: Basement
- Area: 176
- Dimensions: 16 x 11
Living room
- Level: Main
- Area: 304
- Dimensions: 19 x 16
Office
- Level: Main
- Area: 77
- Dimensions: 11 x 7
Heating
- Natural Gas, Forced Air, High Efficiency Furnace
Cooling
- Central Air, Ceiling Fan(s), ENERGY STAR Qualified Equipment
Appliances
- Included: Disposal, Range/Oven Hk Up Gas/Elec, Dishwasher, Microwave, Refrigerator, Electric Range, Gas Water Heater, Water Softener Owned
- Laundry: Dryer Hook Up Gas/Elec
Features
- Ceiling Fan(s), Stone Counters, Main Level Bedroom Suite, Custom Cabinetry
- Windows: Window Treatments, Blinds
- Basement: Finished,Concrete
- Number of fireplaces: 1
- Fireplace features: Living Room
Interior area
- Total structure area: 3,598
- Total interior livable area: 3,346 sqft
- Finished area above ground: 2,110
- Finished area below ground: 1,236
Video & virtual tour
Property
Parking
- Total spaces: 3
- Parking features: Attached, Garage Door Opener
- Attached garage spaces: 3
Features
- Levels: One and One Half
- Stories: 1.5
- Fencing: None
Lot
- Size: 0.6 Acres
- Dimensions: 180x144
- Features: Corner Lot, Level, Landscaped
Details
- Parcel number: 020306251023.000042
- Other equipment: Sump Pump+Battery Backup
Construction
Type & style
- Home type: SingleFamily
- Property subtype: Single Family Residence
Materials
- Stone, Vinyl Siding
Condition
- New construction: No
- Year built: 2019
Utilities & green energy
- Sewer: City
- Water: Well
Community & HOA
Community
- Subdivision: Deer Hollow
HOA
- Has HOA: Yes
- HOA fee: $550 annually
Location
- Region: Auburn
Financial & listing details
- Tax assessed value: $638,800
- Annual tax amount: $5,526
- Date on market: 6/25/2026
- Listing terms: Cash,Conventional,FHA,VA Loan
Estimated market value
$601,400
$571,000 - $631,000
$3,477/mo
Price history
| Date | Event | Price |
|---|---|---|
| 6/27/2026 | Pending sale | $599,900 |
Source:  IRMLS #202625256 Report a problem IRMLS #202625256 Report a problem | ||
| 6/25/2026 | Listed for sale | $599,900-6.2% |
Source: IRMLS #202625256 Report a problem | ||
| 6/10/2026 | Listing removed | $639,500 |
Source: IRMLS #202618916 Report a problem | ||
| 6/6/2026 | Price change | $639,500-3.1% |
Source: IRMLS #202618916 Report a problem | ||
| 5/21/2026 | Listed for sale | $659,900+844.1% |
Source: IRMLS #202618916 Report a problem | ||
| 10/20/2018 | Listing removed | $69,900$21/sqft |
Source: Gerig Realty Group P.C. #201803642 Report a problem | ||
| 9/18/2018 | Price change | $69,900-6.7%$21/sqft |
Source: Gerig Realty Group P.C. #201803642 Report a problem | ||
| 7/29/2018 | Price change | $74,900-6.3%$22/sqft |
Source: Gerig Realty Group P.C. #201803642 Report a problem | ||
| 2/1/2018 | Listed for sale | $79,900$24/sqft |
Source: Gerig Realty Group P.C. #201803642 Report a problem | ||
Public tax history
| Year | Property taxes | Tax assessment |
|---|---|---|
| 2025 | $5,817 +25.8% | $638,800 +1.8% |
| 2024 | $4,626 +14.7% | $627,200 +12% |
| 2023 | $4,032 +1% | $560,200 +15.5% |
| 2022 | $3,992 +3.2% | $485,000 +8.1% |
| 2021 | $3,867 +1196.6% | $448,700 +4.8% |
| 2020 | $298 -6% | $428,000 +450.1% |
| 2019 | $317 -76.4% | $77,800 |
| 2018 | $1,344 +1547.4% | $77,800 |
| 2017 | $82 +214.3% | $77,800 +4762.5% |
| 2016 | $26 | $1,600 |
Find assessor info on the county website
Monthly payment
Est. payment
Payment breakdown
Explore the cost of this home by adjusting the details. Changes won't be saved.Climate risks
Neighborhood: 46706
Nearby schools
GreatSchools rating
- 9/10Leo Elementary SchoolGrades: 4-6Distance: 3.7 mi
- 7/10Leo Junior/Senior High SchoolGrades: 7-12Distance: 3.7 mi
- 10/10Cedarville Elementary SchoolGrades: K-3Distance: 4.5 mi
Schools provided by the listing agent
- Elementary: Cedarville
- Middle: Leo
- High: Leo
- District: East Allen County
Source: IRMLS. This data may not be complete. We recommend contacting the local school district to confirm school assignments for this home.
- $---- bd-- ba-- sqftDeer Hollow Rd, Auburn, IN 46706Off Market
- $---- bd-- ba-- sqftDeer Hollow Rd, Auburn, IN 46706Off Market
- $---- bd-- ba-- sqftDeer Hollow Rd, Auburn, IN 46706Off Market
- $---- bd-- ba-- sqftDeer Hollow Rd, Auburn, IN 46706Off Market
- $---- bd-- ba-- sqftDeer Hollow Rd, Auburn, IN 46706Off Market
- $---- bd-- ba-- sqftDeer Hollow Rd, Auburn, IN 46706Off Market
- $---- bd-- ba-- sqftDeer Hollow Rd, Auburn, IN 46706Off Market
- $---- bd-- ba-- sqftDeer Hollow Rd, Auburn, IN 46706Off Market
A local agent can set up tours, give advice and negotiate with sellers.
A local lender can help you make sure your offer is ready when you are.
Similar homes
- $599,0003 bd3 ba2.1k sqft3919 County Road 34, Auburn, IN 46706For Sale
 MLS ID #202625936, Sandra Ginn, The Agency Indy. IRMLS
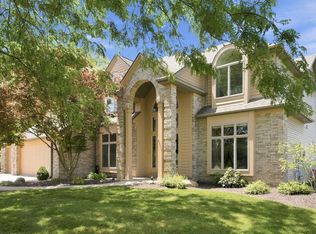
 - $599,9004 bd6 ba5k sqft2523 Green Ash Ct, Fort Wayne, IN 46845For Sale
 MLS ID #202626342, Justin Heffernan, Heffernan Properties Corp.. IRMLS
 - $529,9004 bd3 ba3.6k sqft14730 Greystone Ct, Leo, IN 46765For Sale
 MLS ID #202623739, Heather Culler, Mike Thomas Associates. IRMLS
 - $659,9004 bd4 ba3.1k sqft15183 Whisper Rock Blvd, Fort Wayne, IN 46845For Sale
 MLS ID #202625537, Gregory H Brown, CENTURY 21 Bradley Realty, Inc. IRMLS
 - $595,0004 bd5 ba4.7k sqft10902 Sherrelwood Ct, Fort Wayne, IN 46845For SaleMLS ID #202627802, Justin M Walborn, Mike Thomas Assoc., Inc. IRMLS
- $549,9005 bd4 ba3.6k sqft4607 Claremore Chase, Fort Wayne, IN 46845For SaleMLS ID #202619018, Teresa Stuckey, RE/MAX Results. IRMLS
- $579,9004 bd4 ba3.8k sqft1818 Woodland Xing, Fort Wayne, IN 46825For SaleMLS ID #202625822, Gregory H Brown, CENTURY 21 Bradley Realty, Inc. IRMLS
- $665,0005 bd4 ba3.9k sqft15242 Leo Creek Blvd, Leo, IN 46765For SaleMLS ID #202620845, Scott C Pressler, Keller Williams Realty Group. IRMLS
- $509,9004 bd3 ba2.8k sqft13742 Alicante Way, Fort Wayne, IN 46845For SaleMLS ID #202627757, April Leamon, CENTURY 21 Bradley Realty, Inc. IRMLS
- $669,9004 bd4 ba2.7k sqft13925 Elderflower Cv, Fort Wayne, IN 46845For SaleMLS ID #202607411, Kimberley Degroot, CENTURY 21 Bradley Realty, Inc. IRMLS
- $505,0004 bd4 ba4.1k sqft12825 Drayton Pkwy, Fort Wayne, IN 46845For SaleMLS ID #202622458, Michelle Sinn, Coldwell Banker Real Estate Gr. IRMLS
- $494,9004 bd3 ba2.3k sqft17131 N State Road 1, Spencerville, IN 46788For SaleMLS ID #202627768, Marcia A Goff, Coldwell Banker Real Estate Gr. IRMLS
- $525,0004 bd4 ba3.4k sqft5813 Wayne Trce, Fort Wayne, IN 46816For SaleMLS ID #202629616, Scott C Pressler, Keller Williams Realty Group. IRMLS
- $614,9004 bd4 ba3.9k sqft1010 Woodland Xing, Fort Wayne, IN 46825For SaleMLS ID #202617135, Keri Garcia, Mike Thomas Assoc., Inc. IRMLS
- $725,0005 bd4 ba3.8k sqft10223 Buttonwood Pass, Leo, IN 46765For SaleMLS ID #202625065, Robert F Ashley, Mike Thomas Assoc., Inc. IRMLS
- $675,0004 bd4 ba4.8k sqft16110 Aquila Ct, Huntertown, IN 46748For SaleMLS ID #202627544, Benjamin Link, Mike Thomas Assoc., Inc. IRMLS
- $569,9004 bd3 ba2.6k sqft5521 S 800 E, Laotto, IN 46763For SaleMLS ID #202624538, Scott Knapp, Wible Realty. IRMLS
- $499,9994 bd4 ba3.6k sqft2002 Falcon Ridge Ct, Fort Wayne, IN 46845For SaleMLS ID #202622710, Emily Harris, Regan & Ferguson Group. IRMLS
- $368,9004 bd3 ba3k sqft5369 Bear Creek Pass, Auburn, IN 46706For SaleMLS ID #202613434, Char Suntken, Mike Thomas Associates, Inc.. IRMLS
- $389,9003 bd4 ba2.4k sqft108 Gates Cv, Auburn, IN 46706For SaleMLS ID #202628461, Stacy Dailey, North Eastern Group Realty. IRMLS
