Seller offering $10,000 credit toward buyer closing costs or interest rate buy-down. This stunning 5-bedroom, 4-bath residence within the gated enclave of Meridian, is situated on a gorgeous private homesite with expansive conservation on three sides. This Cal-Atlantic built home (Chesapeake model, European Cottage elevation) has been freshly painted and features elegant stone accents, professionally upgraded landscaping, and a spacious three-car garage complete with epoxy flooring. Step inside to a grand and inviting foyer highlighted by a stunning wrought iron staircase and chandelier that sets the tone for the home’s elegant design. The unique floor plan provides beauty along with functionality and flexibility. In the family room, you will find a custom-built stone gas fireplace with custom cabinets, bookcases and sliding/removable doors over the TV. The first floor features a bedroom with full bath and walk-in shower, a private office or den with double doors, a formal dining room with a tray ceiling. The gourmet kitchen is a true centerpiece, appointed with a massive granite island, butler’s pantry with beverage bar, double oven, double stainless steel sink, spacious pantry with wooden shelves, and a large, open dining area. Off the kitchen, excellent for indoor and outdoor entertaining, is an immense fully-screened lanai with a conservation view where you will enjoy watching deer, and otters play. The backyard yields abundant space for a future pool. Upstairs, the luxurious owner’s suite provides a private retreat with wood flooring and a tray ceiling, featuring a screened-in balcony where you can watch breath-taking sunsets, an oversized walk-in closet, a spa-inspired bath with soaking tub, vast glass shower with additional rain shower-head, and dual granite vanities. There are three additional bedrooms upstairs as well as an additional large game or media room, along with its own balcony. An added benefit you’ll find is an APCO House Air Purifier in the upstairs air handler ensuring fresh, clean air. Residents of Meridian enjoy access to resort-style amenities, including a clubhouse where rooms can be reserved for social gatherings, large pool with lap lanes and splash pad, fitness center, playground, tennis and pickleball courts, basketball courts, scenic park with grill and more. Conveniently located just minutes from premier shopping and dining, with easy access to I-75, downtown Tampa, and Tampa International Airport, this home is the ultimate blend of luxury, comfort, and convenience. AGENT FRIENDLY.
Pending
Price cut: $20K (6/11)
$729,900
1879 WHITEWILLOW DRIVE, WESLEY CHAPEL, FL 33543
5beds
4,069sqft
:
Get pre-qualified$4,884/mo
Single Family Residence
Built in 2018
7,853 Square Feet Lot
$-- Zestimate®
$179/sqft
$10/mo HOA
What's special
Freshly paintedThree additional bedrooms upstairsDual granite vanitiesBackyard yields abundant spaceLarge open dining areaElegant stone accentsDouble oven
- 111 days |
- 538 |
- 16 |
Zillow last checked:
Listing updated:
Listed by:
Steven Koleno 804-656-5007,
BEYCOME OF FLORIDA LLC 804-656-5007
Source: Stellar MLS,MLS#: O6399021 Originating MLS: Orlando Regional
Originating MLS: Orlando Regional
Facts & features
Interior
Bedrooms & bathrooms
- Bedrooms: 5
- Bathrooms: 4
- Full bathrooms: 4
Primary bedroom
- Features: Walk-In Closet(s)
- Level: Second
Bedroom 2
- Features: Storage Closet
- Level: First
Bedroom 3
- Features: Storage Closet
- Level: Second
Bedroom 4
- Features: Storage Closet
- Level: Second
Bedroom 5
- Features: Storage Closet
- Level: Second
Primary bathroom
- Features: Linen Closet
- Level: Second
Bathroom 1
- Features: No Closet
- Level: First
Bathroom 2
- Features: No Closet
- Level: Second
Bathroom 3
- Features: Linen Closet
- Level: Second
Balcony porch lanai
- Features: No Closet
- Level: First
Balcony porch lanai
- Features: No Closet
- Level: Second
Bonus room
- Features: No Closet
- Level: Second
Den
- Features: No Closet
- Level: First
Kitchen
- Features: No Closet
- Level: First
Living room
- Features: No Closet
- Level: First
Heating
- Heat Pump
Cooling
- Central Air
Appliances
- Included: Oven, Cooktop, Dishwasher, Disposal, Electric Water Heater, Exhaust Fan, Freezer, Ice Maker, Microwave, Refrigerator, Water Softener
- Laundry: Electric Dryer Hookup, Inside, Laundry Room, Upper Level, Washer Hookup
Features
- Built-in Features, Ceiling Fan(s), Eating Space In Kitchen, High Ceilings, In Wall Pest System, Kitchen/Family Room Combo, L Dining, Open Floorplan, Other, PrimaryBedroom Upstairs, Solid Surface Counters, Solid Wood Cabinets, Stone Counters, Thermostat, Tray Ceiling(s), Walk-In Closet(s)
- Flooring: Carpet, Ceramic Tile, Engineered Hardwood
- Doors: Sliding Doors
- Windows: Window Treatments
- Has fireplace: Yes
- Fireplace features: Family Room, Gas, Non Wood Burning, Stone, Ventless
Interior area
- Total structure area: 4,069
- Total interior livable area: 4,069 sqft
Property
Parking
- Total spaces: 3
- Parking features: Garage - Attached
- Attached garage spaces: 3
Features
- Levels: Two
- Stories: 2
- Exterior features: Balcony, Irrigation System, Lighting, Rain Gutters, Sidewalk
- Has view: Yes
- View description: Pond
- Has water view: Yes
- Water view: Pond
Lot
- Size: 7,853 Square Feet
Details
- Parcel number: 3426200110072000010
- Zoning: MPUD
- Special conditions: None
Construction
Type & style
- Home type: SingleFamily
- Property subtype: Single Family Residence
Materials
- Stucco
- Foundation: Slab
- Roof: Shingle
Condition
- Completed
- New construction: No
- Year built: 2018
Utilities & green energy
- Sewer: Public Sewer
- Water: Public
- Utilities for property: BB/HS Internet Available, Cable Available, Electricity Available, Electricity Connected, Fiber Optics, Fire Hydrant, Phone Available, Propane, Public, Sewer Available, Sewer Connected, Street Lights, Underground Utilities, Water Available, Water Connected
Community & HOA
Community
- Pet fee: $0 monthly
- Subdivision: MEADOW POINTE 4 PRCL AA SOUTH M
HOA
- Has HOA: Yes
- Services included: Manager
- HOA fee: $10 monthly
- HOA name: Patricia Smith
- HOA phone: 813-936-4166
- Second HOA name: Meadow Point IV
- Second HOA phone: 813-936-4166
Location
- Region: Zephyrhills
Financial & listing details
- Price per square foot: $179/sqft
- Tax assessed value: $762,548
- Annual tax amount: $9,016
- Date on market: 4/14/2026
- Cumulative days on market: 112 days
- Listing terms: Cash,Conventional
- Ownership: Fee Simple
- Total actual rent: 0
- Electric utility on property: Yes
- Road surface type: Asphalt, Paved
Estimated market value
Not available
Estimated sales range
Not available
Not available
Price history
| Date | Event | Price |
|---|---|---|
| 7/22/2026 | Pending sale | $729,900$179/sqft |
Source:  Stellar MLS #O6399021 Report a problem Stellar MLS #O6399021 Report a problem | ||
| 7/22/2026 | Contingent | $729,900$179/sqft |
Source: NY State MLS #11691718 Report a problem | ||
| 6/11/2026 | Price change | $729,900-2.7%$179/sqft |
Source: NY State MLS #11691718 Report a problem | ||
| 6/8/2026 | Price change | $749,900-1.3%$184/sqft |
Source: NY State MLS #11691718 Report a problem | ||
| 5/31/2026 | Price change | $759,900-1.9%$187/sqft |
Source: NY State MLS #11691718 Report a problem | ||
| 5/30/2026 | Price change | $774,999-0.6%$190/sqft |
Source: NY State MLS #11691718 Report a problem | ||
| 5/15/2026 | Price change | $779,999-2.5%$192/sqft |
Source: NY State MLS #11691718 Report a problem | ||
| 5/4/2026 | Price change | $799,900-5.9%$197/sqft |
Source: NY State MLS #11691718 Report a problem | ||
| 4/14/2026 | Listed for sale | $850,000+59.6%$209/sqft |
Source: Stellar MLS #O6399021 Report a problem | ||
| 9/6/2018 | Sold | $532,600$131/sqft |
Source: Public Record Report a problem | ||
Public tax history
| Year | Property taxes | Tax assessment |
|---|---|---|
| 2024 | $8,672 +4% | $355,080 |
| 2023 | $8,338 +12.8% | $355,080 +3% |
| 2022 | $7,395 +0.3% | $344,740 +6.1% |
| 2021 | $7,376 +2.2% | $324,960 +1.4% |
| 2020 | $7,218 +2% | $320,480 +2.3% |
| 2019 | $7,074 | $313,282 +789.2% |
| 2018 | $7,074 +124.5% | $35,230 |
| 2017 | $3,151 -0.4% | $35,230 +147.6% |
| 2016 | $3,162 +35.4% | $14,230 |
| 2015 | $2,336 | $14,230 |
Find assessor info on the county website
Monthly payment
Est. payment
Payment breakdown
Explore the cost of this home by adjusting the details. Changes won't be saved.Climate risks
Neighborhood: 33543
Nearby schools
GreatSchools rating
- 6/10Double Branch Elementary SchoolGrades: PK-5Distance: 1.8 mi
- 9/10Dr. John Long Middle SchoolGrades: 6-8Distance: 1.8 mi
- 6/10Wiregrass Ranch High SchoolGrades: 9-12Distance: 2.4 mi
- $647,200-- bd4 ba3.2k sqft1867 Whitewillow Dr, Zephyrhills, FL 33543Off Market
- $566,800-- bd3 ba2.6k sqft1855 Whitewillow Dr, Zephyrhills, FL 33543Off Market
- $821,100-- bd4 ba4.4k sqft1843 Whitewillow Dr, Zephyrhills, FL 33543Off Market
- $---- bd-- ba-- sqft31816 Bourneville Ter, Zephyrhills, FL 33543Off Market
- $581,2004 bd3 ba2.6k sqft1831 Whitewillow Dr, Wesley Chapel, FL 33543Off Market
- $540,0004 bd3 ba2.6k sqft1819 Whitewillow Dr, Wesley Chapel, FL 33543Sold
- $550,500-- bd3 ba2.6k sqft1807 Whitewillow Dr, Zephyrhills, FL 33543Off Market
- $595,100-- bd3 ba2.6k sqft1948 Whitewillow Dr, Zephyrhills, FL 33543Off Market
A local agent can set up tours, give advice and negotiate with sellers.
A local lender can help you make sure your offer is ready when you are.
Similar homes
- $538,0004 bd4 ba3.4k sqft4736 POINTE O WOODS DRIVE, WESLEY CHAPEL, FL 33543For Sale
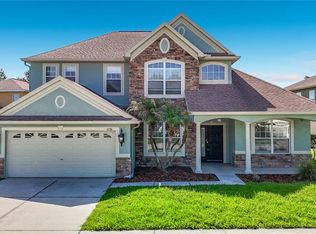
 MLS ID #TB8534861, Don Suda, TAMPA BAY PREMIER REALTY. Stellar MLS
 - $599,9997 bd4 ba3.5k sqft32550 RAPIDS LOOP, WESLEY CHAPEL, FL 33545For Sale
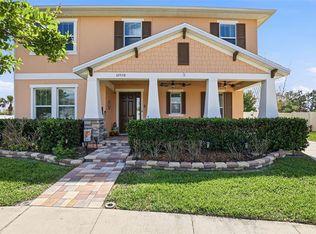 MLS ID #TB8535027, Joelle Gjelaj, LPT REALTY, LLC. Stellar MLS
 - $725,0005 bd3 ba3.5k sqft19457 REDWOOD POINT DRIVE, TAMPA, FL 33647For Sale
 MLS ID #O6405067, LaShon Reid, PREMIUM PROPERTIES R.E SERVICE. Stellar MLS
 - $739,0005 bd4 ba3.6k sqft19949 TAMIAMI AVENUE, TAMPA, FL 33647For Sale
 MLS ID #TB8521129, Anas Ayesh, CHARLES RUTENBERG REALTY INC. Stellar MLS
 - $570,0006 bd3 ba3.3k sqft4023 HUNTINGDALE COURT, WESLEY CHAPEL, FL 33543For SaleMLS ID #TB8527006, Georgette Velez, THE ELITE REALTY EXPERIENCE. Stellar MLS
- $750,0004 bd4 ba3.2k sqft27387 CAYENNE LANE, WESLEY CHAPEL, FL 33544For SaleMLS ID #TB8482304, Israel Gross Saraiva, RED SASH REALTY LLC. Stellar MLS
- $679,5004 bd4 ba3.5k sqft26612 SHOREGRASS DRIVE, WESLEY CHAPEL, FL 33544For SaleMLS ID #TB8499824, Roger Chandler, BOWERS REALTY AND PROPERTY. Stellar MLS
- $795,0005 bd3 ba3.1k sqft9046 SHENANDOAH RUN, WESLEY CHAPEL, FL 33544For SaleMLS ID #TB8500561, Wayne Gabriel, RE/MAX PREMIER GROUP. Stellar MLS
- $735,0005 bd4 ba3k sqft7001 W DORMANY ROAD, PLANT CITY, FL 33565For SaleMLS ID #TB8484334, Clemencia Perez, VISTA REAL ESTATE. Stellar MLS
- $749,0004 bd3 ba2.5k sqft19563 LEONARD ROAD, LUTZ, FL 33558For SaleMLS ID #TB8533533, John Howell, PINEYWOODS REALTY LLC. Stellar MLS
- $880,9005 bd4 ba3.9k sqft32430 SILVERCREEK WAY, WESLEY CHAPEL, FL 33545For SaleMLS ID #TB8526992, Phillipe Paul, BUYERS HOME STORE. Stellar MLS
- $860,0005 bd4 ba3.8k sqft10503 PALM COVE AVENUE, TAMPA, FL 33647For SaleMLS ID #O6375153, Steven Koleno, BEYCOME OF FLORIDA LLC. Stellar MLS
- $663,9003 bd3 ba2.4k sqft32700 NEROLI STREET, WESLEY CHAPEL, FL 33543New ConstructionStellar MLS
- $740,0004 bd3 ba2.9k sqft14311 HILL COUNTRY LANE, DADE CITY, FL 33525For SaleMLS ID #TB8522598, Amie Lenhart, CHARLES RUTENBERG REALTY INC. Stellar MLS
- $499,9004 bd3 ba3.3k sqft5036 WHISTLING PINES COURT, WESLEY CHAPEL, FL 33545For SaleMLS ID #TB8529722, Sandra Vigil, FUTURE HOME REALTY INC. Stellar MLS
- $619,9004 bd3 ba3.4k sqft26620 SHOREGRASS DRIVE, WESLEY CHAPEL, FL 33544For SaleMLS ID #G5098399, Matt Buttner, LIST NOW REALTY, LLC. Stellar MLS
- $705,0005 bd4 ba3.5k sqft11277 RUSTIC TIMBER LOOP, SAN ANTONIO, FL 33576For SaleMLS ID #O6391275, Karen Albright, OPENDOOR BROKERAGE LLC. Stellar MLS
- $535,0005 bd4 ba3.4k sqft10812 ANCIENT FUTURES DRIVE, TAMPA, FL 33647For SaleMLS ID #TB8516397, Amani Warden, RE/MAX ACTION FIRST OF FLORIDA. Stellar MLS
- $598,0004 bd3 ba3.2k sqft18109 KARA COURT, TAMPA, FL 33647For SaleMLS ID #O6397591, Hamid Dghirni, PREMIUM PROPERTIES R.E. SERVICE. Stellar MLS
- $379,9003 bd2 ba2k sqft30335 LETTINGWELL CIRCLE, WESLEY CHAPEL, FL 33543For SaleMLS ID #TB8520592, Monty Bryan, BETTER REALTY SERVICES,LLC. Stellar MLS
