Enjoy easy living in this well-maintained 3 bedroom, 2.5 bath home with nearly 1,800 SF in the gated Lake Lakengren community and Eaton Schools. Designed with spacious rooms and a functional floor plan, the Great Room offers plenty of space for gathering, while the Dining Room opens to the Kitchen featuring a counter bar, pantry, and abundant cabinet and counter space. Upstairs you'll find a large Primary Suite with a walk-in closet and private bath, two additional generously sized bedrooms, a full bath, and the convenience of second-floor laundry. Brand new carpet throughout gives the home a fresh, updated feel. Relax on the covered front porch or covered rear deck overlooking the large yard with mature trees. The attached 2-car garage provides plenty of storage. Enjoy everything Lake Lakengren has to offer, including private lakes for boating and fishing, marina, beaches, clubhouse, pool, parks, walking trails, and year-round community activities in this gated, golf cart-friendly community. NO SHOW ASSIST-CALL 855-244-1395 TO SCHEDULE
Pending
$289,900
188 Hatchet Dr, Eaton, OH 45320
3beds
1,798sqft
:
Get pre-qualified$2,017/mo
Single Family Residence, Residential
Built in 1997
0.34 Acres Lot
$287,600 Zestimate®
$161/sqft
$87/mo HOA
What's special
Functional floor planSpacious roomsSecond-floor laundryCovered front porchBrand new carpet throughout
- 34 days |
- 271 |
- 7 |
Zillow last checked:
Listing updated:
Listed by:
Andrew Gaydosh,
eXp Realty LLC
Source: RLMS,MLS#: 10053820
Facts & features
Interior
Bedrooms & bathrooms
- Bedrooms: 3
- Bathrooms: 3
- Full bathrooms: 2
- 1/2 bathrooms: 1
Bedroom 1
- Description: Master-Bath Adjoins
- Level: Second
- Area: 221
- Dimensions: 17 x 13
Bedroom 2
- Level: Second
- Area: 143
- Dimensions: 11 x 13
Bedroom 3
- Level: Second
- Area: 121
- Dimensions: 11 x 11
Bathroom 1
- Description: Adjoins Master
- Level: Second
Bathroom 2
- Level: Second
Dining room
- Level: First
- Area: 221
- Dimensions: 17 x 13
Kitchen
- Level: First
- Area: 132
- Dimensions: 12 x 11
Heating
- Propane, Forced Air
Cooling
- Central Air
Appliances
- Included: Dishwasher, Electric Range, Refrigerator, Electric Water Heater
Features
- Basement: None
- Has fireplace: No
Interior area
- Total structure area: 1,798
- Total interior livable area: 1,798 sqft
Property
Parking
- Total spaces: 2
- Parking features: Attached, 2
- Attached garage spaces: 2
Features
- Levels: Two
- Patio & porch: Patio, Porch
Lot
- Size: 0.34 Acres
- Dimensions: 0.34 Acres
Details
- Parcel number: B44002400510008000
- Zoning: Residential
Construction
Type & style
- Home type: SingleFamily
- Architectural style: Colonial
- Property subtype: Single Family Residence, Residential
Materials
- Frame, Vinyl Siding, Stick
- Foundation: Crawl
- Roof: Shingle
Condition
- Year built: 1997
Utilities & green energy
- Gas: Other
- Sewer: Public Sewer
- Water: Public
- Utilities for property: Cable Connected
Community & HOA
Community
- Security: Security System
- Subdivision: Lakengren
HOA
- Has HOA: Yes
- HOA fee: $1,041 annually
Location
- Region: Eaton
Financial & listing details
- Price per square foot: $161/sqft
- Tax assessed value: $200,200
- Annual tax amount: $2,588
- Date on market: 6/27/2026
Estimated market value
$287,600
$273,000 - $302,000
$2,050/mo
Price history
| Date | Event | Price |
|---|---|---|
| 7/6/2026 | Pending sale | $289,900$161/sqft |
Source:  RLMS #10053820 Report a problem RLMS #10053820 Report a problem | ||
| 6/27/2026 | Listed for sale | $289,900+117.2%$161/sqft |
Source: RLMS #10053820 Report a problem | ||
| 2/26/2018 | Sold | $133,500-3.2%$74/sqft |
Source:  Cincy MLS #1532627 Report a problem Cincy MLS #1532627 Report a problem | ||
| 11/14/2017 | Price change | $137,888-11.5%$77/sqft |
Source: Better Homes and Gardens Real Estate Big Hill #1532627 Report a problem | ||
| 9/19/2017 | Price change | $155,888+6.9%$87/sqft |
Source: Better Homes and Gardens Real Estate Big Hill #1532627 Report a problem | ||
| 8/22/2017 | Price change | $145,888-1.4%$81/sqft |
Source: Better Homes and Gardens Real Estate Big Hill #1532627 Report a problem | ||
| 8/3/2017 | Price change | $147,888-5.1%$82/sqft |
Source: Better Homes and Gardens Real Estate Big Hill #1532627 Report a problem | ||
| 3/23/2017 | Listed for sale | $155,888+18.1%$87/sqft |
Source: Better Homes and Gardens Real Estate Big Hill #732000 Report a problem | ||
| 3/31/2016 | Sold | $132,000-2.9%$73/sqft |
Source: Cincy MLS #1470611 Report a problem | ||
| 3/24/2016 | Pending sale | $135,925$76/sqft |
Source: HER Realtors #1470611 Report a problem | ||
| 3/20/2016 | Listed for sale | $135,925$76/sqft |
Source: HER Realtors #1470611 Report a problem | ||
| 2/23/2016 | Pending sale | $135,925$76/sqft |
Source: HER Realtors #1470611 Report a problem | ||
| 2/19/2016 | Price change | $135,9250%$76/sqft |
Source: HER Realtors #1470611 Report a problem | ||
| 2/17/2016 | Price change | $135,975-0.1%$76/sqft |
Source: HER Realtors #1470611 Report a problem | ||
| 2/12/2016 | Price change | $136,0500%$76/sqft |
Source: HER Realtors #1470611 Report a problem | ||
| 2/10/2016 | Price change | $136,100-0.4%$76/sqft |
Source: HER Realtors #1470611 Report a problem | ||
| 11/21/2015 | Price change | $136,6000%$76/sqft |
Source: HER Realtors #623457 Report a problem | ||
| 11/19/2015 | Price change | $136,6250%$76/sqft |
Source: HER Realtors #623457 Report a problem | ||
| 11/17/2015 | Price change | $136,6750%$76/sqft |
Source: HER Realtors #623457 Report a problem | ||
| 11/16/2015 | Price change | $136,7000%$76/sqft |
Source: HER Realtors #623457 Report a problem | ||
| 11/13/2015 | Price change | $136,725-0.1%$76/sqft |
Source: HER Realtors #623457 Report a problem | ||
| 11/10/2015 | Price change | $136,8000%$76/sqft |
Source: HER Realtors #623457 Report a problem | ||
| 11/6/2015 | Price change | $136,8500%$76/sqft |
Source: HER Realtors #623457 Report a problem | ||
| 10/20/2015 | Listed for sale | $136,900+5.3%$76/sqft |
Source: HER Realtors #1470611 Report a problem | ||
| 1/3/2007 | Sold | $130,000+9.2%$72/sqft |
Source: Public Record Report a problem | ||
| 7/3/2002 | Sold | $119,000$66/sqft |
Source: Public Record Report a problem | ||
Public tax history
| Year | Property taxes | Tax assessment |
|---|---|---|
| 2024 | $2,734 -11.3% | $70,080 |
| 2023 | $3,080 +20.4% | $70,080 +30% |
| 2022 | $2,559 +6% | $53,910 |
| 2021 | $2,413 +4.7% | $53,910 |
| 2020 | $2,304 +19.5% | $53,910 +28.6% |
| 2019 | $1,928 -0.8% | $41,930 |
| 2018 | $1,944 -0.2% | $41,930 |
| 2017 | $1,948 +29.1% | $41,930 +25.7% |
| 2016 | $1,509 +4.4% | $33,360 +1.9% |
| 2014 | $1,445 -10.8% | $32,730 -8.9% |
| 2013 | $1,621 | $35,910 |
| 2011 | -- | $35,910 -4.1% |
| 2010 | -- | $37,460 |
| 2009 | $1,414 | $37,460 |
Find assessor info on the county website
Monthly payment
Est. payment
Payment breakdown
Explore the cost of this home by adjusting the details. Changes won't be saved.Climate risks
Neighborhood: 45320
Nearby schools
GreatSchools rating
- 8/10William Bruce Elementary SchoolGrades: 3-5Distance: 5.9 mi
- 7/10Eaton Middle SchoolGrades: 6-8Distance: 4.2 mi
- 6/10Eaton High SchoolGrades: 9-12Distance: 4.4 mi
Schools provided by the listing agent
- Elementary: Preble County
- Middle: Preble County
- High: Preble County
Source: RLMS. This data may not be complete. We recommend contacting the local school district to confirm school assignments for this home.
- $254,400-- bd-- ba-- sqft188 Hatchet Dr, Eaton, OH 45320Off Market
- $224,1003 bd2 ba1.2k sqft190 Hatchet Dr, Eaton, OH 45320Off Market
- $259,400-- bd-- ba-- sqft190 Hatchet Dr, Eaton, OH 45320Off Market
- $335,0003 bd3 ba2.2k sqft186 Hatchet Dr, Eaton, OH 45320Sold

- $280,600-- bd-- ba-- sqft186 Hatchet Dr, Eaton, OH 45320Off Market
- $307,1003 bd2 ba2.4k sqft184 Hatchet Dr, Eaton, OH 45320Off Market
- $283,100-- bd-- ba-- sqft184 Hatchet Dr, Eaton, OH 45320Off Market
- $224,4003 bd2 ba1.1k sqft195 Finland Dr, Eaton, OH 45320Off Market
A local agent can set up tours, give advice and negotiate with sellers.
A local lender can help you make sure your offer is ready when you are.
Similar homes
- $234,5003 bd2 ba1.3k sqft198 Finland Dr, Eaton, OH 45320For Sale
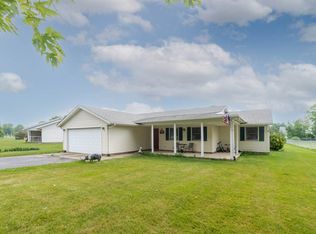 MLS ID #10053918, Andrew Gaydosh. RLMS
 - $229,5003 bd2 ba1.3k sqft56 Kastrup Dr, Eaton, OH 45320For Sale
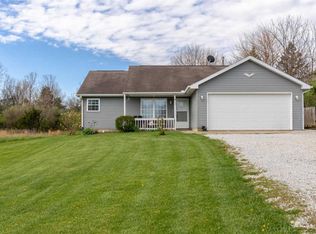 MLS ID #10053198, Andrew Gaydosh. RLMS
 - $235,0003 bd2 ba1.3k sqft584 Skodborg Dr, Eaton, OH 45320For Sale
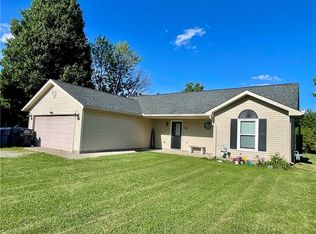
 MLS ID #962342, Jonathan H Murray, Howard Hanna Real Estate Serv. DABR MLS
 - $290,0004 bd2 ba2.5k sqft910 Aukerman St, Eaton, OH 45320For Sale
 MLS ID #963198, Marilyn A Haber, Country Mile REALTORS. DABR MLS
 - $249,9003 bd2 ba2.2k sqft99 Katherine Dr, Eaton, OH 45320For SaleMLS ID #965068, Christopher J Howard, Howard Hanna Real Estate Serv. DABR MLS
- $225,0003 bd2 ba2.4k sqft404 Buckeye Dr, Eaton, OH 45320For SaleMLS ID #965580, Kathi L Petelle, Irongate, Inc.. DABR MLS
- $389,5003 bd2 ba1.2k sqft777 Lakengren Dr, Eaton, OH 45320For SaleMLS ID #10053140, Andrew Gaydosh. RLMS
- $299,9994 bd2 ba1.6k sqft1016 Alexander Rd, Eaton, OH 45320For SaleMLS ID #947939, Barry Hines, Country Mile REALTORS. DABR MLS
- $310,0003 bd2 ba1.7k sqft1747 N Barron St, Eaton, OH 45320For SaleMLS ID #948147, Gail Derr, Irongate, Inc.. DABR MLS
- $389,9003 bd2 ba1.9k sqft1556 State Route 732, Eaton, OH 45320For SaleMLS ID #10053481, Andrew Gaydosh. RLMS
- $234,5003 bd2 ba1.4k sqft1211 Aukerman St, Eaton, OH 45320For SaleMLS ID #10053972, Andrew Gaydosh. RLMS
- $230,0003 bd2 ba1k sqft508 Pear Ct, Eaton, OH 45320For SaleMLS ID #964700, Bob R Roach, Ownerland Realty, Inc.. DABR MLS
- $314,9003 bd2 ba1.5k sqft936 Breckenridge Dr, Richmond, IN 47374For SaleMLS ID #10054051, Anne Liebert. RLMS
- $295,0003 bd3 ba1.6k sqft1359 Middletown Eaton Rd, Middletown, OH 45042For SaleMLS ID #964834, Amanda J Leach, Keller Williams Community Part. DABR MLS
- $275,0003 bd2 ba1.7k sqft11103 Gettysburg Darke Rd, New Paris, OH 45347For SaleMLS ID #963630, Chelsea Ragon, Coldwell Banker Heritage. DABR MLS
- $289,9004 bd2 ba1.8k sqft6242 Timothy Ln, Oxford, OH 45056For Sale
 MLS ID #1882319, Melissa B. Friede, Keller Williams Seven Hills Re. Cincy MLS
 - $265,0004 bd2 ba1.6k sqft2090 N Sulphur Springs Rd, West Alexandria, OH 45381For SaleMLS ID #5229951, Daniel L Robison II, Lepi & Associates. MLS Now
- $269,9003 bd2 ba1.4k sqft500 N Main St, Eldorado, OH 45321For Sale
 MLS ID #1046903, Jason Brown, eXp Realty. WRIST
 - $319,9003 bd2 ba2.3k sqft115 Quail Run Ct, Liberty, IN 47353For SaleMLS ID #10053812, Julie Coffman. RLMS
- $290,0003 bd2 ba1.8k sqft2949 S Treaty Line Dr, Liberty, IN 47353For SaleMLS ID #10052317, Suzette Gulley. RLMS
