Experience the best of coastal living with this versatile, income-generating property, nestled within a serene tropical landscape. Ideal for investors, multi-generational living, or those seeking a live/work retreat, this rare gem features multiple residences, lush outdoor spaces, and direct access to the Pinellas Trail. Steps from the Dunedin border! The grounds feel like your own private resort, surrounded by mature shade oaks, swaying palms, and even your own mango tree. Brick walkways wind through cozy nooks and open gathering areas, perfect for enjoying Florida’s outdoor lifestyle. Designed with Spanish-inspired architecture, the main residence greets you with a circular brick driveway, clay tile roof accents, and a welcoming porch with Spanish tile flooring. Step inside through wood-framed French doors to a charming living room featuring hardwood floors and a classic fireplace. The adjacent dining room is flooded with natural light from a picture window overlooking a lush garden, while the fully renovated kitchen is both stylish and functional, boasting granite countertops, white shaker-style soft-close cabinetry, hammered copper dishwasher (2024), Induction range (2025) and a "smart" refrigerator (2025). A laundry/storage room includes a stacked washer/dryer, utility sink, and shelving. A leaded glass door leads you to the rear patio and garden, where a private hot tub awaits. The primary bedroom offers newer luxury vinyl flooring and a private sunroom perfect for a home office, yoga space, or quiet reading nook with direct yard access. The second bedroom connects to an updated bath with basket-weave stone tile flooring and a modern walk-in shower. Accessible from both inside the home and via a wide outdoor staircase, this bright and spacious second-floor suite is perfect as a primary ensuite, guest quarters, or rental unit. Features include an oversized private deck, kitchenette with butcher block counters, soft-close cabinetry, and stainless sink, Murphy Bed for flexible living and a full bath with tiled tub/shower combo. Across from the main house, a charming standalone cottage offers a bright, open living area with large sliding windows, tile countertops, ample kitchen storage, and space for dining/game area. There is also a private bedroom with walk-in closet and a full bath and private rear patio… perfect for guests, short-term rentals, or extended family stays. Features & Upgrades include high-efficiency mini-split HVAC systems in all residences, newer sewer lines and main water supply lines to both main house and cottage, a gas water heater (2019), Tesla charging station, and one-car garage with newer garage door. NO HOA. FLOOD ZONE X. This unmatched location is situated directly on the Pinellas Trail, enjoy 47 miles of scenic biking and walking from your backyard. Ride north to Downtown Dunedin’s shops, microbreweries, and farmers markets, or head south to historic Clearwater and world-famous Clearwater Beach. Just a block away, launch your kayak to explore uninhabited coastal islands or drop your boat in at the Seminole Boat Ramp. You're also minutes from award-winning beaches, premier golf courses, top-rated hospitals, airports, restaurants, retail, and live music venues. This is more than a home — it’s a lifestyle. Whether you're looking for a profitable investment, a multi-unit family property, or a peaceful tropical retreat, this Clearwater oasis has it all.
For sale
Price cut: $10K (5/19)
$989,000
1880 N WASHINGTON AVENUE, CLEARWATER, FL 33755
4beds
2,335sqft
:
Get pre-qualified$6,622/mo
Single Family Residence
Built in 1926
0.25 Acres Lot
$952,700 Zestimate®
$424/sqft
$-- HOA
What's special
Lush outdoor spacesOversized private deckWood-framed french doorsSerene tropical landscapeSpanish-inspired architectureClay tile roof accentsCircular brick driveway
- 99 days |
- 663 |
- 43 |
Zillow last checked:
Listing updated:
Listed by:
Linda Caruso 727-410-7501,
KELLER WILLIAMS REALTY- PALM HARBOR 727-772-0772
Source: Stellar MLS,MLS#: TB8430292 Originating MLS: Suncoast Tampa
Originating MLS: Suncoast Tampa
Facts & features
Interior
Bedrooms & bathrooms
- Bedrooms: 4
- Bathrooms: 3
- Full bathrooms: 3
Rooms
- Room types: Utility Room
Primary bedroom
- Features: Built-in Closet
- Level: First
- Area: 199.17 Square Feet
- Dimensions: 10.11x19.7
Bedroom 2
- Features: Built-in Closet
- Level: First
- Area: 221.4 Square Feet
- Dimensions: 18x12.3
Dining room
- Level: First
- Area: 112.11 Square Feet
- Dimensions: 11.1x10.1
Kitchen
- Level: First
- Area: 136.53 Square Feet
- Dimensions: 11.1x12.3
Living room
- Level: First
- Area: 225 Square Feet
- Dimensions: 18x12.5
Heating
- Electric
Cooling
- Ductless
Appliances
- Included: Dishwasher, Disposal, Dryer, Gas Water Heater, Microwave, Range, Refrigerator, Washer
- Laundry: Laundry Room
Features
- Eating Space In Kitchen, Stone Counters, In-Law Floorplan
- Flooring: Ceramic Tile, Luxury Vinyl, Hardwood
- Has fireplace: Yes
- Fireplace features: Decorative, Living Room, Masonry
Interior area
- Total structure area: 2,623
- Total interior livable area: 2,335 sqft
Video & virtual tour
Property
Parking
- Total spaces: 1
- Parking features: Circular Driveway
- Attached garage spaces: 1
- Has uncovered spaces: Yes
Features
- Levels: Multi/Split
- Exterior features: Irrigation System, Lighting
- Has spa: Yes
- Spa features: Above Ground, Heated
Lot
- Size: 0.25 Acres
- Dimensions: 45 x 115
- Features: City Lot
Details
- Additional structures: Residence
- Parcel number: 032915881640000030
- Special conditions: None
Construction
Type & style
- Home type: SingleFamily
- Architectural style: Bungalow,Mediterranean
- Property subtype: Single Family Residence
Materials
- Block, Wood Frame
- Foundation: Other
- Roof: Other,Shingle
Condition
- New construction: No
- Year built: 1926
Utilities & green energy
- Sewer: Public Sewer
- Water: Public
- Utilities for property: Natural Gas Connected, Sprinkler Meter
Community & HOA
Community
- Pet fee: $0 monthly
- Subdivision: SUNSET RIDGE
HOA
- Has HOA: No
Location
- Region: Clearwater
Financial & listing details
- Price per square foot: $424/sqft
- Tax assessed value: $573,564
- Annual tax amount: $8,715
- Date on market: 9/25/2025
- Cumulative days on market: 275 days
- Listing terms: Cash,Conventional,VA Loan
- Ownership: Fee Simple
- Total actual rent: 0
- Road surface type: Brick, Other
Estimated market value
$952,700
$905,000 - $1.00M
$4,037/mo
Price history
| Date | Event | Price |
|---|---|---|
| 5/19/2026 | Price change | $989,000-1%$424/sqft |
Source:  Stellar MLS #TB8430292 Report a problem Stellar MLS #TB8430292 Report a problem | ||
| 4/21/2026 | Listed for sale | $999,000-9.1%$428/sqft |
Source: Stellar MLS #TB8430292 Report a problem | ||
| 3/21/2026 | Listing removed | $1,099,000$471/sqft |
Source: Stellar MLS #TB8430292 Report a problem | ||
| 1/13/2026 | Price change | $1,099,000-4.4%$471/sqft |
Source: Stellar MLS #TB8430292 Report a problem | ||
| 11/17/2025 | Price change | $1,150,000-4.2%$493/sqft |
Source: Stellar MLS #TB8430292 Report a problem | ||
| 9/25/2025 | Listed for sale | $1,200,000+33.3%$514/sqft |
Source: Stellar MLS #TB8430292 Report a problem | ||
| 5/23/2023 | Sold | $900,000-2.7%$385/sqft |
Source: Public Record Report a problem | ||
| 3/28/2023 | Pending sale | $925,000$396/sqft |
Source: Stellar MLS #U8189832 Report a problem | ||
| 2/7/2023 | Listed for sale | $925,000+422.6%$396/sqft |
Source: Stellar MLS #U8189832 Report a problem | ||
| 12/22/2006 | Sold | $177,000+90.5%$76/sqft |
Source: Public Record Report a problem | ||
| 11/16/1995 | Sold | $92,900$40/sqft |
Source: Public Record Report a problem | ||
Public tax history
| Year | Property taxes | Tax assessment |
|---|---|---|
| 2025 | $8,692 -0.3% | $491,481 -2.1% |
| 2024 | $8,715 +292% | $502,267 +263.3% |
| 2023 | $2,223 +4.7% | $138,264 +5.8% |
| 2022 | $2,123 +14.6% | $130,661 +5.8% |
| 2021 | $1,853 +9% | $123,537 +4.6% |
| 2020 | $1,701 +7.8% | $118,067 +5.1% |
| 2019 | $1,578 | $112,375 -10.4% |
| 2018 | $1,578 +1.7% | $125,473 +5.1% |
| 2017 | $1,551 +10.9% | $119,387 +4% |
| 2016 | $1,398 +6.2% | $114,741 +10.6% |
| 2015 | $1,316 +3.1% | $103,759 +1.6% |
| 2014 | $1,276 +10.8% | $102,111 +15.2% |
| 2013 | $1,152 -1.3% | $88,636 +2.4% |
| 2012 | $1,168 | $86,553 0% |
| 2011 | -- | $86,556 -8.2% |
| 2009 | -- | $94,322 -41.6% |
| 2008 | $3,288 | $161,500 -20.8% |
| 2007 | -- | $203,800 +43.6% |
| 2005 | -- | $141,900 +43.3% |
| 2004 | $2,274 +2.3% | $99,000 +2.8% |
| 2003 | $2,223 +38.3% | $96,300 +19.6% |
| 2002 | $1,608 | $80,500 +15.7% |
| 2001 | $1,608 -1.1% | $69,600 -1.6% |
| 2000 | $1,626 | $70,700 |
Find assessor info on the county website
Monthly payment
Est. payment
Payment breakdown
Explore the cost of this home by adjusting the details. Changes won't be saved.Climate risks
Neighborhood: 33755
Nearby schools
GreatSchools rating
- 8/10Sandy Lane Elementary SchoolGrades: PK-5Distance: 0.6 mi
- 9/10Dunedin Highland Middle SchoolGrades: 6-8Distance: 1.1 mi
- 5/10Dunedin High SchoolGrades: 9-12Distance: 3 mi
- $--1 bd1 ba750 sqft1880 N Washington Ave #COTTAGE, Clearwater, FL 33755Off Market

- $410,0001 bd1 ba1k sqft1874 N Washington Ave, Clearwater, FL 33755Sold
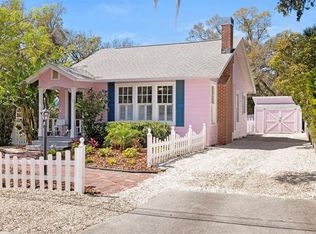
- $347,4003 bd1 ba1k sqft1886 N Washington Ave, Clearwater, FL 33755Off Market
- $338,4003 bd1 ba1k sqft1886 Washtington Ave, Clearwater, FL 33755Off Market
- $500,0003 bd2 ba1.3k sqft1868 N Washington Ave, Clearwater, FL 33755Sold
- $214,400-- bd1 ba746 sqft1883 N Washington Ave, Clearwater, FL 33755Off Market
- $243,1001 bd1 ba900 sqft1876 N Washington Ave, Clearwater, FL 33755Off Market
- $620,000-- bd-- ba3.1k sqft1121 Sunset Point Rd, Clearwater, FL 33755Off Market
A local agent can set up tours, give advice and negotiate with sellers.
A local lender can help you make sure your offer is ready when you are.
Similar homes
- $979,0003 bd3 ba1.7k sqft730 BAY ESPLANADE, CLEARWATER BEACH, FL 33767For Sale
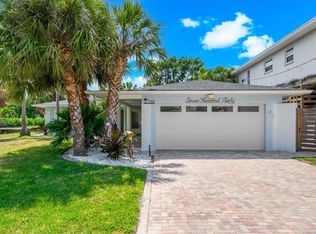
 MLS ID #TB8509329, Michelle Chenault, COLDWELL BANKER REALTY. Stellar MLS
 - $799,9004 bd2 ba2.7k sqft859 HARBOR HILL DRIVE, SAFETY HARBOR, FL 34695For Sale
 MLS ID #TB8533653, Bill Smith, CHARLES RUTENBERG REALTY INC. Stellar MLS
 - $539,0002 bd2 ba1.2k sqft1121 SUNNYDALE DRIVE, CLEARWATER, FL 33755For Sale
 MLS ID #TB8518280, Katie Ducharme Procissi, KATIE DUCHARME REALTY, LLC. Stellar MLS
 - $985,0002 bd2 ba1.2k sqft501 BROADWAY, DUNEDIN, FL 34698For Sale
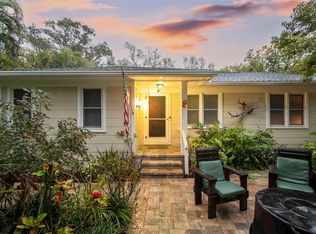 MLS ID #R4911100, John Shine, SHINE COMMERCIAL REAL ESTATE. Stellar MLS
 - $974,9004 bd3 ba3k sqft504 FAIRVIEW ROAD, BELLEAIR, FL 33756For SaleMLS ID #TB8475118, Sandy Hartmann, COASTAL PROPERTIES GROUP INTERNATIONAL. Stellar MLS
- $627,0002 bd2 ba1.2k sqft1023 GRANADA STREET, CLEARWATER, FL 33755For SaleMLS ID #TB8523653, Angela Perry, LPT REALTY, LLC. Stellar MLS
- $529,9002 bd3 ba1.5k sqft1161 JACKSON ROAD, CLEARWATER, FL 33755For SaleMLS ID #TB8454348, Tomoko Ryan, GREAT HOMES REALTY INC. Stellar MLS
- $950,0004 bd3 ba2.4k sqft517 AVERY AVENUE, CRYSTAL BEACH, FL 34681For SaleMLS ID #TB8529832, Denay Bartuseck, THE REAL ESTATE RX BROKERAGE, LLC. Stellar MLS
- $939,0003 bd2 ba2.1k sqft1736 GOLF VIEW DRIVE, BELLEAIR, FL 33756For SaleMLS ID #TB8512384, Martha Thorn, COLDWELL BANKER REALTY. Stellar MLS
- $615,0003 bd2 ba1.8k sqft992 HILLWOOD DRIVE, DUNEDIN, FL 34698For SaleMLS ID #TB8502823, Todd Edwards, REDFIN CORPORATION. Stellar MLS
- $1,195,0005 bd4 ba2.8k sqft806 NARCISSUS AVENUE, CLEARWATER BEACH, FL 33767For SaleMLS ID #TB8374030, Fran Bartlett, REALTY CONCEPTS OF PINELLAS. Stellar MLS
- $829,0003 bd3 ba2k sqft109 PONCE DE LEON BOULEVARD, BELLEAIR, FL 33756For SaleMLS ID #TB8505776, Martha Thorn, COLDWELL BANKER REALTY. Stellar MLS
- $549,9994 bd3 ba1.5k sqft712 S GLENWOOD AVENUE, CLEARWATER, FL 33756For SaleMLS ID #TB8503961, Peter Arner, COMPASS FLORIDA LLC. Stellar MLS
- $799,0003 bd3 ba2.3k sqft1921 CARDINAL ROAD, DUNEDIN, FL 34698For SaleMLS ID #TB8479956, Martha Thorn, COLDWELL BANKER REALTY. Stellar MLS
- $500,0003 bd3 ba1.8k sqft804 WOODRUFF AVENUE, CLEARWATER, FL 33756For SaleMLS ID #TB8496772, Serghei Diaconu, DALTON WADE INC. Stellar MLS
- $575,0004 bd2 ba2.2k sqft1846 ELMHURST DRIVE, CLEARWATER, FL 33765For SaleMLS ID #TB8508971, Ava Dixon, DALTON WADE INC. Stellar MLS
- $830,0003 bd3 ba1.9k sqft1743 EAGLES NEST DRIVE, BELLEAIR, FL 33756For SaleMLS ID #TB8521815, Zachary Strong, COASTAL PROPERTIES GROUP INTERNATIONAL. Stellar MLS
- $1,250,0003 bd3 ba2.7k sqft3525 FAIRVIEW STREET, SAFETY HARBOR, FL 34695For SaleMLS ID #TB8512600, Kathryn Scheller, COLDWELL BANKER REALTY. Stellar MLS
- $1,465,0004 bd3 ba3k sqft771 WEATHERSFIELD DRIVE, DUNEDIN, FL 34698For SaleMLS ID #TB8478005, Mayra Roland, KELLER WILLIAMS REALTY- PALM HARBOR. Stellar MLS
- $699,0003 bd2 ba2k sqft755 SAN CHRISTOPHER DRIVE, DUNEDIN, FL 34698For SaleMLS ID #TB8511556, Brittani Mica, EXP REALTY LLC. Stellar MLS
