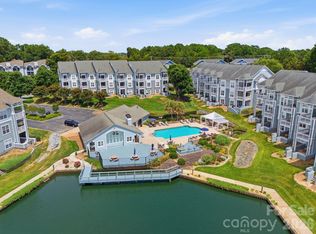
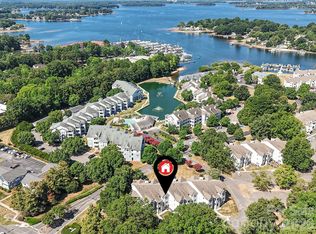
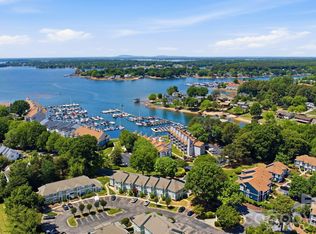
Top-floor 2-bedroom, 2-bath condo in Admiral’s Quarters—one of Cornelius’ premier lakeside communities. This third-floor residence features an open-concept great room that flows seamlessly onto a covered balcony, perfect for morning coffee or evening relaxation. The kitchen overlooks the main living area, creating an ideal space for entertaining. The spacious primary suite offers an ensuite bath and generous closet, while the secondary bedroom and full hall bath provide flexibility for guests or a home office. Enjoy resort-style amenities including an outdoor pool, fitness center, tennis/pickleball courts, clubhouse, playground, and lake access with community boat slips. Ideally located just minutes from Lake Norman waterfront dining, greenways, shopping, and I-77. Recent updates include new exterior siding, windows, and sliding glass doors (2025), as well as new plumbing pipes (2024). Community includes 8 visitor boat slips. Professional photography coming soon.
Active
Price cut: $10K (6/18)
$260,000
18809 Nautical Dr APT 302, Cornelius, NC 28031
2beds
940sqft
:
Get pre-qualified$1,795/mo
Condominium
Built in 1987
-- sqft lot
$255,800 Zestimate®
$277/sqft
$230/mo HOA
What's special
Spacious primary suiteGenerous closetEnsuite bathOpen-concept great room
- 112 days |
- 855 |
- 42 |
Zillow last checked:
Listing updated:
Listed by:
Winnie Simmons wsimmons@dickensmitchener.com,
Dickens Mitchener & Associates Inc
Source: Canopy MLS as distributed by MLS GRID,MLS#: 4365474
Facts & features
Interior
Bedrooms & bathrooms
- Bedrooms: 2
- Bathrooms: 2
- Full bathrooms: 2
- Main level bedrooms: 2
Primary bedroom
- Level: Main
Bedroom s
- Level: Main
Bathroom full
- Level: Main
Bathroom full
- Level: Main
Dining area
- Level: Main
Kitchen
- Level: Main
Laundry
- Level: Main
Living room
- Level: Main
Heating
- Electric, Natural Gas
Cooling
- Central Air
Appliances
- Included: Dishwasher, Disposal, Electric Range, Microwave
- Laundry: Laundry Closet
Features
- Breakfast Bar, Open Floorplan, Pantry, Walk-In Closet(s)
- Flooring: Tile, Vinyl
- Has basement: No
- Fireplace features: Living Room
Interior area
- Total structure area: 940
- Total interior livable area: 940 sqft
- Finished area above ground: 940
- Finished area below ground: 0
Property
Parking
- Parking features: Parking Lot, Parking Space(s)
Features
- Levels: Three Or More
- Stories: 3
- Entry location: Main
- Patio & porch: Covered, Deck
- Exterior features: Lawn Maintenance, Tennis Court(s), Other - See Remarks
- Pool features: Community
- Has view: Yes
- View description: Water
- Has water view: Yes
- Water view: Water
- Waterfront features: Boat Slip – Community
- Body of water: Lake Norman
Lot
- Features: Wooded, Views
Living quarters
- Secondary features: None
Details
- Additional structures: None
- Parcel number: 00148232
- Zoning: NR
- Special conditions: Standard
- Horse amenities: None
Construction
Type & style
- Home type: Condo
- Property subtype: Condominium
Materials
- Hardboard Siding
- Foundation: Slab
Condition
- New construction: No
- Year built: 1987
Utilities & green energy
- Sewer: Public Sewer
- Water: City
- Utilities for property: Cable Available, Electricity Connected
Community & HOA
Community
- Features: Clubhouse, Fitness Center, Lake Access, Playground, Pond, Sidewalks, Street Lights, Tennis Court(s)
- Security: Carbon Monoxide Detector(s), Smoke Detector(s)
- Subdivision: Admirals Quarters
HOA
- Has HOA: Yes
- HOA fee: $230 monthly
- HOA name: Main Street Management
Location
- Region: Cornelius
Financial & listing details
- Price per square foot: $277/sqft
- Tax assessed value: $245,585
- Annual tax amount: $1,690
- Date on market: 4/4/2026
- Cumulative days on market: 112 days
- Electric utility on property: Yes
- Road surface type: Concrete, Paved
Estimated market value
$255,800
$243,000 - $269,000
$1,592/mo
Price history
| Date | Event | Price |
|---|---|---|
| 6/18/2026 | Price change | $260,000-3.7%$277/sqft |
Source:  Canopy MLS as distributed by MLS GRID #4365474 Report a problem Canopy MLS as distributed by MLS GRID #4365474 Report a problem | ||
| 6/4/2026 | Price change | $270,000-1.8%$287/sqft |
Source: Canopy MLS as distributed by MLS GRID #4365474 Report a problem | ||
| 4/27/2026 | Price change | $275,000-1.8%$293/sqft |
Source: Canopy MLS as distributed by MLS GRID #4365474 Report a problem | ||
| 4/4/2026 | Listed for sale | $280,000+7.7%$298/sqft |
Source: Canopy MLS as distributed by MLS GRID #4365474 Report a problem | ||
| 11/23/2025 | Listing removed | $260,000$277/sqft |
Source: Canopy MLS as distributed by MLS GRID #4322926 Report a problem | ||
| 11/21/2025 | Listed for sale | $260,000+13%$277/sqft |
Source: Canopy MLS as distributed by MLS GRID #4322926 Report a problem | ||
| 6/14/2021 | Sold | $230,000-4.2%$245/sqft |
Source: Canopy MLS as distributed by MLS GRID #3729241 Report a problem | ||
| 4/23/2021 | Pending sale | $240,000$255/sqft |
Source: Canopy MLS as distributed by MLS GRID #3729241 Report a problem | ||
| 4/19/2021 | Listed for sale | $240,000+102.5%$255/sqft |
Source: Canopy MLS as distributed by MLS GRID #3729241 Report a problem | ||
| 12/1/2012 | Listing removed | $118,500$126/sqft |
Source: Harbor Realty Inc #2085662 Report a problem | ||
| 9/8/2012 | Price change | $118,500-3.6%$126/sqft |
Source: Harbor Realty Inc #2085662 Report a problem | ||
| 5/19/2012 | Listed for sale | $122,900-5.4%$131/sqft |
Source: Harbor Realty Inc #2085662 Report a problem | ||
| 12/21/2011 | Listing removed | $129,900$138/sqft |
Source: Harbor Realty Inc #982168 Report a problem | ||
| 4/30/2011 | Price change | $129,900-3.7%$138/sqft |
Source: Harbor Realty Inc #982168 Report a problem | ||
| 10/30/2010 | Listed for sale | $134,900+32.3%$144/sqft |
Source: Harbor Realty Inc #982168 Report a problem | ||
| 1/14/2005 | Sold | $102,000+3%$109/sqft |
Source: Public Record Report a problem | ||
| 7/30/1999 | Sold | $99,000$105/sqft |
Source: Public Record Report a problem | ||
Public tax history
| Year | Property taxes | Tax assessment |
|---|---|---|
| 2025 | $1,690 +1.7% | $245,585 |
| 2024 | $1,661 +1.8% | $245,585 |
| 2023 | $1,631 +9.8% | $245,585 +44.1% |
| 2022 | $1,486 | $170,400 |
| 2021 | -- | $170,400 |
| 2020 | -- | $170,400 |
| 2019 | $1,463 | $170,400 +43.6% |
| 2018 | -- | $118,700 |
| 2017 | $1,291 | $118,700 |
| 2016 | $1,291 | $118,700 |
| 2015 | $1,291 +1.8% | $118,700 |
| 2014 | $1,268 | $118,700 |
| 2013 | -- | $118,700 -0.3% |
| 2012 | -- | $119,000 |
| 2011 | -- | $119,000 +21.9% |
| 2010 | -- | $97,600 |
| 2009 | -- | $97,600 |
| 2008 | -- | $97,600 |
| 2007 | -- | $97,600 |
| 2006 | -- | $97,600 |
| 2005 | -- | $97,600 |
| 2004 | -- | $97,600 |
| 2003 | -- | $97,600 +15.8% |
| 2002 | -- | $84,280 |
| 2001 | -- | $84,280 |
| 2000 | -- | $84,280 |
Find assessor info on the county website
Monthly payment
Est. payment
Payment breakdown
Explore the cost of this home by adjusting the details. Changes won't be saved.Climate risks
Neighborhood: 28031
Nearby schools
GreatSchools rating
- 9/10J.V. Washam ElementaryGrades: K-5Distance: 1.4 mi
- 10/10Bailey Middle SchoolGrades: 6-8Distance: 2.9 mi
- 7/10William Amos Hough HighGrades: 9-12Distance: 3.5 mi
Schools provided by the listing agent
- Elementary: J.V. Washam
- Middle: Bailey
- High: William Amos Hough
Source: Canopy MLS as distributed by MLS GRID. This data may not be complete. We recommend contacting the local school district to confirm school assignments for this home.
- $348,9002 bd2 ba1k sqft18817 Nautical Dr APT 105, Cornelius, NC 28031For Sale
- $293,8003 bd2 ba1.1k sqft18817 Nautical Dr APT 206, Cornelius, NC 28031Sold

- $319,0002 bd2 ba910 sqft18817 Nautical Dr APT 302, Cornelius, NC 28031For Sale
- $305,7002 bd2 ba1k sqft18809 Nautical Dr APT 101, Cornelius, NC 28031Off Market
- $279,4002 bd2 ba940 sqft18809 Nautical Dr APT 102, Cornelius, NC 28031Off Market
- $293,8002 bd2 ba1k sqft18809 Nautical Dr APT 103, Cornelius, NC 28031Off Market
- $277,2002 bd2 ba931 sqft18809 Nautical Dr APT 104, Cornelius, NC 28031Off Market
- $279,800-- bd1 ba450 sqft18809 Nautical Dr APT 106, Cornelius, NC 28031Off Market
A local agent can set up tours, give advice and negotiate with sellers.
Similar homes
- $250,0002 bd2 ba1.2k sqftAlexander Chase, Cornelius, NC 28031For Sale

 MLS ID #4405908, Anthony DiGioia, Century 21 DiGioia Realty. Canopy MLS as distributed by MLS GRID
 - $278,5002 bd2 ba1k sqftWindward, Cornelius, NC 28031For Sale
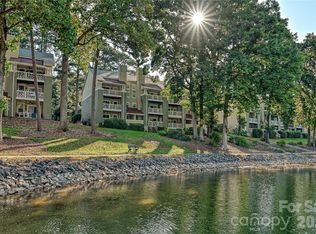 MLS ID #4375227, Karin Hull, RE/MAX Executive. Canopy MLS as distributed by MLS GRID
 - $294,9992 bd2 ba1.2k sqft19763 Deer Valley Dr, Cornelius, NC 28031For Sale
 MLS ID #4333063, Matt Sarver, Keller Williams Lake Norman. Canopy MLS as distributed by MLS GRID
 - $318,5002 bd2 ba963 sqft17515 Tuscany Ln, Cornelius, NC 28031For Sale
 MLS ID #4379416, Michael Morgan, RE/MAX Executive. Canopy MLS as distributed by MLS GRID
 - $269,0002 bd2 ba1.1k sqft19980 Oak Leaf Cir, Cornelius, NC 28031For SaleMLS ID #4383393, Katherine Warren, Dane Warren Real Estate. Canopy MLS as distributed by MLS GRID
- $369,9002 bd2 ba1k sqft18824 Nautical Dr APT 28, Cornelius, NC 28031For SaleMLS ID #4335097, Paula Fessler, Southern Homes of the Carolinas, Inc. Canopy MLS as distributed by MLS GRID
- $367,5002 bd2 ba933 sqft18736 Nautical Dr APT 305, Cornelius, NC 28031For SaleMLS ID #4371248, Candy La Monica, RE/MAX Executive. Canopy MLS as distributed by MLS GRID
- $305,0002 bd3 ba1.2k sqft17754 Caldwell Track Dr, Huntersville, NC 28031For SaleMLS ID #4405379, Lisa Archer, Keller Williams Ballantyne Area. Canopy MLS as distributed by MLS GRID
- $329,0002 bd2 ba1k sqft19823 Henderson Rd Unit F, Cornelius, NC 28031For SaleMLS ID #4377209, Lisa Turley, RE/MAX Executive. Canopy MLS as distributed by MLS GRID
- $384,0002 bd3 ba1.1k sqft18821 Silver Quay Dr, Cornelius, NC 28031For SaleMLS ID #4385275, Kandi Lowe, Realty One Group Revolution. Canopy MLS as distributed by MLS GRID
- $336,0002 bd2 ba1.1k sqft21153 Cold Spring Ln, Cornelius, NC 28031For SaleMLS ID #4355327, Amy Carnes, DM Properties & Associates. Canopy MLS as distributed by MLS GRID
- $350,0002 bd2 ba1k sqft19905 Henderson Rd Unit F, Cornelius, NC 28031For SaleMLS ID #4375883, Ken Coronet, Realty One Group Revolution. Canopy MLS as distributed by MLS GRID
- $320,0002 bd2 ba1.1k sqft748 Cotton Gin Aly, Davidson, NC 28036For SaleMLS ID #4402727, Terese O'Dell, Titan Realty, Inc.. Canopy MLS as distributed by MLS GRID
- $350,0002 bd2 ba947 sqftTennis Villas, Davidson, NC 28036For SaleMLS ID #4399125, Zach Stamey, NorthGroup Real Estate LLC. Canopy MLS as distributed by MLS GRID
- $267,0004 bd2 ba1k sqft9519 University Terrace Dr APT A, Charlotte, NC 28262For SaleMLS ID #4396994, Halah Ladson, Queen City Management Services LLC. Canopy MLS as distributed by MLS GRID
- $278,7502 bd3 ba1k sqft12825 Windy Lea Ln #75, Huntersville, NC 28078For SaleMLS ID #4370733, Lauren Nwanonyiri, My Townhome LLC. Canopy MLS as distributed by MLS GRID
- $275,0002 bd3 ba1k sqft7167 April Mist Trl, Huntersville, NC 28078For SaleMLS ID #4315251, Susan Poteat, Gilleland Realty Inc. Canopy MLS as distributed by MLS GRID
- $259,9002 bd2 ba986 sqft1201 Green Oaks Ln, Charlotte, NC 28205For SaleMLS ID #4373032, Vann Boger, Keller Williams South Park. Canopy MLS as distributed by MLS GRID
- $250,0002 bd2 ba1.1k sqftWoodmere, Charlotte, NC 28205For SaleMLS ID #4391410, Lawrence Mahool, Helen Adams Realty. Canopy MLS as distributed by MLS GRID
- $275,0003 bd2 ba1.3k sqft928 Oval St, Kannapolis, NC 28081For SaleMLS ID #4397869, Timothy Ogburn, Lantern Realty & Development, LLC. Canopy MLS as distributed by MLS GRID
