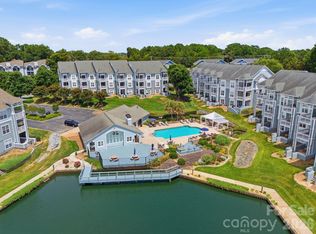
Welcome to effortless Lake Norman living in this beautifully updated 2-bedroom, 2-bathroom condo, perfectly located just minutes from the water, marinas, waterfront dining, shopping, and entertainment. This move-in ready penthouse condo features a bright, open-concept floor plan with soaring vaulted ceilings, abundant natural light, and stylish modern finishes throughout. The spacious living room is centered around a cozy fireplace and flows seamlessly to a private covered balcony, creating the perfect space to enjoy morning coffee or unwind while overlooking peaceful, tree-lined views. The updated kitchen offers crisp white cabinetry, quartz counters, stainless steel appliances and a breakfast bar that opens to the main living area, making entertaining effortless. Both bedrooms are generously sized, including a private primary suite with an en-suite bath and ample closet space. Fresh updates, neutral finishes, and low-maintenance living make this home ideal as a primary residence, weekend getaway, or investment opportunity. Residents enjoy community amenities including a swimming pool, scenic pond, and beautifully maintained grounds, all while being just moments from Birkdale Village, Lake Norman, I-77, and everything the Lake Norman area has to offer. Experience the perfect blend of comfort, convenience, and the sought-after Lake Norman lifestyle.
Under contract-show
$319,000
18817 Nautical Dr APT 302, Cornelius, NC 28031
2beds
910sqft
:
Get pre-qualified$2,178/mo
Condominium
Built in 1987
-- sqft lot
$311,600 Zestimate®
$351/sqft
$259/mo HOA
What's special
Peaceful tree-lined viewsStylish modern finishes throughoutMove-in ready penthouse condoCozy fireplaceAbundant natural lightPrivate covered balconySoaring vaulted ceilings
- 23 days |
- 241 |
- 11 |
Zillow last checked:
Listing updated:
Listed by:
Matt Sarver Matt@TheSarverGroup.com,
Keller Williams Lake Norman,
Debra Mooney,
Keller Williams Lake Norman
Source: Canopy MLS as distributed by MLS GRID,MLS#: 4402738
Facts & features
Interior
Bedrooms & bathrooms
- Bedrooms: 2
- Bathrooms: 2
- Full bathrooms: 2
- Main level bedrooms: 2
Primary bedroom
- Level: Main
Bedroom s
- Level: Main
Bathroom full
- Level: Main
Dining area
- Level: Main
Kitchen
- Level: Main
Laundry
- Level: Main
Living room
- Level: Main
Heating
- Forced Air, Natural Gas
Cooling
- Ceiling Fan(s), Central Air
Appliances
- Included: Dishwasher, Disposal, Electric Cooktop, Electric Range, Exhaust Fan, Microwave, Oven, Plumbed For Ice Maker
- Laundry: Laundry Room, Main Level
Features
- Breakfast Bar, Soaking Tub, Open Floorplan, Pantry, Walk-In Closet(s)
- Flooring: Laminate
- Has basement: No
- Fireplace features: Gas Log, Living Room
Interior area
- Total structure area: 910
- Total interior livable area: 910 sqft
- Finished area above ground: 910
- Finished area below ground: 0
Property
Parking
- Parking features: Parking Lot, Parking Space(s)
Features
- Levels: One
- Stories: 1
- Entry location: Main
- Patio & porch: Balcony, Covered
Lot
- Features: Wooded
Details
- Parcel number: 00148214
- Zoning: NR
- Special conditions: Standard
Construction
Type & style
- Home type: Condo
- Architectural style: Transitional
- Property subtype: Condominium
Materials
- Wood
- Foundation: Slab
Condition
- New construction: No
- Year built: 1987
Utilities & green energy
- Sewer: Public Sewer
- Water: City
- Utilities for property: Electricity Connected
Community & HOA
Community
- Security: Fire Sprinkler System, Smoke Detector(s)
- Subdivision: Admirals Quarters
HOA
- Has HOA: Yes
- HOA fee: $259 monthly
- HOA name: Main Street Management
- HOA phone: 704-255-1266
Location
- Region: Cornelius
Financial & listing details
- Price per square foot: $351/sqft
- Tax assessed value: $245,585
- Date on market: 7/10/2026
- Cumulative days on market: 23 days
- Listing terms: Cash,Conventional,VA Loan
- Electric utility on property: Yes
- Road surface type: None, Paved
Estimated market value
$311,600
$296,000 - $327,000
$1,567/mo
Price history
| Date | Event | Price |
|---|---|---|
| 7/10/2026 | Listed for sale | $319,000+4.6%$351/sqft |
Source:  Canopy MLS as distributed by MLS GRID #4402738 Report a problem Canopy MLS as distributed by MLS GRID #4402738 Report a problem | ||
| 8/14/2025 | Sold | $305,000-4.5%$335/sqft |
Source: Canopy MLS as distributed by MLS GRID #4266558 Report a problem | ||
| 7/18/2025 | Price change | $319,400-1.7%$351/sqft |
Source: Canopy MLS as distributed by MLS GRID #4266558 Report a problem | ||
| 6/15/2025 | Listed for sale | $325,000+22.6%$357/sqft |
Source: Canopy MLS as distributed by MLS GRID #4266558 Report a problem | ||
| 5/15/2025 | Listing removed | $1,589$2/sqft |
Source: Zillow Rentals Report a problem | ||
| 5/13/2025 | Price change | $1,589-0.6%$2/sqft |
Source: Zillow Rentals Report a problem | ||
| 4/15/2025 | Price change | $1,599-1.6%$2/sqft |
Source: Zillow Rentals Report a problem | ||
| 3/25/2025 | Price change | $1,625-1.2%$2/sqft |
Source: Zillow Rentals Report a problem | ||
| 2/20/2025 | Listed for rent | $1,645+7.9%$2/sqft |
Source: Zillow Rentals Report a problem | ||
| 8/5/2024 | Listing removed | -- |
Source: Canopy MLS as distributed by MLS GRID #4153534 Report a problem | ||
| 6/21/2024 | Listed for sale | $265,000+2.3%$291/sqft |
Source: Canopy MLS as distributed by MLS GRID #4153534 Report a problem | ||
| 12/13/2023 | Listing removed | -- |
Source: Zillow Rentals Report a problem | ||
| 12/8/2023 | Price change | $1,525-4.4%$2/sqft |
Source: Zillow Rentals Report a problem | ||
| 11/29/2023 | Price change | $1,595-3%$2/sqft |
Source: Zillow Rentals Report a problem | ||
| 11/7/2023 | Listed for rent | $1,645$2/sqft |
Source: Zillow Rentals Report a problem | ||
| 11/1/2023 | Listing removed | -- |
Source: Canopy MLS as distributed by MLS GRID #4045008 Report a problem | ||
| 9/24/2023 | Price change | $259,000-2.3%$285/sqft |
Source: Canopy MLS as distributed by MLS GRID #4045008 Report a problem | ||
| 9/1/2023 | Price change | $265,000-1.9%$291/sqft |
Source: Canopy MLS as distributed by MLS GRID #4045008 Report a problem | ||
| 8/13/2023 | Price change | $270,000-3.4%$297/sqft |
Source: Canopy MLS as distributed by MLS GRID #4045008 Report a problem | ||
| 7/16/2023 | Price change | $279,400-2%$307/sqft |
Source: Canopy MLS as distributed by MLS GRID #CAR4045008 Report a problem | ||
| 6/30/2023 | Listed for sale | $285,000+14.9%$313/sqft |
Source: Canopy MLS as distributed by MLS GRID #CAR4045008 Report a problem | ||
| 8/25/2022 | Sold | $248,000-0.8%$273/sqft |
Source: Canopy MLS as distributed by MLS GRID #3867689 Report a problem | ||
| 8/7/2022 | Contingent | $249,900$275/sqft |
Source: Canopy MLS as distributed by MLS GRID #3867689 Report a problem | ||
| 8/3/2022 | Price change | $249,900-3.8%$275/sqft |
Source: Canopy MLS as distributed by MLS GRID #3867689 Report a problem | ||
| 7/11/2022 | Listed for sale | $259,900+56.6%$286/sqft |
Source: Canopy MLS as distributed by MLS GRID #3867689 Report a problem | ||
| 8/28/2019 | Sold | $166,000+28.7%$182/sqft |
Source: Canopy MLS as distributed by MLS GRID #3519289 Report a problem | ||
| 8/29/2016 | Sold | $129,000+21.7%$142/sqft |
Source: Public Record Report a problem | ||
| 10/31/2005 | Sold | $106,000+3.4%$116/sqft |
Source: Public Record Report a problem | ||
| 11/27/2002 | Sold | $102,500+15.8%$113/sqft |
Source: Public Record Report a problem | ||
| 7/14/1998 | Sold | $88,500$97/sqft |
Source: Public Record Report a problem | ||
Public tax history
| Year | Property taxes | Tax assessment |
|---|---|---|
| 2025 | -- | $245,585 |
| 2024 | -- | $245,585 |
| 2023 | $1,631 +9.8% | $245,585 +44.1% |
| 2022 | $1,486 +1.2% | $170,400 |
| 2021 | $1,469 | $170,400 |
| 2020 | $1,469 +0.4% | $170,400 |
| 2019 | $1,463 +11.9% | $170,400 +43.6% |
| 2018 | $1,307 +1.2% | $118,700 |
| 2017 | $1,291 | $118,700 |
| 2016 | $1,291 | $118,700 |
| 2015 | $1,291 | $118,700 |
| 2014 | -- | $118,700 |
| 2013 | -- | $118,700 -0.3% |
| 2012 | -- | $119,000 |
| 2011 | -- | $119,000 +21.9% |
| 2010 | -- | $97,600 |
| 2009 | -- | $97,600 |
| 2008 | -- | $97,600 |
| 2007 | -- | $97,600 |
| 2006 | -- | $97,600 |
| 2005 | -- | $97,600 |
| 2004 | -- | $97,600 |
| 2003 | -- | $97,600 +15.8% |
| 2002 | -- | $84,280 |
| 2001 | -- | $84,280 |
| 2000 | -- | $84,280 |
Find assessor info on the county website
Monthly payment
Est. payment
Payment breakdown
Explore the cost of this home by adjusting the details. Changes won't be saved.Climate risks
Neighborhood: 28031
Nearby schools
GreatSchools rating
- 9/10J.V. Washam ElementaryGrades: K-5Distance: 1.4 mi
- 10/10Bailey Middle SchoolGrades: 6-8Distance: 3 mi
- 7/10William Amos Hough HighGrades: 9-12Distance: 3.5 mi
Schools provided by the listing agent
- Elementary: J.V. Washam
- Middle: Bailey
- High: William Amos Hough
Source: Canopy MLS as distributed by MLS GRID. This data may not be complete. We recommend contacting the local school district to confirm school assignments for this home.
- $348,9002 bd2 ba1k sqft18817 Nautical Dr APT 105, Cornelius, NC 28031For Sale
- $293,8003 bd2 ba1.1k sqft18817 Nautical Dr APT 206, Cornelius, NC 28031Sold

- $299,6002 bd2 ba1k sqft18809 Nautical Dr APT 101, Cornelius, NC 28031Off Market
- $268,8002 bd2 ba940 sqft18809 Nautical Dr APT 102, Cornelius, NC 28031Off Market
- $290,3002 bd2 ba1k sqft18809 Nautical Dr APT 103, Cornelius, NC 28031Off Market
- $275,3002 bd2 ba931 sqft18809 Nautical Dr APT 104, Cornelius, NC 28031Off Market
- $278,300-- bd1 ba450 sqft18809 Nautical Dr APT 106, Cornelius, NC 28031Off Market
- $300,9002 bd2 ba1k sqft18809 Nautical Dr APT 201, Cornelius, NC 28031Off Market
A local agent can set up tours, give advice and negotiate with sellers.
Similar homes
- $310,0002 bd3 ba1k sqftBayview, Cornelius, NC 28031For Sale
 MLS ID #4405454, Paul Yancey, Southern Homes of the Carolinas, Inc. Canopy MLS as distributed by MLS GRID
 - $325,0002 bd2 ba1k sqft19843 Henderson Rd Unit K, Cornelius, NC 28031For Sale
 MLS ID #4400549, Cynthia Team, Southern Homes of the Carolinas, Inc. Canopy MLS as distributed by MLS GRID
 - $308,5002 bd2 ba963 sqft17515 Tuscany Ln, Cornelius, NC 28031For Sale
 MLS ID #4379416, Michael Morgan, RE/MAX Executive. Canopy MLS as distributed by MLS GRID
 - $345,0002 bd3 ba1.1k sqft18731 Silver Quay Dr, Cornelius, NC 28031For Sale
 MLS ID #4405741, Anita Sabates, Howard Hanna Allen Tate Lake Norman. Canopy MLS as distributed by MLS GRID
 - $350,0002 bd2 ba780 sqftDockside, Cornelius, NC 28031For SaleMLS ID #4384081, Melody Fuhr, Howard Hanna Allen Tate Lake Norman. Canopy MLS as distributed by MLS GRID
- $369,9002 bd2 ba1k sqft18824 Nautical Dr APT 28, Cornelius, NC 28031For SaleMLS ID #4335097, Paula Fessler, Southern Homes of the Carolinas, Inc. Canopy MLS as distributed by MLS GRID
- $294,9992 bd2 ba1.2k sqft19763 Deer Valley Dr, Cornelius, NC 28031For SaleMLS ID #4333063, Matt Sarver, Keller Williams Lake Norman. Canopy MLS as distributed by MLS GRID
- $250,0002 bd2 ba1.2k sqftAlexander Chase, Cornelius, NC 28031For SaleMLS ID #4405908, Anthony DiGioia, Century 21 DiGioia Realty. Canopy MLS as distributed by MLS GRID
- $350,0002 bd2 ba1k sqft19905 Henderson Rd Unit F, Cornelius, NC 28031For SaleMLS ID #4375883, Ken Coronet, Realty One Group Revolution. Canopy MLS as distributed by MLS GRID
- $400,0002 bd2 ba886 sqftDockside, Cornelius, NC 28031For SaleMLS ID #4384070, Melody Fuhr, Howard Hanna Allen Tate Lake Norman. Canopy MLS as distributed by MLS GRID
- $305,0002 bd3 ba1.2k sqft17754 Caldwell Track Dr, Huntersville, NC 28031For SaleMLS ID #4405379, Lisa Archer, Keller Williams Ballantyne Area. Canopy MLS as distributed by MLS GRID
- $475,0002 bd2 ba1k sqft18009 Kings Point Dr APT I, Cornelius, NC 28031For SaleMLS ID #4389231, Kathy Day, Southern Homes of the Carolinas, Inc. Canopy MLS as distributed by MLS GRID
- $425,0002 bd2 ba868 sqftDockside, Cornelius, NC 28031For SaleMLS ID #4357324, Laura Newell, eXp Realty, LLC. Canopy MLS as distributed by MLS GRID
- $350,0002 bd2 ba947 sqftTennis Villas, Davidson, NC 28036For SaleMLS ID #4399125, Zach Stamey, NorthGroup Real Estate LLC. Canopy MLS as distributed by MLS GRID
- $448,0002 bd2 ba884 sqftThe Arbors, Cornelius, NC 28031For SaleMLS ID #4371639, Lisa Wohlford, Wohlford & Associates Inc. Canopy MLS as distributed by MLS GRID
- $255,0002 bd2 ba1.1k sqft19762 Feriba Pl, Cornelius, NC 28031For SaleMLS ID #4378752, Nancy Jarrell, Berkshire Hathaway HomeServices Carolinas Realty. Canopy MLS as distributed by MLS GRID
- $395,0002 bd2 ba1k sqft713 Northeast Dr Unit 64, Davidson, NC 28036For SaleMLS ID #4389664, Nikki Calden, Howard Hanna Allen Tate Davidson. Canopy MLS as distributed by MLS GRID
- $295,0002 bd2 ba916 sqft639 Raphael Pl, Charlotte, NC 28205For SaleMLS ID #4377081, John McClelland, Blue Oak Realty Group. Canopy MLS as distributed by MLS GRID
- $355,0003 bd2 ba1.1k sqft2630 Park Rd APT F, Charlotte, NC 28209For SaleMLS ID #4396272, Jonathan Diianni, COMPASS. Canopy MLS as distributed by MLS GRID
- $429,0002 bd2 ba1k sqft719 Southwest Dr, Davidson, NC 28036For SaleMLS ID #4373406, Elizabeth Blanche, Jason Mitchell Real Estate. Canopy MLS as distributed by MLS GRID
