Spacious and beautifully maintained one-story home in Tavola! This exceptional home offers 4BE/3BA, a private study, game room, and formal dining room, all thoughtfully designed with an open & functional floor plan. A grand arched entry welcomes you inside, where you'll find impressive 12'–14' ceilings, 8' doors throughout, abundant storage, neutral paint, and wood-look ceramic tile flooring. The spacious kitchen is the heart of the home, featuring a large island, breakfast bar, granite countertops, SS appliances, and ample cabinet space. Additional highlights include a convenient mud area, shutters, shades and blinds, sprinkler system, full gutters, 3-car garage, & a partial home gas-powered generator for added peace of mind. Step outside to enjoy the fabulous extended covered patio overlooking a beautifully landscaped backyard with no rear neighbors, creating a private setting for relaxing or entertaining. This immaculately maintained home combines style, comfort and functionality.
Pending
Price cut: $10K (7/20)
$440,000
18828 Collins View Dr, New Caney, TX 77357
4beds
3,470sqft
Single Family Residence
Built in 2017
8,576 Square Feet Lot
$434,400 Zestimate®
$127/sqft
$67/mo HOA
What's special
Neutral paintBeautifully landscaped backyardFormal dining roomGrand arched entryGranite countertopsWood-look ceramic tile flooringFabulous extended covered patio
- 100 days
- 35
- 0
Zillow last checked:
Listing updated:
Listed by:
Drue DaSilva TREC #0675065 713-398-3715,
Keller Williams Memorial
Source: HAR,MLS#: 59407571
Facts & features
Interior
Bedrooms & bathrooms
- Bedrooms: 4
- Bathrooms: 3
- Full bathrooms: 3
Rooms
- Room types: Family Room, Game Room, Utility Room
Primary bedroom
- Level: First
- Area: 300
- Dimensions: 20' x 15'
Bedroom
- Level: First
- Area: 150
- Dimensions: 15' x 10'
Bedroom
- Level: First
- Area: 176
- Dimensions: 16' x 11'
Bedroom
- Level: First
- Area: 160
- Dimensions: 16' x 10'
Other
- Level: First
- Area: 140
- Dimensions: 14' x 10'
Other
- Level: First
- Area: 64
- Dimensions: 8' x 8'
Other
- Level: First
- Area: 50
- Dimensions: 10' x 5'
Breakfast
- Level: First
- Area: 130
- Dimensions: 13' x 10'
Dining room
- Level: First
- Area: 176
- Dimensions: 16' x 11'
Family room
- Level: First
- Area: 480
- Dimensions: 24' x 20'
Game room
- Level: First
- Area: 208
- Dimensions: 16' x 13'
Kitchen
- Level: First
- Area: 285
- Dimensions: 19' x 15'
Primary bath
- Level: First
- Area: 192
- Dimensions: 16' x 12'
Utility room
- Level: First
- Area: 48
- Dimensions: 8' x 6'
Heating
- Natural Gas
Cooling
- Ceiling Fan(s), Electric
Appliances
- Included: Disposal, Electric Oven, Oven, Microwave, Gas Cooktop, Dishwasher
- Laundry: Electric Dryer Hookup, Washer Hookup
Features
- Formal Entry/Foyer, High Ceilings, Vaulted Ceiling, All Bedrooms Down, En-Suite Bath, Primary Bed - 1st Floor, Walk-In Closet(s)
- Flooring: Carpet, Tile
- Windows: Insulated/Low-E windows, Window Coverings
- Number of fireplaces: 1
- Fireplace features: Gas, Gas Log
Interior area
- Total structure area: 3,470
- Total interior livable area: 3,470 sqft
Video & virtual tour
Property
Parking
- Total spaces: 3
- Parking features: Attached, Tandem, Garage Door Opener, Double-Wide Driveway
- Attached garage spaces: 3
Features
- Stories: 1
- Patio & porch: Covered
- Exterior features: Back Green Space, Side Yard, Sprinkler System
- Fencing: Back Yard
Lot
- Size: 8,576 Square Feet
- Features: Cleared, Subdivided, 0 Up To 1/4 Acre
Details
- Parcel number: 469384
Construction
Type & style
- Home type: SingleFamily
- Architectural style: Traditional
- Property subtype: Single Family Residence
Materials
- Brick, Stone
- Foundation: Slab
- Roof: Composition
Condition
- New construction: No
- Year built: 2017
Details
- Builder name: Perry Homes
Utilities & green energy
- Water: Water District
Green energy
- Energy efficient items: Attic Vents, HVAC, HVAC>13 SEER
Community & HOA
Community
- Subdivision: Tavola
HOA
- Has HOA: Yes
- Amenities included: Jogging Path, Park, Picnic Area, Playground, Pool, Splash Pad, Trail(s)
- HOA fee: $800 annually
Location
- Region: New Caney
Financial & listing details
- Price per square foot: $127/sqft
- Tax assessed value: $464,803
- Annual tax amount: $14,202
- Date on market: 6/18/2026
- Listing terms: Cash,Conventional,FHA,VA Loan
- Exclusions: Fridge, Wine Fridge, Washer, Dryer
- Ownership: Full Ownership
- Road surface type: Concrete, Curbs, Gutters
Estimated market value
$434,400
$413,000 - $456,000
$3,088/mo
Price history
| Date | Event | Price |
|---|---|---|
| 7/21/2026 | Pending sale | $440,000$127/sqft |
Source:  HAR #59407571 Report a problem HAR #59407571 Report a problem | ||
| 7/20/2026 | Price change | $440,000-2.2%$127/sqft |
Source: HAR #59407571 Report a problem | ||
| 6/18/2026 | Listed for sale | $450,000$130/sqft |
Source: HAR #59407571 Report a problem | ||
Public tax history
| Year | Property taxes | Tax assessment |
|---|---|---|
| 2025 | $6,573 -0.6% | $464,803 +6.1% |
| 2024 | $6,610 +13.2% | $438,251 +10% |
| 2023 | $5,841 | $398,410 -3.5% |
| 2022 | -- | $412,980 +20% |
| 2021 | $6,651 | $344,150 -5.8% |
| 2020 | -- | $365,300 +10% |
| 2019 | $6,846 -43.2% | $332,090 +2% |
| 2018 | $12,058 +631.8% | $325,500 +633.1% |
| 2017 | $1,648 | $44,400 |
Find assessor info on the county website
Monthly payment
Est. payment
Payment breakdown
Explore the cost of this home by adjusting the details. Changes won't be saved.Climate risks
Neighborhood: 77357
Nearby schools
Schools provided by the listing agent
- Elementary: Tavola Elementary School (New Caney)
- Middle: Keefer Crossing Middle School
- High: New Caney High School
Source: HAR. This data may not be complete. We recommend contacting the local school district to confirm school assignments for this home.
- $436,800-- bd3 ba3.4k sqft18824 Collins View Dr, New Caney, TX 77357Off Market

- $437,1004 bd4 ba3.3k sqft18832 Collins View Dr, New Caney, TX 77357Off Market

- $448,900-- bd3 ba3.5k sqft18820 Collins View Dr, New Caney, TX 77357Off Market
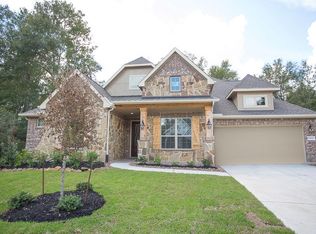
- $424,500-- bd4 ba3.2k sqft18836 Collins View Dr, New Caney, TX 77357Off Market

Similar homes
- $419,9004 bd4 ba3.4k sqft23435 Tavola Rosa Dr, New Caney, TX 77357For Sale
 MLS ID #20636807, David Brown, David Brown Properties. HAR
 - $419,9904 bd4 ba3.5k sqft23509 Red Juniper Ln, New Caney, TX 77357For Sale
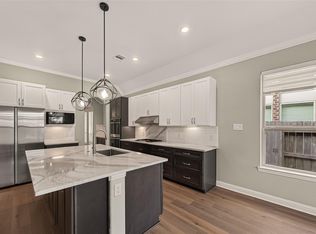 MLS ID #91873652, Lisa Clary, Coldwell Banker Realty - Baytown. HAR
 - $360,0004 bd3 ba2.7k sqft23463 Millbrook Dr, New Caney, TX 77357For Sale
 MLS ID #82919901, Tami Christopher, Market Force Realty. HAR
 - $478,5004 bd4 ba2.7k sqft23672 Silver Palm Trl, New Caney, TX 77357For Sale
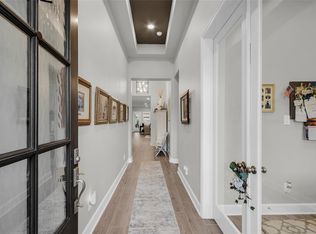 MLS ID #42650573, Priscilla Spillers, Texas Legacy Properties. HAR
