Welcome home! This 3-bedroom, 2.5-bath home offers a functional layout, valuable recent improvements, and a full basement with plenty of potential for additional living, recreation, or storage space. The main level features an open, light-filled living area with soaring ceilings, an updated sliding glass door, and newer flooring. Upstairs you'll find three bedrooms, two full baths, and the convenience of second-floor laundry. Many of the big-ticket items have already been addressed, including a newer roof, HVAC system, water heater, appliances, select windows, sliding glass door, and flooring. Outside, enjoy a fenced backyard with plenty of space to relax, entertain, or make it your own. Complete with a 2-car garage and a great location near the popular Oakhurst area, this home offers a fantastic opportunity for buyers looking for space, solid improvements, and the ability to add their own finishing touches. Don't miss it!
Contingent
$400,000
1883 Sedgegrass Trl, Aurora, IL 60504
3beds
2,002sqft
Single Family Residence
Built in 2003
7,475 Square Feet Lot
$-- Zestimate®
$200/sqft
$25/mo HOA
What's special
- --
- 103
- views
- 0
- saves
Zillow last checked:
Listing updated:
Listed by:
John Barnak (630)439-6385,
Real Broker, LLC
Source: MRED as distributed by MLS GRID,MLS#: 12738383
Facts & features
Interior
Bedrooms & bathrooms
- Bedrooms: 3
- Bathrooms: 3
- Full bathrooms: 2
- 1/2 bathrooms: 1
Rooms
- Room types: Den, Breakfast Room, Utility Room-2nd Floor
Primary bedroom
- Features: Flooring (Carpet), Bathroom (Full)
- Level: Second
- Area: 182 Square Feet
- Dimensions: 14X13
Bedroom 2
- Features: Flooring (Carpet)
- Level: Second
- Area: 154 Square Feet
- Dimensions: 14X11
Bedroom 3
- Features: Flooring (Carpet)
- Level: Second
- Area: 121 Square Feet
- Dimensions: 11X11
Breakfast room
- Features: Flooring (Vinyl)
- Level: Main
- Area: 99 Square Feet
- Dimensions: 11X9
Den
- Features: Flooring (Carpet)
- Level: Main
- Area: 110 Square Feet
- Dimensions: 11X10
Dining room
- Features: Flooring (Carpet)
- Level: Main
- Area: 140 Square Feet
- Dimensions: 14X10
Family room
- Features: Flooring (Carpet)
- Level: Main
- Area: 270 Square Feet
- Dimensions: 18X15
Kitchen
- Features: Kitchen (Eating Area-Table Space), Flooring (Vinyl)
- Level: Main
- Area: 110 Square Feet
- Dimensions: 11X10
Laundry
- Features: Flooring (Vinyl)
- Level: Second
- Area: 56 Square Feet
- Dimensions: 8X7
Living room
- Features: Flooring (Carpet)
- Level: Main
- Area: 182 Square Feet
- Dimensions: 14X13
Other
- Level: Second
- Area: 48 Square Feet
- Dimensions: 8X6
Heating
- Natural Gas, Forced Air
Cooling
- Central Air
Appliances
- Included: Range, Microwave, Dishwasher, Refrigerator, Washer, Dryer, Disposal, Humidifier
Features
- Cathedral Ceiling(s), Built-in Features
- Basement: Unfinished,Full
- Attic: Unfinished
Interior area
- Total structure area: 0
- Total interior livable area: 2,002 sqft
Property
Parking
- Total spaces: 2
- Parking features: Asphalt, Garage Door Opener, Yes, Garage Owned, Attached, Garage
- Attached garage spaces: 2
- Has uncovered spaces: Yes
Accessibility
- Accessibility features: No Disability Access
Features
- Stories: 2
- Patio & porch: Patio
Lot
- Size: 7,475 Square Feet
- Dimensions: 115 X 65
Details
- Parcel number: 1525405010
- Special conditions: None
- Other equipment: Ceiling Fan(s), Sump Pump
Construction
Type & style
- Home type: SingleFamily
- Architectural style: Traditional
- Property subtype: Single Family Residence
Materials
- Vinyl Siding
- Foundation: Concrete Perimeter
- Roof: Asphalt
Condition
- New construction: No
- Year built: 2003
Utilities & green energy
- Electric: Circuit Breakers
- Sewer: Public Sewer
- Water: Public
Community & HOA
Community
- Features: Park, Sidewalks, Street Lights, Street Paved
- Security: Carbon Monoxide Detector(s)
- Subdivision: Oakhurst Meadows
HOA
- Has HOA: Yes
- Services included: Other
- HOA fee: $300 annually
Location
- Region: Aurora
Financial & listing details
- Price per square foot: $200/sqft
- Tax assessed value: $360,585
- Annual tax amount: $7,328
- Date on market: 8/26/2026
- Ownership: Fee Simple w/ HO Assn.
Estimated market value
Not available
Estimated sales range
Not available
Not available
Price history
| Date | Event | Price |
|---|---|---|
| 11/25/2009 | Sold | $213,500$107/sqft |
Source: Public Record Report a problem | ||
| 7/20/2009 | Sold | $213,500-7.1%$107/sqft |
Source:  MRED as distributed by MLS GRID #07168572 Report a problem MRED as distributed by MLS GRID #07168572 Report a problem | ||
| 6/17/2009 | Listed for sale | $229,900$115/sqft |
Source: RE/MAX of Naperville #07168572 Report a problem | ||
| 5/30/2009 | Listing removed | $229,900$115/sqft |
Source: Homes.com #07168572 Report a problem | ||
| 3/29/2009 | Listed for sale | $229,900+22%$115/sqft |
Source: Homes.com #07168572 Report a problem | ||
| 1/6/2003 | Sold | $188,500$94/sqft |
Source: Public Record Report a problem | ||
Public tax history
| Year | Property taxes | Tax assessment |
|---|---|---|
| 2025 | $7,328 +4.9% | $120,195 +9.4% |
| 2024 | $6,984 +3.6% | $109,878 +11.9% |
| 2023 | $6,739 +8.8% | $98,175 +12.1% |
| 2022 | $6,196 +1.6% | $87,551 +7.4% |
| 2021 | $6,096 -1.6% | $81,511 +1.2% |
| 2020 | $6,197 -6.8% | $80,512 -1.2% |
| 2019 | $6,652 -5% | $81,491 -1.7% |
| 2018 | $7,002 +7.5% | $82,896 +14.5% |
| 2017 | $6,512 -9.8% | $72,403 +5.5% |
| 2016 | $7,218 | $68,596 +11.5% |
| 2015 | -- | $61,516 +7.5% |
| 2014 | -- | $57,245 +1.4% |
| 2013 | -- | $56,429 -1.8% |
| 2012 | -- | $57,462 -17.3% |
| 2011 | -- | $69,519 -9.1% |
| 2010 | -- | $76,452 -6.8% |
| 2009 | -- | $82,057 +7.9% |
| 2008 | -- | $76,019 +0.9% |
| 2007 | -- | $75,341 +6.6% |
| 2006 | -- | $70,663 +7.5% |
| 2005 | -- | $65,703 +6.7% |
| 2004 | -- | $61,565 +7.3% |
| 2003 | -- | $57,393 +13185.4% |
| 2002 | -- | $432 |
Find assessor info on the county website
Monthly payment
Est. payment
Payment breakdown
Explore the cost of this home by adjusting the details. Changes won't be saved.Climate risks
Neighborhood: Waterford
Nearby schools
Schools provided by the listing agent
- Elementary: Olney C Allen Elementary School
- Middle: Henry W Cowherd Middle School
- High: East High School
- District: 131
Source: MRED as distributed by MLS GRID. This data may not be complete. We recommend contacting the local school district to confirm school assignments for this home.
Similar homes
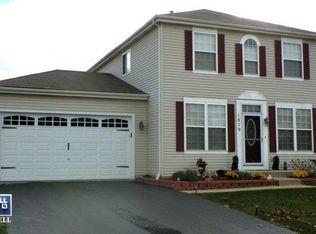
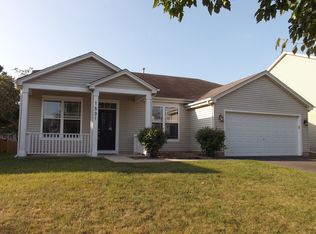
- $395,0003 bd3 ba2k sqft1896 Sedgegrass Trl, Aurora, IL 60504New
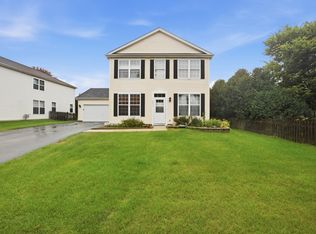 MLS ID #12779907, Yasmin Perez, CSC, OnPath Realty Inc.. MRED as distributed by MLS GRID
 - $435,0004 bd3 ba2.1k sqft900 Chelsea Ct, Aurora, IL 60504Active
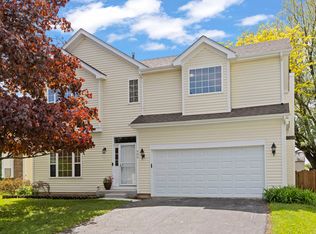 MLS ID #12745311, Dawn Whitney, Real People Realty. MRED as distributed by MLS GRID
 - $460,0004 bd3 ba2.2k sqft283 Meadowview Ln, Aurora, IL 60502Active
 MLS ID #12755033, Jerry Moody, Keller Williams Infinity. MRED as distributed by MLS GRID
 - $450,0004 bd3 ba2.2k sqft1034 Stephen Ct, Aurora, IL 60502Active
 MLS ID #12773253, Jennifer Conte, RE/MAX Professionals Select. MRED as distributed by MLS GRID
