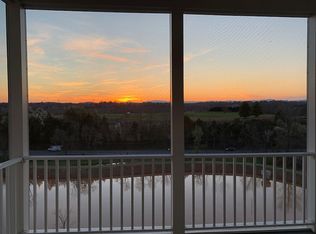
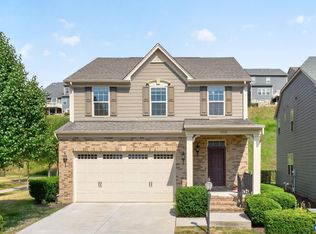
Welcome to 1885 Marietta Drive — one of Cascadia's most stunning addresses. This exceptional 5-bedroom, 5-bath residence delivers an inspired blend of timeless design, thoughtful functionality, and refined finishes throughout. The Hardie Plank exterior sets the tone before you even step inside. Once you do, soaring cathedral and vaulted ceilings paired with expansive windows create a bright, airy atmosphere that flows effortlessly through the open-concept main level. The chef's kitchen is the heart of it all—featuring a large island, generous pantry, and a seamless connection to the living area equally suited for quiet evenings and large-scale entertaining. The primary suite offers a true escape with a tray ceiling, spacious bath, and an oversized walk-in closet. The fully finished lower level adds exceptional versatility, complete with a kitchenette and bar—ideal for guests, multigenerational living, or a dedicated entertainment space. Step outside to a screened porch showcasing beautiful views, with the added benefit of solar efficiency. Set within the amenity-rich Cascadia community featuring a pool, playground, and garden spaces, and minutes from Martha Jefferson, UVA, and Charlottesvilles best shopping, and dining.
Pending
Price cut: $25K (5/22)
$1,075,000
1885 Marietta Dr, Charlottesville, VA 22911
5beds
4,554sqft
:
Get pre-qualified$6,418/mo
Single Family Residence
Built in 2018
4,791 Square Feet Lot
$1,052,000 Zestimate®
$236/sqft
$-- HOA
What's special
- 104 days |
- 31 |
- 0 |
Likely to sell faster than
Zillow last checked:
Listing updated:
Listed by:
REBECCA ROMANO 434-906-9626,
KELLER WILLIAMS ALLIANCE - CHARLOTTESVILLE 434-220-2200
Source: CAAR,MLS#: 675782 Originating MLS: Charlottesville Area Association of Realtors
Originating MLS: Charlottesville Area Association of RealtorsFacts & features
Interior
Bedrooms & bathrooms
- Bedrooms: 5
- Bathrooms: 5
- Full bathrooms: 4
- 1/2 bathrooms: 1
- Main level bathrooms: 2
- Main level bedrooms: 1
Rooms
- Room types: Bathroom, Breakfast Room/Nook, Bedroom, Dining Room, Full Bath, Great Room, Half Bath, Kitchen, Laundry, Living Room, Mud Room, Office
Primary bedroom
- Level: First
Bedroom
- Level: Second
Bedroom
- Level: Basement
Bathroom
- Level: First
Bathroom
- Level: Second
Bathroom
- Level: Basement
Breakfast room nook
- Level: First
Dining room
- Level: First
Great room
- Level: First
Half bath
- Level: First
Kitchen
- Level: First
Laundry
- Level: First
Living room
- Level: Basement
Mud room
- Level: First
Office
- Level: Second
Heating
- Central, Natural Gas
Cooling
- Central Air
Appliances
- Included: Dishwasher, Gas Range, Microwave, Refrigerator
Features
- Primary Downstairs, Walk-In Closet(s), Tray Ceiling(s), Home Office, Mud Room, Vaulted Ceiling(s)
- Flooring: Carpet, Ceramic Tile, Hardwood, Luxury Vinyl Plank
- Basement: Finished
Interior area
- Total structure area: 4,976
- Total interior livable area: 4,554 sqft
- Finished area above ground: 2,999
- Finished area below ground: 1,555
Property
Parking
- Total spaces: 2
- Parking features: Attached, Garage
- Attached garage spaces: 2
Features
- Levels: Two
- Stories: 2
- Patio & porch: Covered, Patio, Porch, Screened
- Exterior features: Porch
- Pool features: Community, Pool, Association
Lot
- Size: 4,791 Square Feet
- Features: Cul-De-Sac
Details
- Parcel number: 078H0000216900
- Zoning description: R Residential
Construction
Type & style
- Home type: SingleFamily
- Architectural style: Colonial
- Property subtype: Single Family Residence
Materials
- HardiPlank Type, Stick Built
- Foundation: Poured
- Roof: Architectural
Condition
- New construction: No
- Year built: 2018
Utilities & green energy
- Sewer: Public Sewer
- Water: Public
- Utilities for property: Fiber Optic Available
Community & HOA
Community
- Features: Pool, Sidewalks
- Security: Security System, Smoke Detector(s)
- Subdivision: CASCADIA
HOA
- Has HOA: Yes
- Amenities included: Clubhouse, Playground, Pool
Location
- Region: Charlottesville
Financial & listing details
- Price per square foot: $236/sqft
- Tax assessed value: $1,024,600
- Annual tax amount: $9,159
- Date on market: 4/14/2026
- Cumulative days on market: 102 days
Estimated market value
$1,052,000
$999,000 - $1.10M
$4,341/mo
Price history
| Date | Event | Price |
|---|---|---|
| 6/9/2026 | Pending sale | $1,075,000$236/sqft |
Source:  CAAR #675782 Report a problem CAAR #675782 Report a problem | ||
| 5/22/2026 | Price change | $1,075,000-2.3%$236/sqft |
Source: CAAR #675782 Report a problem | ||
| 4/16/2026 | Listed for sale | $1,100,000+12.2%$242/sqft |
Source: CAAR #675782 Report a problem | ||
| 3/28/2024 | Sold | $980,000-1%$215/sqft |
Source: CAAR #648379 Report a problem | ||
| 1/22/2024 | Pending sale | $989,900$217/sqft |
Source: CAAR #648379 Report a problem | ||
| 1/4/2024 | Listed for sale | $989,900+559.9%$217/sqft |
Source: CAAR #648379 Report a problem | ||
| 4/5/2018 | Sold | $150,000$33/sqft |
Source: Public Record Report a problem | ||
Public tax history
| Year | Property taxes | Tax assessment |
|---|---|---|
| 2025 | $9,160 +4.9% | $1,024,600 +0.2% |
| 2024 | $8,729 +8.1% | $1,022,100 +8.1% |
| 2023 | $8,078 +13% | $945,900 +13% |
| 2022 | $7,146 +7.2% | $836,800 +7.2% |
| 2021 | $6,664 +0.7% | $780,300 +0.7% |
| 2020 | $6,617 -0.3% | $774,800 -0.3% |
| 2019 | $6,635 +71.6% | $776,900 +0.7% |
| 2018 | $3,866 | $771,600 |
Find assessor info on the county website
Monthly payment
Est. payment
Payment breakdown
Explore the cost of this home by adjusting the details. Changes won't be saved.Climate risks
Neighborhood: 22911
Nearby schools
GreatSchools rating
- 8/10Stone Robinson Elementary SchoolGrades: PK-5Distance: 3.4 mi
- 4/10Jackson P Burley Middle SchoolGrades: 6-8Distance: 2.3 mi
- 6/10Monticello High SchoolGrades: 9-12Distance: 3.7 mi
Schools provided by the listing agent
- Elementary: Stony Point
- Middle: Burley
- High: Monticello
Source: CAAR. This data may not be complete. We recommend contacting the local school district to confirm school assignments for this home.
- $1,077,5005 bd5 ba4.3k sqft1879 Marietta Dr, Charlottesville, VA 22911Off Market
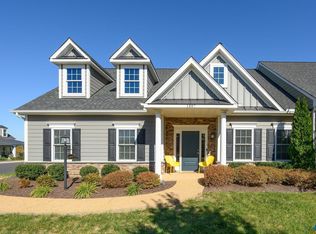
- $785,0003 bd3 ba3.1k sqft1497 Terrace Ln, Charlottesville, VA 22911Sold
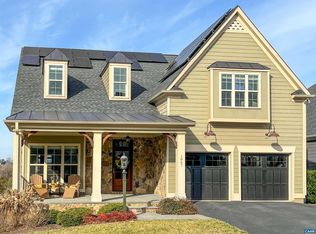
- $1,040,0005 bd5 ba4.6k sqft1867 Marietta Dr, Charlottesville, VA 22911Sold
- $590,3003 bd4 ba2.2k sqft1870 Marietta Dr, Charlottesville, VA 22911Off Market
- $708,8003 bd3 ba3k sqft1495 Terrace Ln, Charlottesville, VA 22911Off Market
- $528,0003 bd4 ba2.1k sqft1868 Marietta Dr, Charlottesville, VA 22911Off Market
- $927,0003 bd3 ba2.2k sqft1861 Marietta Dr, Charlottesville, VA 22911Off Market
- $573,8004 bd3 ba2.2k sqft1866 Marietta Dr, Charlottesville, VA 22911Off Market
A local agent can set up tours, give advice and negotiate with sellers.
A local lender can help you make sure your offer is ready when you are.
Similar homes
- $1,274,9005 bd6 ba4.7k sqft2246 Hyland Ridge Dr, Charlottesville, VA 22911For Sale

 MLS ID #678651, ANDREA HUBBELL, CORE REAL ESTATE PARTNERS LLC. CAAR
 - $995,0004 bd5 ba3.9k sqft2085 Bentivar Dr, Charlottesville, VA 22911For Sale
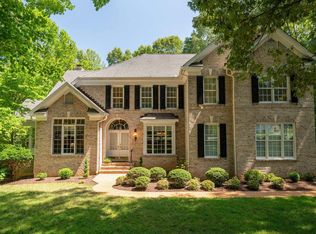 MLS ID #679251, JAMIE WHITE, JAMIE WHITE REAL ESTATE. CAAR
 - $739,0004 bd4 ba2.7k sqft1288 Delphi Ln, Charlottesville, VA 22911For Sale
 MLS ID #679385, JESSICA SAADUT, MONTAGUE, MILLER & CO. - WESTFIELD. CAAR
 - $739,0003 bd3 ba2.4k sqft1616 Riverwalk Xing, Charlottesville, VA 22911For Sale
 MLS ID #679136, RACHEL BURNS, RE/MAX REALTY SPECIALISTS-CHARLOTTESVILLE. CAAR
 - $819,0004 bd5 ba4.3k sqft2669 Kendalwood Ln, Charlottesville, VA 22911For SaleMLS ID #679338, DEBBIE KENT, COTTAGE STREET REALTY, LLC. CAAR
- $1,075,0004 bd5 ba2.8k sqft3332 Cliffstone Blvd, Charlottesville, VA 22911For SaleMLS ID #679108, NOAH LIBBY KOPP, NEST REALTY GROUP. CAAR
- $799,9004 bd3 ba3.6k sqft2529 Montgomery Ridge Rd, Charlottesville, VA 22911For SaleMLS ID #678663, JANET BRADLEY, HOMESELL REALTY. CAAR
- $1,079,9005 bd6 ba3.7k sqft200 Odom Ct, Charlottesville, VA 22901New ConstructionMLS ID #677176, BRYANT MORTIMER, DOGWOOD REALTY GROUP LLC. CAAR
- $760,0004 bd4 ba3.2k sqft125 Vincennes Rd, Charlottesville, VA 22911For SaleMLS ID #678051, PETER CATHCART, STEVENS & COMPANY-CHARLOTTESVILLE. CAAR
- $998,0004 bd4 ba3.8k sqft2362 Lonicera Way, Charlottesville, VA 22911New ConstructionMLS ID #663416, TOM RIDLEY, LORING WOODRIFF REAL ESTATE ASSOCIATES. CAAR
- $1,155,0005 bd5 ba4.1k sqft2206 Fowler Cir, Charlottesville, VA 22901For SaleMLS ID #674327, THE CROMER TEAM, NEST REALTY GROUP. CAAR
- $1,050,0005 bd5 ba4.4k sqft639 Jonna St, Crozet, VA 22932For SaleMLS ID #678510, JOSHUA WHITE, STORY HOUSE REAL ESTATE. CAAR
- $924,9005 bd5 ba3.5k sqft114426 Riparian Ct, Charlottesville, VA 22911New ConstructionMLS ID #676040, TIM RIGNEY, STORY HOUSE REAL ESTATE. CAAR
- $829,0005 bd4 ba3k sqft1410 Hillbrook Ct, Charlottesville, VA 22901For SaleMLS ID #678172, H. JORDAN HAGUE, Equity Saver USA. CAAR
- $1,075,0003 bd4 ba5.2k sqft2629 Ducks Lake Rdg, Scottsville, VA 24590For SaleMLS ID #678496, ERRIN SEARCY, STORY HOUSE REAL ESTATE. CAAR
- $1,109,9004 bd3 ba3k sqft6029 Steep Rock Pl, Charlottesville, VA 22911New ConstructionMLS ID #673201, TIM RIGNEY, STORY HOUSE REAL ESTATE. CAAR
- $1,150,0004 bd4 ba4k sqft3225 Prestwick Pl, Keswick, VA 22947For SaleMLS ID #678280, JEFF GAFFNEY, REAL ESTATE III, INC.. CAAR
- $859,9004 bd4 ba4.2k sqft128A Marcella St, Charlottesville, VA 22911New ConstructionCAAR
- $1,495,0004 bd4 ba4.3k sqft401 Lochlyn Hill Dr, Charlottesville, VA 22901For SaleMLS ID #678475, DENISE RAMEY TEAM, LONG & FOSTER - CHARLOTTESVILLE WEST. CAAR
- $995,0004 bd6 ba5.6k sqft1330 Elderberry Pl, Earlysville, VA 22936For SaleMLS ID #674034, BRIDGET ARCHER, MCLEAN FAULCONER INC., REALTOR. CAAR
