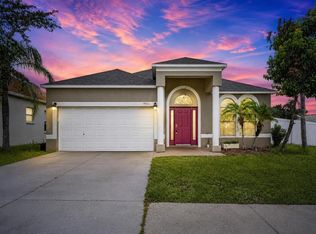
20k PRICE REDUCTION!! Welcome home to this gorgeous, move-in ready, two story residence in the desirable Concord Station Community! Located within a short distance to highly rated Rushe Middle and Sunlake High School, and a short distance to Oakstead Elementary. This newer 2,076 sq. ft. residence offers 3 bedrooms with an additional flex room that can serve as a guest room or home office, 2.5 bathrooms, and a 2-car garage that features convenient overhead storage. The exterior features conservation views from a large, vinyl fenced backyard great for family entertainment, pets, and gardeners alike! As you enter, the first floor is graciously appointed with premium features including crown molding throughout, luxury wood-look porcelain tile, and custom lighting fixtures. The kitchen features premium 18"×18" tile, granite countertops, walk-in pantry, and staggered dark espresso maple cabinetry with subway tile backsplash. Upstairs, a light and spacious primary suite welcomes you with features including a charming and rustic barnwood plank feature wall, crown molding, oversized closet with luxury built-ins, and spacious bathroom with dual sinks and a large soaking tub to melt away the stress of the day. Comfortable secondary bedrooms, bath, and an oversized laundry room make this an ideal family home. As an Eco Smart energy-efficient home, your comfort and security are assured with high-efficiency upgrades such as a 15+ SEER HVAC system, programmable Wi-Fi thermostat, low-E dual-pane windows, and prewired alarm system. Additionally, you can rest easy during hurricane season knowing this home is equipped with hurricane shutter panels for all windows and doors. Residents of Concord Station Community will enjoy a premier community lifestyle with resident-only access to a clubhouse, fitness center, pool, tennis and basketball courts, and a newer playground. Located just north of Tampa in Pasco County, with seamless access to the Suncoast Parkway, I-75, and US 41, it is ideally situated near top-rated public schools, major shopping hubs and restaurants, as well as an easy drive to the Tampa International Airport.
Pending
Price cut: $20K (6/26)
$409,999
18891 HAMPSTEAD HEATH COURT, LAND O LAKES, FL 34638
3beds
2,074sqft
:
Get pre-qualified$2,780/mo
Single Family Residence
Built in 2015
5,506 Square Feet Lot
$404,900 Zestimate®
$198/sqft
$16/mo HOA
What's special
Comfortable secondary bedroomsGranite countertopsOversized laundry roomLuxury wood-look porcelain tileCustom lighting fixturesLow-e dual-pane windowsCrown molding throughout
- 94 days |
- 196 |
- 3 |
Zillow last checked:
Listing updated:
Listed by:
Michael Peeples 813-417-8143,
THE WILKINS WAY LLC 407-874-0230,
Tina Jolly 813-309-4815,
THE WILKINS WAY LLC
Source: Stellar MLS,MLS#: TB8503922 Originating MLS: Orlando Regional
Originating MLS: Orlando Regional
Facts & features
Interior
Bedrooms & bathrooms
- Bedrooms: 3
- Bathrooms: 3
- Full bathrooms: 2
- 1/2 bathrooms: 1
Rooms
- Room types: Den/Library/Office, Loft
Primary bedroom
- Features: Walk-In Closet(s)
- Level: Second
- Area: 294 Square Feet
- Dimensions: 21x14
Bedroom 2
- Features: Walk-In Closet(s)
- Level: Second
- Area: 144 Square Feet
- Dimensions: 12x12
Bedroom 3
- Features: Walk-In Closet(s)
- Level: Second
- Area: 169 Square Feet
- Dimensions: 13x13
Dining room
- Features: No Closet
- Level: First
- Area: 168 Square Feet
- Dimensions: 12x14
Kitchen
- Features: No Closet
- Level: First
- Area: 187 Square Feet
- Dimensions: 17x11
Living room
- Features: No Closet
- Level: First
- Area: 414 Square Feet
- Dimensions: 23x18
Office
- Features: No Closet
- Level: Second
- Area: 96 Square Feet
- Dimensions: 12x8
Heating
- Central
Cooling
- Central Air
Appliances
- Included: Dishwasher, Dryer, Electric Water Heater, Microwave, Range, Refrigerator, Washer
- Laundry: Inside, Laundry Room
Features
- Ceiling Fan(s), High Ceilings, Kitchen/Family Room Combo, PrimaryBedroom Upstairs, Walk-In Closet(s)
- Flooring: Carpet, Tile
- Doors: Sliding Doors
- Has fireplace: No
Interior area
- Total structure area: 2,706
- Total interior livable area: 2,074 sqft
Video & virtual tour
Property
Parking
- Total spaces: 2
- Parking features: Garage - Attached
- Attached garage spaces: 2
Features
- Levels: Two
- Stories: 2
- Patio & porch: Front Porch, Patio
- Exterior features: Irrigation System, Sidewalk, Sprinkler Metered
- Fencing: Vinyl
- Has view: Yes
- View description: Trees/Woods, Water, Pond
- Has water view: Yes
- Water view: Water,Pond
Lot
- Size: 5,506 Square Feet
- Dimensions: 44 x 110 x 56
- Features: Cleared, Conservation Area
- Residential vegetation: Trees/Landscaped
Details
- Parcel number: 182621013000C000090
- Zoning: MPUD
- Special conditions: None
Construction
Type & style
- Home type: SingleFamily
- Architectural style: Ranch
- Property subtype: Single Family Residence
Materials
- Block, Concrete, Stucco
- Foundation: Slab
- Roof: Shingle
Condition
- Completed
- New construction: No
- Year built: 2015
Utilities & green energy
- Sewer: Public Sewer
- Water: Public
- Utilities for property: BB/HS Internet Available, Cable Available, Cable Connected, Electricity Available, Electricity Connected, Fiber Optics, Fire Hydrant, Sewer Available, Sewer Connected, Street Lights, Underground Utilities, Water Available, Water Connected
Community & HOA
Community
- Features: Clubhouse, Deed Restrictions, Fitness Center, Park, Playground, Pool, Sidewalks, Tennis Court(s)
- Security: Smoke Detector(s)
- Pet fee: $0 monthly
- Subdivision: CONCORD STN PH 3 UN A1, A2 & B
HOA
- Has HOA: Yes
- Amenities included: Basketball Court, Clubhouse, Fitness Center, Park, Playground, Pool, Tennis Court(s)
- Services included: Community Pool, Reserve Fund, Recreational Facilities
- HOA fee: $16 monthly
- HOA name: Concord Station
- HOA phone: 813-341-0943
Location
- Region: Land O Lakes
Financial & listing details
- Price per square foot: $198/sqft
- Tax assessed value: $374,084
- Annual tax amount: $6,157
- Date on market: 5/1/2026
- Cumulative days on market: 94 days
- Listing terms: Cash,Conventional,FHA,VA Loan
- Ownership: Fee Simple
- Total actual rent: 0
- Electric utility on property: Yes
- Road surface type: Paved, Asphalt
Estimated market value
$404,900
$385,000 - $425,000
$2,701/mo
Price history
| Date | Event | Price |
|---|---|---|
| 7/9/2026 | Pending sale | $409,999$198/sqft |
Source:  Stellar MLS #TB8503922 Report a problem Stellar MLS #TB8503922 Report a problem | ||
| 6/26/2026 | Price change | $409,999-4.7%$198/sqft |
Source: Stellar MLS #TB8503922 Report a problem | ||
| 6/9/2026 | Price change | $430,000-1.1%$207/sqft |
Source: Stellar MLS #TB8503922 Report a problem | ||
| 5/15/2026 | Price change | $435,000-1.1%$210/sqft |
Source: Stellar MLS #TB8503922 Report a problem | ||
| 5/1/2026 | Listed for sale | $439,999+60%$212/sqft |
Source: Stellar MLS #TB8503922 Report a problem | ||
| 7/2/2020 | Sold | $275,000$133/sqft |
Source: Public Record Report a problem | ||
| 5/31/2020 | Pending sale | $275,000$133/sqft |
Source: Rex Real Estate Exchange Report a problem | ||
| 5/26/2020 | Listed for sale | $275,000+14.6%$133/sqft |
Source: Rex Real Estate Exchange Report a problem | ||
| 10/22/2015 | Sold | $240,000+0%$116/sqft |
Source: Public Record Report a problem | ||
| 10/17/2015 | Price change | $239,990-2.2%$116/sqft |
Source: Lennar Report a problem | ||
| 8/8/2015 | Listed for sale | $245,340-4.7%$118/sqft |
Source: Lennar Report a problem | ||
| 7/3/2015 | Listing removed | $257,340$124/sqft |
Source: Lennar Report a problem | ||
| 6/20/2015 | Price change | $257,340-1.2%$124/sqft |
Source: Lennar Report a problem | ||
| 6/6/2015 | Price change | $260,340-7.4%$126/sqft |
Source: Lennar Report a problem | ||
| 6/5/2015 | Price change | $281,290-5.9%$136/sqft |
Source: Lennar Report a problem | ||
| 5/16/2015 | Listed for sale | $298,790$144/sqft |
Source: Lennar Report a problem | ||
Public tax history
| Year | Property taxes | Tax assessment |
|---|---|---|
| 2024 | $6,064 +2.4% | $247,670 |
| 2023 | $5,924 +9% | $247,670 +3% |
| 2022 | $5,434 +4.2% | $240,460 +6.6% |
| 2021 | $5,213 +11.5% | $225,517 +17.6% |
| 2020 | $4,673 +1% | $191,790 +2.3% |
| 2019 | $4,626 | $187,480 +1.9% |
| 2018 | $4,626 +1.1% | $183,986 |
| 2017 | $4,575 +5.2% | $183,986 +4.2% |
| 2016 | $4,350 +169.3% | $176,496 +560% |
| 2015 | $1,615 | $26,743 +236.7% |
| 2014 | $1,615 | $7,942 |
Find assessor info on the county website
Monthly payment
Est. payment
Payment breakdown
Explore the cost of this home by adjusting the details. Changes won't be saved.Climate risks
Neighborhood: 34638
Nearby schools
GreatSchools rating
- 7/10Oakstead Elementary SchoolGrades: PK-5Distance: 0.9 mi
- 7/10Charles S. Rushe Middle SchoolGrades: 6-8Distance: 0.7 mi
- 7/10Sunlake High SchoolGrades: 9-12Distance: 1 mi
Schools provided by the listing agent
- Elementary: Oakstead Elementary-PO
- Middle: Charles S. Rushe Middle-PO
- High: Sunlake High School-PO
Source: Stellar MLS. This data may not be complete. We recommend contacting the local school district to confirm school assignments for this home.
- $519,0005 bd4 ba2.5k sqft18903 Hampstead Heath Ct, Land O Lakes, FL 34638Off Market

- $397,3003 bd3 ba1.9k sqft18883 Hampstead Heath Ct, Land O Lakes, FL 34638Off Market

- $472,5004 bd3 ba2.3k sqft18911 Hampstead Heath Ct, Land O Lakes, FL 34638Sold
- $357,3003 bd2 ba1.6k sqft18875 Hampstead Heath Ct, Land O Lakes, FL 34638Off Market

- $379,2003 bd2 ba1.6k sqft18925 Hampstead Heath Ct, Land O Lakes, FL 34638Off Market
- $505,3004 bd2 ba2.7k sqft18869 Hampstead Heath Ct, Land O Lakes, FL 34638Off Market
- $467,5005 bd4 ba2.4k sqft18855 Hampstead Heath Ct, Land O Lakes, FL 34638Sold
- $464,7004 bd3 ba2.7k sqft18884 Hampstead Heath Ct, Land O Lakes, FL 34638Off Market
A local agent can set up tours, give advice and negotiate with sellers.
Similar homes
- $529,0004 bd3 ba2.5k sqft3558 BRACKNELL COURT, LAND O LAKES, FL 34638For Sale

 MLS ID #TB8533921, Warren Ring, RE/MAX ALLIANCE GROUP. Stellar MLS
 - $410,0004 bd3 ba2.6k sqft9615 REGIMENT COURT, LAND O LAKES, FL 34638For Sale
 MLS ID #TB8526217, Cris Galdos, ARK REALTY. Stellar MLS
 - $448,9504 bd3 ba1.9k sqft24519 BREEZY OAK COURT, LUTZ, FL 33559For Sale
 MLS ID #TB8534955, Sunny Xu, ELEVATED REALTY. Stellar MLS
 - $375,0002 bd2 ba1.9k sqft17135 SHELL BAY DRIVE, LAND O LAKES, FL 34638For Sale
 MLS ID #TB8509761, Lori West, RE/MAX MARKETING SPECIALISTS. Stellar MLS
 - $450,0004 bd3 ba2.5k sqft7806 GRASMERE DRIVE, LAND O LAKES, FL 34637For SaleMLS ID #TB8527866, Edward Gibbs, REALTY ONE GROUP ADVANTAGE. Stellar MLS
- $420,0004 bd3 ba2.7k sqft8882 FLOURISH DRIVE, LAND O LAKES, FL 34637For SaleMLS ID #TB8508549, Jenn Cook, COASTAL PROPERTIES GROUP INTER. Stellar MLS
- $495,0003 bd3 ba2.3k sqft11040 BANYAN BREEZE BOULEVARD, LAND O LAKES, FL 34638For SaleMLS ID #W7886324, Melissa Merriott, WEICHERT REALTORS FL TROPICS. Stellar MLS
- $450,0003 bd2 ba2k sqft8210 MALLOW MIRROR LANE, LAND O LAKES, FL 34637For SaleMLS ID #TB8517875, Logan McKnight, LPT REALTY, LLC. Stellar MLS
- $434,9003 bd2 ba1.7k sqft4508 NEW DAWN COURT, LUTZ, FL 33558For SaleMLS ID #TB8501590, Stanimir Todorov, PREFERRED SHORE LLC. Stellar MLS
- $435,0004 bd2 ba2k sqft16810 TAYLOW WAY, ODESSA, FL 33556For SaleMLS ID #TB8482064, Sarah Strobel, FLORIDA DRIVEN REAL ESTATE. Stellar MLS
- $419,0003 bd3 ba2.2k sqft5401 LOOKOUT PASS, WESLEY CHAPEL, FL 33544For SaleMLS ID #TB8507880, Maureen Wrage, BONOMO REALTY LLC. Stellar MLS
- $370,0004 bd3 ba2.3k sqft8928 FLOURISH DRIVE, LAND O LAKES, FL 34637For SaleMLS ID #TB8517348, Martha Smith, EXP REALTY LLC. Stellar MLS
- $469,9004 bd2 ba1.9k sqft20121 AZUL MARBLE LOOP, LAND O LAKES, FL 34638For SaleMLS ID #TB8492775, Susan Najar, CHARLES RUTENBERG REALTY INC. Stellar MLS
- $459,9504 bd3 ba2.2k sqft16121 SOFT FERN TRACE, ODESSA, FL 33556For SaleMLS ID #TB8508786, Jay Zurkan, REAL BROKER, LLC. Stellar MLS
- $455,0004 bd3 ba2.5k sqft8960 SHADYSIDE LANE, LAND O LAKES, FL 34637For SaleMLS ID #TB8487011, Susan Najar, CHARLES RUTENBERG REALTY INC. Stellar MLS
- $365,0003 bd3 ba1.8k sqft17448 RADIANT SHINE WAY, LUTZ, FL 33558For SaleMLS ID #TB8532163, Andrea Cross, REDFIN CORPORATION. Stellar MLS
- $475,0004 bd3 ba2.3k sqft2920 GRIDIRON ISLE, NEW PORT RICHEY, FL 34655For SaleMLS ID #TB8534471, Rock Scaglione, KELLER WILLIAMS SOUTH TAMPA. Stellar MLS
- $454,0004 bd3 ba2.8k sqft18576 OBREGAN DRIVE, SPRING HILL, FL 34610For SaleMLS ID #TB8518632, Carsten Prause, CHARLES RUTENBERG REALTY INC. Stellar MLS
- $379,9004 bd3 ba2.5k sqft12832 SAULSTON PLACE, HUDSON, FL 34669For SaleMLS ID #TB8508814, Alexis Machin, LUXE PROPERTIES. Stellar MLS
- $399,9004 bd2 ba1.9k sqft5234 TURTLE BAY DRIVE, WESLEY CHAPEL, FL 33545For SaleMLS ID #TB8516741, Jennifer Abreu, LOMBARDO TEAM REAL ESTATE LLC. Stellar MLS
