4 Bedroom/ 2.5 Baths | Walk to Pool & Park | Private Backyard - Welcome home! This adorable, well-maintained house is in a great sidewalk neighborhood and just a short walk to the pool and playground.
The main floor has an open layout with beautiful hardwood floors and a flexible dining space that could also be used as an office or extra sitting area.
The kitchen has everything you need, quartz countertops, tons of cabinet & counter space, pantry, and a island with a breakfast bar. The sink overlooks the backyard, which is always great for watching the kids. The living room is spacious and bright with ltriple windows and a fireplace.
Upstairs, you'll find all the bedrooms along with a roomy laundry area. Each bedroom is a great size with plenty of closet space. The primary suite looks out over the backyard and includes a relaxing bathroom with a soaking tub, separate tiled shower, double vanity, and a big walk-in closet.
The backyard is private and backs up to green space, no rear neighbors!
Only a few minutes to gate 6 at Fort Gordon.
This home is move-in ready and truly shows beautifully. Call for your private showing to come see it for yourself!
Under contract
$359,000
189 Caroleton Drive, Grovetown, GA 30813
4beds
2,403sqft
:
Get pre-qualified$2,315/mo
Single Family Residence
Built in 2019
7,840 Square Feet Lot
$-- Zestimate®
$149/sqft
$39/mo HOA
What's special
Private backyardOpen layoutFlexible dining spaceTriple windowsSink overlooks the backyardBig walk-in closetSeparate tiled shower
- 92 days |
- 103 |
- 4 |
Zillow last checked:
Listing updated:
Listed by:
Michelle McKenzie 706-830-6539,
Re/max True Advantage
Source: Hive MLS,MLS#: 98255859 Originating MLS: REALTORS® of Greater Augusta
Originating MLS: REALTORS® of Greater AugustaFacts & features
Interior
Bedrooms & bathrooms
- Bedrooms: 4
- Bathrooms: 3
- Full bathrooms: 2
- 1/2 bathrooms: 1
Rooms
- Room types: Great Room, Dining Room, Breakfast Room, Master Bedroom, Bedroom 2, Bedroom 3, Bedroom 4
Primary bedroom
- Level: Upper
- Dimensions: 14 x 15
Bedroom 2
- Level: Upper
- Dimensions: 12 x 11
Bedroom 3
- Level: Upper
- Dimensions: 13 x 11
Bedroom 4
- Level: Upper
- Dimensions: 13 x 11
Breakfast room
- Level: Main
- Dimensions: 14 x 11
Dining room
- Level: Main
- Dimensions: 12 x 13
Great room
- Level: Main
- Dimensions: 15 x 15
Kitchen
- Level: Main
- Dimensions: 14 x 12
Heating
- Fireplace(s), Electric, Forced Air, Heat Pump
Cooling
- Central Air, Ceiling Fan(s)
Appliances
- Included: Built-In Microwave, Range, Disposal, Dishwasher
- Laundry: Dryer Hookup, Washer Hookup
Features
- Walk-in Closet(s), Entrance Foyer, Kitchen Island, Pantry, Blinds/Shades, Built-in Features, Eat-in Kitchen, Walk-In Closet(s)
- Flooring: Carpet, Ceramic Tile, Hardwood
- Doors: Thermal Doors
- Windows: Thermal Windows
- Basement: None
- Attic: Storage
Interior area
- Total structure area: 2,403
- Total interior livable area: 2,403 sqft
Property
Parking
- Total spaces: 2
- Parking features: Attached, Concrete, Garage
- Attached garage spaces: 2
Features
- Levels: Two
- Patio & porch: Covered, Patio, Porch, Front Porch
- Exterior features: Thermal Doors
- Fencing: Privacy
- Has view: Yes
- View description: See Remarks
- Frontage type: See Remarks
Lot
- Size: 7,840 Square Feet
- Dimensions: 0.18
- Features: Landscaped, Sprinklers in Front, Sprinklers in Rear
Details
- Parcel number: 0521133
- Zoning: 0
- Special conditions: Standard
Construction
Type & style
- Home type: SingleFamily
- Property subtype: Single Family Residence
Materials
- See Remarks, Stone, Vinyl Siding
- Foundation: Slab
- Roof: Composition
Condition
- New construction: No
- Year built: 2019
Utilities & green energy
- Sewer: Public Sewer
- Water: Public
- Utilities for property: Cable Available
Community & HOA
Community
- Security: Security System, Smoke Detector(s)
- Subdivision: Caroleton
HOA
- Has HOA: Yes
- Amenities included: Pool, Playground, Sidewalks, Street Lights
- HOA fee: $465 annually
- HOA name: Realtors of Greater Augusta
Location
- Region: Grovetown
Financial & listing details
- Price per square foot: $149/sqft
- Tax assessed value: $334,166
- Annual tax amount: $3,742
- Date on market: 4/4/2026
- Cumulative days on market: 92 days
- Listing agreement: Exclusive Agency
- Listing terms: 1031 Exchange,Cash,Conventional,FHA,VA Loan
Estimated market value
Not available
Estimated sales range
Not available
Not available
Price history
| Date | Event | Price |
|---|---|---|
| 6/23/2026 | Contingent | $359,000$149/sqft |
Source:  Hive MLS #98255859 Report a problem Hive MLS #98255859 Report a problem | ||
| 5/11/2026 | Listed for sale | $359,000$149/sqft |
Source: Hive MLS #98255859 Report a problem | ||
| 5/11/2026 | Listing removed | $359,000$149/sqft |
Source: Hive MLS #554141 Report a problem | ||
| 4/4/2026 | Listed for sale | $359,000+8.8%$149/sqft |
Source: Hive MLS #554141 Report a problem | ||
| 9/3/2021 | Sold | $330,000$137/sqft |
Source: Hive MLS #98037011 Report a problem | ||
| 8/1/2021 | Pending sale | $330,000$137/sqft |
Source:  REALTORS® of Greater Augusta #473247 Report a problem REALTORS® of Greater Augusta #473247 Report a problem | ||
| 7/27/2021 | Listed for sale | $330,000+26.7%$137/sqft |
Source: REALTORS® of Greater Augusta #473247 Report a problem | ||
| 7/25/2019 | Sold | $260,535+448.5%$108/sqft |
Source: Hive MLS #98050552 Report a problem | ||
| 3/29/2019 | Sold | $47,500$20/sqft |
Source: Public Record Report a problem | ||
Public tax history
| Year | Property taxes | Tax assessment |
|---|---|---|
| 2025 | $3,742 -4.3% | $334,166 +0.9% |
| 2024 | $3,908 -3.7% | $331,261 -1.2% |
| 2023 | $4,061 +12.7% | $335,319 +14.7% |
| 2022 | $3,602 | $292,331 +13.2% |
| 2021 | -- | $258,224 +167.5% |
| 2020 | $3,114 +602.1% | $96,537 +631.3% |
| 2019 | $443 | $13,200 -30.2% |
| 2018 | -- | $18,900 |
Find assessor info on the county website
Monthly payment
Est. payment
Payment breakdown
Explore the cost of this home by adjusting the details. Changes won't be saved.Climate risks
Neighborhood: 30813
Nearby schools
GreatSchools rating
- 9/10Euchee Creek Elementary SchoolGrades: PK-5Distance: 2.6 mi
- 6/10Harlem Middle SchoolGrades: 6-8Distance: 5 mi
- 6/10Harlem High SchoolGrades: 9-12Distance: 4.4 mi
Schools provided by the listing agent
- Elementary: Euchee Creek
- Middle: Harlem
- High: Harlem
Source: Hive MLS. This data may not be complete. We recommend contacting the local school district to confirm school assignments for this home.
- $384,9005 bd4 ba2.9k sqft191 Caroleton Dr, Grovetown, GA 30813Off Market
- $347,7004 bd3 ba2.4k sqft178 Caroleton Dr, Grovetown, GA 30813Off Market
- $318,8003 bd3 ba2.1k sqft212 Caroleton Dr, Grovetown, GA 30813Off Market
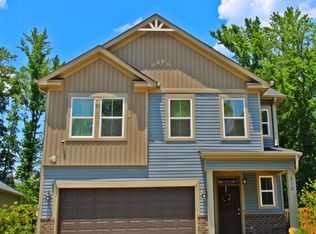
- $281,2003 bd2 ba1.5k sqft239 Caroleton Dr, Grovetown, GA 30813Off Market
- $354,2004 bd3 ba2.6k sqft153 Caroleton Dr, Grovetown, GA 30813Off Market
- $372,9005 bd3 ba2.8k sqft148 Caroleton Dr, Grovetown, GA 30813Off Market
- $329,5004 bd3 ba2k sqft214 Caroleton Dr, Grovetown, GA 30813Off Market
- $283,9003 bd3 ba1.7k sqft220 Caroleton Dr, Grovetown, GA 30813Off Market
A local agent can set up tours, give advice and negotiate with sellers.
Similar homes
- $359,9794 bd4 ba2.5k sqft940 Niagra Falls, Grovetown, GA 30813For Sale
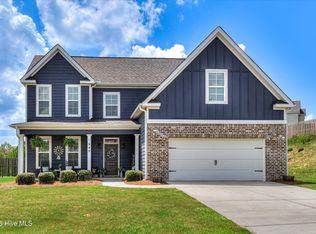
 MLS ID #100590725, Berry Team Augusta, Meybohm Real Estate - Evans. Hive MLS
 - $350,0005 bd3 ba2.8k sqft8027 Battle Street, Grovetown, GA 30813For Sale
 MLS ID #100577481, Franziska Valerius, Blanchard & Calhoun - WA. Hive MLS
 - $355,0005 bd3 ba2.8k sqft1279 Cobblefield Dr, Grovetown, GA 30813For Sale
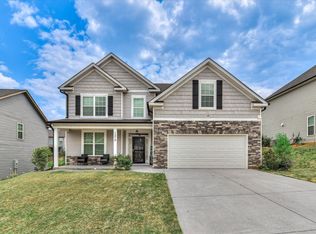 MLS ID #223049, Laquashia Hall-Williams, Meybohm Real Estate - Augusta. Aiken MLS
 - $389,0004 bd3 ba2.4k sqft252 Carlow Drive, Grovetown, GA 30813For Sale
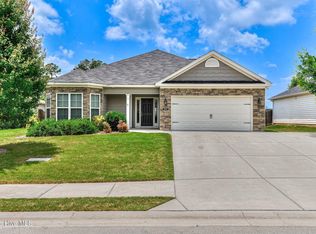 MLS ID #100588481, Jeffery Scott Patterson, Better Homes & Gardens Executive Partners. Hive MLS
 - $389,9904 bd3 ba2.6k sqft2061 Limerick Court, Grovetown, GA 30813For SaleMLS ID #98250698, Regina Wadsworth, Re/max True Advantage. Hive MLS
- $389,9004 bd3 ba2.4k sqft238 Prominence Drive, Grovetown, GA 30813For SaleMLS ID #100584972, Jaime Putnam, Meybohm Real Estate - Evans. Hive MLS
- $304,9004 bd3 ba2.1k sqft736 Cannock Loop, Grovetown, GA 30813For SaleMLS ID #100580318, Caleb Willing, Better Homes & Gardens Executive Partners. Hive MLS
- $332,0005 bd3 ba2.5k sqft3052 Pepperhill Drive, Grovetown, GA 30813For SaleMLS ID #98254199, Marcie Partain, Weichert Realtors - Cornerstone. Hive MLS
- $379,9004 bd3 ba2.4k sqft139 Dublin Loop, Grovetown, GA 30813For SaleMLS ID #100574040, Lisa M Moss, Blanchard & Calhoun - Evans. Hive MLS
- $389,0004 bd3 ba2.4k sqft234 Prominence Drive, Grovetown, GA 30813For SaleMLS ID #100579297, Betsey W Davis, Rosco Real Estate, LLC. Hive MLS
- $324,5004 bd3 ba2k sqft536 Fermoy Lane, Grovetown, GA 30813For SaleMLS ID #98251436, Jessica Brown, Re/max True Advantage. Hive MLS
- $347,0003 bd3 ba2k sqft122 Dublin Loop, Grovetown, GA 30813For SaleMLS ID #100586305, Debra Franco, Better Homes & Gardens Executive Partners. Hive MLS
- $354,9004 bd3 ba1.9k sqft431 Granard Street, Grovetown, GA 30813New ConstructionMLS ID #98256960, Tillery Park South, Meybohm - New Home Div.. Hive MLS
- $412,0004 bd3 ba2.6k sqft236 Haverford Drive, Grovetown, GA 30813For SaleMLS ID #100575738, LEE HARTLEY, Hartley Real Estate Group. Hive MLS
- $374,9004 bd3 ba2.5k sqft115 Dublin Loop, Grovetown, GA 30813For SaleMLS ID #98252008, Lisa M Moss, Blanchard & Calhoun - Evans. Hive MLS
- $300,0003 bd2 ba1.8k sqft474 Sebastian Drive, Grovetown, GA 30813For SaleMLS ID #100583639, Elana Murray, Southeastern Residential, LLC. Hive MLS
- $335,0004 bd3 ba2k sqft2507 Kari Lane, Grovetown, GA 30813For SaleMLS ID #100586045, Kayla Anthony, Re/max True Advantage. Hive MLS
- $349,0004 bd3 ba2.4k sqft7002 Summerton Drive, Augusta, GA 30909For SaleMLS ID #100587668, Tonda Booker, Real Broker, LLC. Hive MLS
- $364,9004 bd3 ba2.5k sqft5427 Copse Drive, Augusta, GA 30909For SaleMLS ID #100582716, Andy and Allison Homes Team, Meybohm Real Estate - North Augusta. Hive MLS
- $432,0005 bd5 ba3.4k sqft1384 Highwoods Pass, Grovetown, GA 30813For SaleMLS ID #100580857, Betty Surrency, Meybohm Real Estate - Evans. Hive MLS
