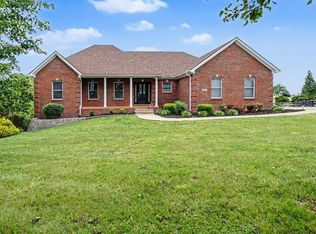
A NEW LISTING PRICE! Welcome to this stunning 4-bedroom, 3.5-bath home in the sought-after Adams Place subdivision. This move-in-ready residence combines elegance, space, and comfort with beautiful tray ceilings, generous living areas, and a thoughtfully designed floor plan ideal for both everyday living and entertaining. The spacious primary suite offers a relaxing retreat, while the additional bedrooms provide plenty of room for family and guests. A versatile bonus room in the basement adds even more living space and can be used as a media room, home office, playroom, fitness area, or guest retreat. Step outside and enjoy peaceful farm views that create a serene backdrop for daily living. Located in a quiet, established neighborhood, this home offers the perfect blend of country scenery and neighborhood convenience. With its spacious layout, elegant finishes, bonus basement space, and picturesque setting, this exceptional property is ready for its next owner. Don't miss your opportunity to own this beautiful home in Adams Place—schedule your private tour today!
For sale
Price cut: $5K (7/13)
$595,000
189 Wildcat Dr, Richmond, KY 40475
4beds
4,575sqft
Single Family Residence
Built in 2002
1.01 Acres Lot
$577,600 Zestimate®
$130/sqft
$-- HOA
What's special
Elegant finishesPicturesque settingSpacious layoutPeaceful farm viewsThoughtfully designed floor planBeautiful tray ceilingsSpacious primary suite
- 50 days |
- 962 |
- 33 |
Likely to sell faster than
Zillow last checked:
Listing updated:
Listed by:
Windi Rader 859-229-4438,
Keller Williams Legacy Group
Source: Imagine MLS,MLS#: 26012626
Facts & features
Interior
Bedrooms & bathrooms
- Bedrooms: 4
- Bathrooms: 4
- Full bathrooms: 3
- 1/2 bathrooms: 1
Primary bedroom
- Level: First
Kitchen
- Level: First
Heating
- Forced Air, Heat Pump
Cooling
- Ceiling Fan(s), Heat Pump
Appliances
- Included: Dryer, Dishwasher, Microwave, Refrigerator, Washer, Range
- Laundry: Electric Dryer Hookup, Washer Hookup
Features
- Walk-In Closet(s), Ceiling Fan(s), Soaking Tub
- Flooring: Carpet, Tile, Wood
- Windows: Insulated Windows, Blinds
- Basement: Finished,Full,Walk-Out Access
- Number of fireplaces: 1
- Fireplace features: Gas Log, Great Room
Interior area
- Total structure area: 4,575
- Total interior livable area: 4,575 sqft
- Finished area above ground: 2,853
- Finished area below ground: 1,722
Property
Parking
- Total spaces: 2
- Parking features: Attached Garage
- Garage spaces: 2
Features
- Levels: Two
- Exterior features: Other
- Fencing: Wood
- Has view: Yes
- View description: Trees/Woods, Farm
Lot
- Size: 1.01 Acres
- Features: Landscaped, Few Trees
Details
- Parcel number: 004400020017
Construction
Type & style
- Home type: SingleFamily
- Property subtype: Single Family Residence
Materials
- Brick Veneer
- Foundation: Concrete Perimeter
- Roof: Dimensional Style
Condition
- Year built: 2002
Utilities & green energy
- Sewer: Septic Tank
- Water: Public
- Utilities for property: Cable Available, Electricity Connected, Phone Available, Water Connected
Community & HOA
Community
- Subdivision: Adams Place
HOA
- Has HOA: No
Location
- Region: Richmond
Financial & listing details
- Price per square foot: $130/sqft
- Tax assessed value: $364,000
- Annual tax amount: $3,043
- Date on market: 6/2/2026
Estimated market value
$577,600
$549,000 - $606,000
$3,168/mo
Price history
| Date | Event | Price |
|---|---|---|
| 7/13/2026 | Price change | $595,000-0.8%$130/sqft |
Source:  Imagine MLS #26012626 Report a problem Imagine MLS #26012626 Report a problem | ||
| 6/2/2026 | Listed for sale | $600,000+119.8%$131/sqft |
Source: Imagine MLS #26012626 Report a problem | ||
| 7/26/2004 | Sold | $273,000$60/sqft |
Source: Agent Provided Report a problem | ||
Public tax history
| Year | Property taxes | Tax assessment |
|---|---|---|
| 2024 | $3,043 -1.2% | $364,000 |
| 2023 | $3,081 -2.1% | $364,000 |
| 2022 | $3,148 -1.8% | $364,000 |
| 2021 | $3,206 +2.6% | $364,000 +5.5% |
| 2018 | $3,124 +1.1% | $345,000 |
| 2017 | $3,090 +0.6% | $345,000 |
| 2016 | $3,073 +2.5% | $345,000 +12% |
| 2015 | $2,998 +0.7% | $308,100 -10.7% |
| 2014 | $2,976 | $345,000 |
| 2012 | $2,976 -0.2% | $345,000 |
| 2011 | $2,982 +5.7% | $345,000 |
| 2009 | $2,820 | $345,000 |
Find assessor info on the county website
Monthly payment
Est. payment
Payment breakdown
Explore the cost of this home by adjusting the details. Changes won't be saved.Climate risks
Neighborhood: 40475
Nearby schools
GreatSchools rating
- 8/10Kirksville Elementary SchoolGrades: PK-5Distance: 0.4 mi
- 9/10Farristown Middle SchoolGrades: 6-8Distance: 4.7 mi
- 8/10Madison Southern High SchoolGrades: 9-12Distance: 6.8 mi
Schools provided by the listing agent
- Elementary: Kirksville
- Middle: Farristown
- High: Madison So
Source: Imagine MLS. This data may not be complete. We recommend contacting the local school district to confirm school assignments for this home.
- $440,900-- bd-- ba1.9k sqft193 Wildcat Dr, Richmond, KY 40475Off Market
- $493,6003 bd2 ba2.5k sqft185 Wildcat Dr, Richmond, KY 40475Off Market
- $534,400-- bd-- ba-- sqft197 Wildcat Dr, Richmond, KY 40475Off Market
- $494,3003 bd3 ba3.7k sqft500 Garden Springs Dr, Richmond, KY 40475Off Market

- $470,100-- bd-- ba-- sqft181 Wildcat Dr, Richmond, KY 40475Off Market
- $516,7004 bd3 ba3k sqft160 Wildcat Dr, Richmond, KY 40475Off Market
- $695,7004 bd5 ba5.9k sqft168 Wildcat Dr, Richmond, KY 40475Off Market
- $642,4006 bd5 ba4.7k sqft201 Wildcat Dr, Richmond, KY 40475Off Market
A local agent can set up tours, give advice and negotiate with sellers.
A local lender can help you make sure your offer is ready when you are.
Similar homes
- $549,9004 bd3 ba3.8k sqft3032 Woodfield Cir, Richmond, KY 40475For Sale

 MLS ID #26012529, Robin S Jones, Keller Williams Legacy Group. Imagine MLS
 - $595,0004 bd4 ba3.8k sqft916 Country Oaks Dr, Richmond, KY 40475For Sale
 MLS ID #26010572, Kenneth DeGrant, High Point Realty & Auction. Imagine MLS
 - $534,9005 bd5 ba4k sqft118 Whispering Woods Dr, Richmond, KY 40475For Sale
 MLS ID #26016021, Delma Peercy, BlueHorse Realty. Imagine MLS
 - $530,0005 bd3 ba3.5k sqft1004 Cherry Ct, Richmond, KY 40475For Sale
 MLS ID #26011057, Daniel Ritchie, Keller Williams Commonwealth. Imagine MLS
 - $599,0005 bd3 ba2.8k sqft200 Upper Hines Crk, Richmond, KY 40475For SaleMLS ID #26016048, Trina Penn, RE/MAX Creative Realty. Imagine MLS
- $469,0004 bd3 ba2.7k sqft1000 Walnut Grove Cir, Richmond, KY 40475For SaleMLS ID #26019035, Gary C Everman, RE/MAX Creative Realty. Imagine MLS
- $875,0005 bd3 ba2.8k sqft559 Moran Summit Rd, Richmond, KY 40475For SaleMLS ID #26019279, Amanda S Marcum, Berkshire Hathaway HomeServices Foster Realtors. Imagine MLS
- $429,9004 bd4 ba2.9k sqft159 Lakeshore Dr, Richmond, KY 40475For SaleMLS ID #26013063, Derrick A Simpson, CENTURY 21 Advantage Realty. Imagine MLS
- $345,0004 bd3 ba2.3k sqft1169 Union City Rd, Richmond, KY 40475For SaleMLS ID #26019560, Robin S Jones, Keller Williams Legacy Group. Imagine MLS
- $625,0004 bd4 ba3.2k sqft712 Stonebriar Ct, Richmond, KY 40475For SaleMLS ID #26015114, Christina M Dudek, Coldwell Banker McMahan. Imagine MLS
- $599,0005 bd4 ba2.8k sqft294 Inverness Trl, Richmond, KY 40475For Sale
 MLS ID #1721905, Kenley L Mattingly, Semonin Realtors. Metro Search Inc. LLC DBA Apex MLS
 - $625,0004 bd3 ba2.5k sqft243 Inverness Trl, Richmond, KY 40475For SaleMLS ID #26016954, Jennifer Parsons, RE/MAX Elite Lexington. Imagine MLS
- $409,5004 bd3 ba2.6k sqft716 Hackney Ct, Richmond, KY 40475For SaleMLS ID #26014275, Lisa Prather, CENTURY 21 Simpson & Associates. Imagine MLS
- $635,0004 bd4 ba3.2k sqft330 Turner Ridge Rd, Richmond, KY 40475For SaleMLS ID #26011547, Darlene Stocker, Keller Williams Legacy Group. Imagine MLS
- $575,0004 bd5 ba3.4k sqft200 Avawam Dr, Richmond, KY 40475For SaleMLS ID #26013600, Diana L Nash, Bluegrass Home Group. Imagine MLS
- $415,0003 bd3 ba2.5k sqft1321 Travis Dr, Richmond, KY 40475For SaleMLS ID #26014083, Cassandra Beach, RE/MAX Elite Realty. Imagine MLS
- $388,0003 bd2 ba2.7k sqft148 Franklin Dr, Richmond, KY 40475For SaleMLS ID #26012023, Robin S Jones, Keller Williams Legacy Group. Imagine MLS
- $389,9004 bd3 ba3.2k sqft131 Allen Douglas Dr, Richmond, KY 40475For SaleMLS ID #26008101, Benjamin Lawwill, Keller Williams Legacy Group. Imagine MLS
- $450,0003 bd3 ba3.4k sqft240 Trillium Loop, Richmond, KY 40475For SaleMLS ID #26019011, Cassandra Beach, RE/MAX Elite Realty. Imagine MLS
- $578,0006 bd3 ba3.1k sqft513 Shearwater Dr, Richmond, KY 40475For SaleMLS ID #25500469, Donna Gregorich, CENTURY 21 Advantage Realty. Imagine MLS
