Own for less than rent! This fabulous condo has all kinds of good updates and the seller has also ordered brand new windows! The kitchen features ample white cabinetry with timeless brushed nickel hardware, newer wood-look vinyl floors, newer stainless-steel appliances, updated lighting and a walk-in pantry! The spacious living room is adjacent to the dining room with access to the new deck. The large primary bedroom has a walk-in closet, and the 2nd bedroom has a sizable closet too. The attached one car garage with room for storage is attached to the building and is the one nearest to the unit. All living facilities are on one level, but there are internal stairs to reach the unit. The association will allow a chair lift if needed. Recent updates: Range (2019), Water Heater (2019), Refrigerator (2021), Deck (2024) and Roof (2024). This adorable condo is also conveniently located to shopping/dining/public transit. Don't miss this excellent value!
Pending
$165,000
1890 Fox Ridge Dr APT C, West Saint Paul, MN 55118
2beds
1,000sqft
(CC) Condominium
Built in 1982
-- sqft lot
$-- Zestimate®
$165/sqft
$383/mo HOA
What's special
Newer wood-look vinyl floorsWalk-in pantryNewer stainless-steel appliancesUpdated lightingLarge primary bedroomWalk-in closetSizable closet
- 75 days
- 86
- 2
Zillow last checked:
Listing updated:
Listed by:
Emily Benz 612-991-1933,
Edina Realty, Inc.
Source: NorthstarMLS as distributed by MLS GRID,MLS#: 7071429
Facts & features
Interior
Bedrooms & bathrooms
- Bedrooms: 2
- Bathrooms: 1
- Full bathrooms: 1
Bedroom
- Level: Main
- Area: 130 Square Feet
- Dimensions: 13x10
Bedroom 2
- Level: Main
- Area: 120 Square Feet
- Dimensions: 12x10
Dining room
- Level: Main
- Area: 100 Square Feet
- Dimensions: 10x10
Kitchen
- Level: Main
- Area: 110 Square Feet
- Dimensions: 11x10
Laundry
- Level: Main
- Area: 56 Square Feet
- Dimensions: 8x7
Living room
- Level: Main
- Area: 228 Square Feet
- Dimensions: 19x12
Heating
- Forced Air
Cooling
- Central Air
Appliances
- Included: Dishwasher, Dryer, Gas Water Heater, Microwave, Range, Refrigerator, Stainless Steel Appliance(s), Washer
- Laundry: Laundry Room, In Unit
Features
- Basement: None
- Has fireplace: No
Interior area
- Total structure area: 1,000
- Total interior livable area: 1,000 sqft
- Finished area above ground: 1,000
- Finished area below ground: 0
Property
Parking
- Total spaces: 1
- Parking features: Attached, Garage Door Opener
- Attached garage spaces: 1
- Has uncovered spaces: Yes
Accessibility
- Accessibility features: None
Features
- Levels: One
- Stories: 1
- Patio & porch: Deck
Details
- Foundation area: 1000
- Parcel number: 424865005109
- Zoning description: Residential-Single Family
Construction
Type & style
- Home type: Condo
- Property subtype: (CC) Condominium
- Attached to another structure: Yes
Materials
- Roof: Age 8 Years or Less
Condition
- New construction: No
- Year built: 1982
Utilities & green energy
- Electric: Circuit Breakers
- Gas: Natural Gas
- Sewer: City Sewer/Connected
- Water: City Water/Connected
Community & HOA
Community
- Subdivision: Midwest Add
HOA
- Has HOA: Yes
- Services included: Maintenance Structure, Hazard Insurance, Lawn Care, Maintenance Grounds, Sanitation, Sewer, Snow Removal, Water
- HOA fee: $383 monthly
- HOA name: Bisanz Brothers Management Company
- HOA phone: 651-457-8859
Location
- Region: West Saint Paul
Financial & listing details
- Price per square foot: $165/sqft
- Tax assessed value: $183,400
- Annual tax amount: $2,224
- Date on market: 7/16/2026
- Cumulative days on market: 56 days
Estimated market value
Not available
Estimated sales range
Not available
Not available
Price history
| Date | Event | Price |
|---|---|---|
| 8/28/2026 | Pending sale | $165,000$165/sqft |
Source:  NorthstarMLS as distributed by MLS GRID #7071429 Report a problem NorthstarMLS as distributed by MLS GRID #7071429 Report a problem | ||
| 7/17/2026 | Listed for sale | $165,000+100%$165/sqft |
Source: NorthstarMLS as distributed by MLS GRID #7071429 Report a problem | ||
| 10/27/2015 | Sold | $82,500+3.3%$83/sqft |
Source: Public Record Report a problem | ||
| 8/30/2015 | Pending sale | $79,900$80/sqft |
Source: Edina Realty, Inc., a Berkshire Hathaway affiliate #4639625 Report a problem | ||
| 8/28/2015 | Listed for sale | $79,900$80/sqft |
Source: Edina Realty, Inc., a Berkshire Hathaway affiliate #4639625 Report a problem | ||
Public tax history
| Year | Property taxes | Tax assessment |
|---|---|---|
| 2025 | $2,506 +6% | $183,400 +3.1% |
| 2024 | $2,364 +0.9% | $177,800 -2.7% |
| 2023 | $2,344 +16.7% | $182,800 +13.5% |
| 2022 | $2,008 +5.9% | $161,100 +9.3% |
| 2021 | $1,896 +4.5% | $147,400 +27.7% |
| 2020 | $1,814 +6.1% | $115,469 -10.7% |
| 2019 | $1,710 | $129,300 +3.8% |
| 2018 | $1,710 +7.2% | $124,600 +19.5% |
| 2017 | $1,595 +29.2% | $104,300 +16.1% |
| 2016 | $1,234 +33.3% | $89,800 +75.9% |
| 2015 | $926 +17% | $51,050 +5.4% |
| 2014 | $792 +1.6% | $48,434 +18.2% |
| 2013 | $779 -3.8% | $40,980 |
| 2012 | $810 -8.7% | -- |
| 2011 | $887 | -- |
Find assessor info on the county website
Monthly payment
Est. payment
Payment breakdown
Explore the cost of this home by adjusting the details. Changes won't be saved.Climate risks
Neighborhood: 55118
- $215,9002 bd2 ba1.3k sqft1890 Fox Ridge Dr APT D, West Saint Paul, MN 55118Off Market
- $175,0002 bd1 ba1k sqft1890 Fox Ridge Dr APT B, West Saint Paul, MN 55118For Sale

- $213,0002 bd2 ba1.2k sqft1890 Fox Ridge Dr APT A, West Saint Paul, MN 55118Sold
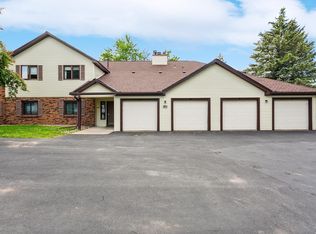
- $211,5003 bd2 ba1.3k sqft1888 Fox Ridge Dr APT D, West Saint Paul, MN 55118Off Market
Similar homes
- $149,9002 bd2 ba1.1k sqft255 Westview Dr APT 308, West Saint Paul, MN 55118For Sale
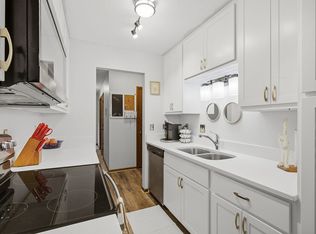
 MLS ID #7100222, Dana D. Schmidt, Coldwell Banker Realty. NorthstarMLS as distributed by MLS GRID
 - $169,9002 bd2 ba1.1k sqft4870 Babcock Trl APT 312, Inver Grove Heights, MN 55077For Sale
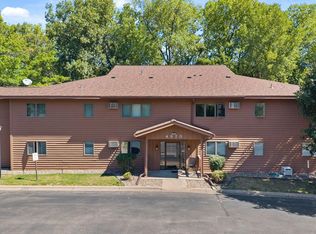 MLS ID #7142125, Angela R Hammond, RE/MAX Results. NorthstarMLS as distributed by MLS GRID
 - $155,0002 bd2 ba1k sqft2800 Hamline Ave N APT 102, Roseville, MN 55113For Sale
 MLS ID #7096742, Kristin Monge, Edina Realty, Inc.. NorthstarMLS as distributed by MLS GRID
 - $156,9001 bd1 ba902 sqft500 Etna St APT 102, Saint Paul, MN 55106For Sale
 MLS ID #7113042, Susan Toohey, Toohey Realty LLC. NorthstarMLS as distributed by MLS GRID
 - $164,9002 bd2 ba1.1k sqft2601 Kenzie Ter APT 330, Saint Anthony, MN 55418For SaleMLS ID #7046699, Marissa Skaja, P.S. Real Estate, LLC. NorthstarMLS as distributed by MLS GRID
- $159,9001 bd1 ba913 sqft2466 Cobble Hill Alcove APT A, Saint Paul, MN 55125For SaleMLS ID #7117385, Amanda Hrastich, Edina Realty, Inc.. NorthstarMLS as distributed by MLS GRID
- $144,9002 bd2 ba1.1k sqft2730 Dale St N #D115, Roseville, MN 55113For SaleMLS ID #7092283, Josh A Pomerleau, JPW Realty. NorthstarMLS as distributed by MLS GRID
- $180,0002 bd2 ba1k sqft1799 1/2 County Road East E #30, Saint Paul, MN 55110For SaleMLS ID #7099476, Lisa Fratzke, Coldwell Banker Realty. NorthstarMLS as distributed by MLS GRID
- $164,9001 bd1 ba861 sqft6010 Chasewood Pkwy APT 205, Minnetonka, MN 55343For SaleMLS ID #7089939, Brent E Johnson, Keller Williams Realty Integrity. NorthstarMLS as distributed by MLS GRID
- $155,0002 bd1 ba1k sqft3125 Cory Ln APT 208, Hastings, MN 55033For SaleMLS ID #7007685, Robert Flom, eXp Realty. NorthstarMLS as distributed by MLS GRID
- $179,9992 bd1 ba1.1k sqft7580 13th St N, Oakdale, MN 55128For SaleMLS ID #7140990, John Ludwigson, LaBelle Real Estate Group Inc. NorthstarMLS as distributed by MLS GRID
- $153,0002 bd2 ba1k sqft2700 Oxford St N APT 154, Roseville, MN 55113For SaleMLS ID #7070030, Heather Michaelyn Terry, Keller Williams Premier Realty Lake Minnetonka. NorthstarMLS as distributed by MLS GRID
- $159,9001 bd1 ba711 sqft2150 Ridge Dr APT 36, Saint Louis Park, MN 55416For SaleMLS ID #7110851, Rachel Ludwig, Edina Realty, Inc.. NorthstarMLS as distributed by MLS GRID
- $175,0002 bd1 ba897 sqft977 Heritage Ct E, Vadnais Heights, MN 55127For SaleMLS ID #7067138, Martin Heumann, Edina Realty, Inc.. NorthstarMLS as distributed by MLS GRID
- $189,9002 bd2 ba1k sqft7501 W 101st St APT 206, Minneapolis, MN 55438For SaleMLS ID #7102716, Angella Meyer, RE/MAX Results. NorthstarMLS as distributed by MLS GRID
- $190,0002 bd2 ba1k sqft3861 Gold Point #B, Eagan, MN 55122For SaleMLS ID #7144451, Michael J Finstad, Engel & Volkers Minneapolis. NorthstarMLS as distributed by MLS GRID
- $199,9002 bd1 ba1k sqft2508 Innsbruck Trl, New Brighton, MN 55112For SaleMLS ID #7127296, Tracy Nelson, Real Estate Parkway. NorthstarMLS as distributed by MLS GRID
- $159,9002 bd2 ba1k sqft6165 Chasewood Pkwy APT 1, Minnetonka, MN 55343For SaleMLS ID #7046669, Joshua Tompkins, Keller Williams Premier Realty. NorthstarMLS as distributed by MLS GRID
