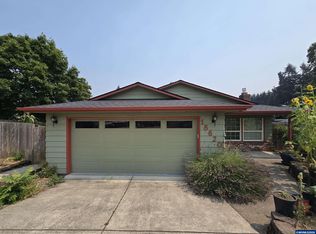
Welcome to this warm and inviting 1-level home nestled in a desirable neighborhood! Offering 3 bedrooms, 2 bathrooms, and an oversized 3-car garage, this home features a comfortable, functional floor plan with vaulted ceilings, brand-new luxury vinyl plank flooring, and large windows that fill the home with natural light. Step inside to a spacious living room that flows seamlessly into the formal dining area, creating an ideal space for both everyday living and entertaining. The kitchen offers a cozy eating nook and a sliding glass door that opens to the deck and fully fenced backyard—perfect for summer barbecues, gardening, or simply relaxing outdoors. Just off the kitchen, the inviting family room is anchored by a cozy gas fireplace, creating the perfect gathering space. The spacious primary suite provides a peaceful retreat with a walk-in closet and an en-suite bathroom featuring a double vanity and step-in shower. Two additional bedrooms and a full bathroom offer flexibility for family, guests, or a home office. A generously sized laundry closet includes built-in shelving and an additional storage cabinet for extra convenience. The oversized 3-car garage offers abundant space for vehicles, storage, hobbies, or a workshop. Outside, the backyard features a productive apple tree, a storage shed with a built-in workbench for gardening tools and outdoor projects, and front and back sprinkler systems that make maintaining the landscaping easy. Major updates include Hardie Plank siding (2016), a new roof (2019), and a new furnace and central air conditioning system (2022), providing peace of mind for years to come. All kitchen appliances, along with the TV and surround sound speakers in the family room, are included with the sale. Conveniently located near shopping, restaurants, parks, schools, and all the amenities Oregon City has to offer, this home perfectly combines comfort, functionality, and convenience. No HOA's!
Pending
$540,000
18918 Highland Dr, Oregon City, OR 97045
3beds
1,536sqft
:
Get pre-qualified$3,749/mo
Residential, Single Family Residence
Built in 1994
7,840 Square Feet Lot
$-- Zestimate®
$352/sqft
$-- HOA
What's special
Comfortable functional floor planFully fenced backyardWalk-in closetCozy eating nookVaulted ceilings
- 26 days |
- 558 |
- 38 |
Likely to sell faster than
Zillow last checked:
Listing updated:
Listed by:
Amy Anderson 971-563-7373,
Equity Oregon Real Estate
Source: RMLS (OR),MLS#: 295839930
Facts & features
Interior
Bedrooms & bathrooms
- Bedrooms: 3
- Bathrooms: 2
- Full bathrooms: 2
- Main level bathrooms: 2
Rooms
- Room types: Laundry, Bedroom 2, Bedroom 3, Dining Room, Family Room, Kitchen, Living Room, Primary Bedroom
Primary bedroom
- Features: Bathroom, Ceiling Fan, Double Sinks, Shower, Vaulted Ceiling, Walkin Closet, Wallto Wall Carpet
- Level: Main
- Area: 132
- Dimensions: 12 x 11
Bedroom 2
- Features: Wallto Wall Carpet
- Level: Main
- Area: 90
- Dimensions: 10 x 9
Bedroom 3
- Features: Wallto Wall Carpet
- Level: Main
- Area: 99
- Dimensions: 11 x 9
Dining room
- Features: Vinyl Floor
- Level: Main
- Area: 81
- Dimensions: 9 x 9
Family room
- Features: Ceiling Fan, Fireplace, Vaulted Ceiling, Vinyl Floor
- Level: Main
- Area: 195
- Dimensions: 15 x 13
Kitchen
- Features: Builtin Features, Dishwasher, Disposal, Microwave, Nook, Sliding Doors, Builtin Oven, Free Standing Refrigerator, Plumbed For Ice Maker, Vinyl Floor
- Level: Main
- Area: 144
- Width: 9
Living room
- Features: Vaulted Ceiling, Vinyl Floor
- Level: Main
- Area: 195
- Dimensions: 15 x 13
Heating
- Forced Air, Fireplace(s)
Cooling
- Heat Pump
Appliances
- Included: Built In Oven, Dishwasher, Disposal, Free-Standing Refrigerator, Microwave, Plumbed For Ice Maker, Gas Water Heater
- Laundry: Laundry Room
Features
- Ceiling Fan(s), Vaulted Ceiling(s), Built-in Features, Closet, Nook, Bathroom, Double Vanity, Shower, Walk-In Closet(s)
- Flooring: Luxury Vinyl Plank, Tile, Vinyl, Wall to Wall Carpet
- Doors: Sliding Doors
- Windows: Double Pane Windows, Vinyl Frames
- Basement: Crawl Space
- Number of fireplaces: 1
- Fireplace features: Gas
Interior area
- Total structure area: 1,536
- Total interior livable area: 1,536 sqft
Video & virtual tour
Property
Parking
- Total spaces: 2
- Parking features: Driveway, On Street, Garage Door Opener, Attached, Oversized
- Attached garage spaces: 2
- Has uncovered spaces: Yes
Accessibility
- Accessibility features: One Level, Accessibility
Features
- Levels: One
- Stories: 1
- Patio & porch: Deck
- Exterior features: Garden, Yard
- Fencing: Fenced
Lot
- Size: 7,840 Square Feet
- Dimensions: 100.71 x 80
- Features: Gentle Sloping, Level, Trees, Sprinkler, SqFt 7000 to 9999
Details
- Additional structures: ToolShed
- Parcel number: 01610313
Construction
Type & style
- Home type: SingleFamily
- Architectural style: Ranch
- Property subtype: Residential, Single Family Residence
Materials
- Brick, Cement Siding
- Foundation: Concrete Perimeter
- Roof: Composition
Condition
- Resale
- New construction: No
- Year built: 1994
Utilities & green energy
- Gas: Gas
- Sewer: Public Sewer
- Water: Public
Community & HOA
HOA
- Has HOA: No
Location
- Region: Oregon City
Financial & listing details
- Price per square foot: $352/sqft
- Tax assessed value: $520,256
- Annual tax amount: $6,134
- Date on market: 7/16/2026
- Cumulative days on market: 26 days
- Listing terms: Cash,Conventional,FHA,VA Loan
- Road surface type: Paved
Estimated market value
Not available
Estimated sales range
Not available
Not available
Price history
| Date | Event | Price |
|---|---|---|
| 7/23/2026 | Pending sale | $540,000$352/sqft |
Source:  RMLS (OR) #295839930 Report a problem RMLS (OR) #295839930 Report a problem | ||
| 7/16/2026 | Listed for sale | $540,000+96.4%$352/sqft |
Source: RMLS (OR) #295839930 Report a problem | ||
| 6/10/2015 | Sold | $275,000+76.3%$179/sqft |
Source: Public Record Report a problem | ||
| 3/31/1997 | Sold | $156,000$102/sqft |
Source: Public Record Report a problem | ||
Public tax history
| Year | Property taxes | Tax assessment |
|---|---|---|
| 2025 | $6,135 +10.2% | $306,208 +3% |
| 2024 | $5,565 +2.5% | $297,290 +3% |
| 2023 | $5,429 +6% | $288,632 +3% |
| 2022 | $5,120 +4.2% | $280,226 +3% |
| 2021 | $4,914 +2.9% | $272,065 +3% |
| 2020 | $4,774 +2.2% | $264,141 +3% |
| 2019 | $4,673 +5.2% | $256,448 +3% |
| 2018 | $4,440 | $248,979 +3% |
| 2017 | $4,440 +4.6% | $241,727 +3% |
| 2016 | $4,247 | $234,686 +3% |
| 2015 | $4,247 +2.6% | $227,850 +3% |
| 2014 | $4,139 +8.4% | $221,214 +3% |
| 2013 | $3,819 +7.8% | $214,771 +3% |
| 2012 | $3,545 -1.7% | $208,516 +2.7% |
| 2011 | $3,606 +1.2% | $203,040 +3% |
| 2010 | $3,562 +2.3% | $197,126 +3% |
| 2009 | $3,481 +5.7% | $191,384 +3% |
| 2008 | $3,292 +8.7% | $185,810 +3% |
| 2007 | $3,029 +6.2% | $180,398 +3% |
| 2006 | $2,851 +2.1% | $175,144 +3% |
| 2005 | $2,793 +2.4% | $170,043 +3% |
| 2004 | $2,729 +1.6% | $165,090 +3% |
| 2003 | $2,687 -48.5% | $160,282 +3% |
| 2002 | $5,218 +103% | $155,614 +3% |
| 2001 | $2,570 -2.1% | $151,082 +3% |
| 2000 | $2,626 | $146,682 |
Find assessor info on the county website
Monthly payment
Est. payment
Payment breakdown
Explore the cost of this home by adjusting the details. Changes won't be saved.Climate risks
Neighborhood: Tower Vista
Nearby schools
GreatSchools rating
- 7/10John Mcloughlin Elementary SchoolGrades: K-5Distance: 0.7 mi
- 4/10Gardiner Middle SchoolGrades: 6-8Distance: 0.9 mi
- 8/10Oregon City High SchoolGrades: 9-12Distance: 2.7 mi
Schools provided by the listing agent
- Elementary: John Mcloughlin
- Middle: Gardiner
- High: Oregon City
Source: RMLS (OR). This data may not be complete. We recommend contacting the local school district to confirm school assignments for this home.
- $543,5003 bd2 ba1.6k sqft18922 Highland Dr, Oregon City, OR 97045Off Market
- $546,8003 bd2 ba1.5k sqft18914 Highland Dr, Oregon City, OR 97045Off Market
- $676,0003 bd2 ba2.1k sqft19053 Central Point Rd, Oregon City, OR 97045Off Market
- $564,4003 bd2 ba1.7k sqft18917 Highland Dr, Oregon City, OR 97045Off Market
- $555,0003 bd3 ba1.7k sqft18928 Highland Dr, Oregon City, OR 97045Sold
- $576,0003 bd3 ba1.6k sqft18910 Highland Dr, Oregon City, OR 97045Sold
- $583,3003 bd2 ba1.5k sqft18921 Highland Dr, Oregon City, OR 97045Off Market
- $558,3003 bd2 ba1.7k sqft18913 Highland Dr, Oregon City, OR 97045Off Market
A local agent can set up tours, give advice and negotiate with sellers.
Similar homes
- $525,0003 bd2 ba1.1k sqft18620 Boynton St, Oregon City, OR 97045For Sale
 MLS ID #844307, JOAN CARRILLO, Tu Casa Corporation. WVMLS
 - $549,9003 bd3 ba1.9k sqft12671 Villard Pl, Oregon City, OR 97045Active

 MLS ID #518074146, Stephanie Peck, eXp Realty, LLC. RMLS (OR)
 - $604,9003 bd2 ba1.7k sqft19196 Windmill Dr, Oregon City, OR 97045Active
 MLS ID #209225962, Annie Wrucke, Rose Country Realty. RMLS (OR)
 - $629,9003 bd2 ba1.9k sqft19198 Captains Ct, Oregon City, OR 97045Active
 MLS ID #159116221, Brittany Gibbs, Move Real Estate Inc. RMLS (OR)
 - $559,9003 bd3 ba1.9k sqft19280 Friars Ln, Oregon City, OR 97045ActiveMLS ID #265550863, Jennifer Myers, Premiere Property Group, LLC. RMLS (OR)
- $620,0003 bd2 ba1.5k sqft19851 Leland Rd, Oregon City, OR 97045ActiveMLS ID #271189980, Brandi Erskine, MORE Realty. RMLS (OR)
- $560,0004 bd3 ba2.1k sqft992 S End Rd, Oregon City, OR 97045ActiveMLS ID #177129442, Leah Bush-Advani, Keller Williams PDX Central. RMLS (OR)
- $554,9003 bd3 ba1.8k sqft12632 Ross St, Oregon City, OR 97045ActiveMLS ID #669679991, Jennifer Townsend, Go Green Realty. RMLS (OR)
- $579,0004 bd3 ba1.8k sqft18741 Allegheny Dr, Oregon City, OR 97045ActiveMLS ID #455688027, Kimberly Gellatly, Berkshire Hathaway HomeServices NW Real Estate. RMLS (OR)
- $649,9993 bd2 ba1.9k sqft19244 Cantata Dr, Oregon City, OR 97045ActiveMLS ID #258293395, Stephanie Cook, Dalton Wade, Inc, A Corporation of Florida. RMLS (OR)
- $--4 bd2 ba1.1k sqft11251 S Parkland Ct, Oregon City, OR 97045AuctionAuction.com 2
- $599,0003 bd2 ba1.8k sqft19277 Minuet Ct, Oregon City, OR 97045ActiveMLS ID #386265973, JoAnne Flood, Keller Williams Realty Portland Elite. RMLS (OR)
- $564,9003 bd2 ba1.7k sqft19346 Towercrest Dr, Oregon City, OR 97045ActiveMLS ID #187091671, Stacey Hubbard, Tolo Realty Inc.. RMLS (OR)
- $570,0004 bd3 ba1.7k sqft319 S Center St, Oregon City, OR 97045ActiveMLS ID #371962592, Grant Williams, Urban Nest Realty. RMLS (OR)
- $--3 bd2 ba1.3k sqft1649 Jamie Cir, West Linn, OR 97068AuctionAuction.com 2
- $549,9004 bd2 ba1.6k sqft809 Jq Adams St, Oregon City, OR 97045ActiveMLS ID #772139704, Richard Brooke, Premiere Property Group, LLC. RMLS (OR)
- $565,0003 bd3 ba1.8k sqft13417 Squire Dr, Oregon City, OR 97045ActiveMLS ID #648118205, John Velez, Keller Williams Realty Portland Premiere. RMLS (OR)
- $659,9003 bd2 ba2k sqft11295 Fandango Dr, Oregon City, OR 97045ActiveMLS ID #544824528, Kathleen Goldsmith, MORE Realty. RMLS (OR)
- $629,0004 bd3 ba2.2k sqft12690 Tidewater St, Oregon City, OR 97045ActiveMLS ID #733220130, Brian Briggs, Hardy Properties. RMLS (OR)
- $655,0003 bd2 ba1.7k sqft18765 Leland Rd, Oregon City, OR 97045ActiveMLS ID #172340000, Bradley Guth, eXp Realty, LLC. RMLS (OR)
