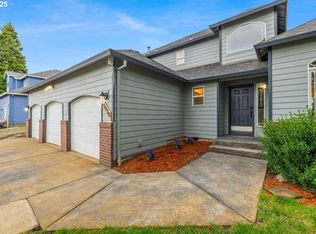
Tucked into Oregon City, this two-story traditional has the space, the warmth, and a few extras the listing photos miss. 1,707 square feet, 3 bedrooms, 2.5 bathrooms, and a layout built for everyday life, big gatherings, and quiet nights alike. Inside, soaring ceilings open over a formal living room warmed by a gas fireplace. The dining area seats a crowd, and the kitchen flows into the living space for an easy great-room feel that keeps everyone in the same conversation. Down the hall, a generous primary bedroom and well-sized secondary rooms give each person their own retreat. Then there's what the photos don't show. The three-car garage already swallows vehicles, tools, and gear, but climb to the storage room hidden up inside it and you find space most buyers never see coming, ready for seasonal bins, equipment, and anything you'd rather keep out of sight. Beneath the home, a brand-new Visqueen vapor barrier and fresh crawl-space insulation cover the details careful buyers go looking for.Outside, an expansive patio steps down to a large backyard with room for summer barbecues, gardening, pets, play, or coffee in the morning quiet. The front yard and part of the back were just hydroseeded, so the next owner inherits a green head start. Classic charm, smart updates, deep storage, a three-car garage, and one room nobody expects. Homes like this in Oregon City go fast. See it before someone else does.
Pending
$555,000
18928 Highland Dr, Oregon City, OR 97045
3beds
1,707sqft
:
Get pre-qualified$3,852/mo
Residential, Single Family Residence
Built in 1994
-- sqft lot
$-- Zestimate®
$325/sqft
$-- HOA
What's special
Gas fireplaceWell-sized secondary roomsThree-car garageSoaring ceilingsGenerous primary bedroomExpansive patio
- 39 days |
- 100 |
- 2 |
Likely to sell faster than
Zillow last checked:
Listing updated:
Listed by:
Eduardo Reyes 971-282-1806,
Keller Williams Realty Portland Premiere,
Ethan Lowther 503-953-4164,
Keller Williams Realty Portland Premiere
Source: RMLS (OR),MLS#: 117126481
Facts & features
Interior
Bedrooms & bathrooms
- Bedrooms: 3
- Bathrooms: 3
- Full bathrooms: 2
- Partial bathrooms: 1
- Main level bathrooms: 1
Rooms
- Room types: Bedroom 2, Bedroom 3, Dining Room, Family Room, Kitchen, Living Room, Primary Bedroom
Primary bedroom
- Features: Suite, Walkin Closet
- Level: Upper
Bedroom 2
- Features: Closet
- Level: Upper
Bedroom 3
- Features: Closet
- Level: Upper
Dining room
- Level: Main
Kitchen
- Level: Main
Living room
- Level: Main
Heating
- Forced Air
Cooling
- Central Air
Appliances
- Included: Disposal, Free-Standing Range, Free-Standing Refrigerator, Microwave, Stainless Steel Appliance(s), Gas Water Heater
Features
- Vaulted Ceiling(s), Closet, Suite, Walk-In Closet(s), Pantry
- Flooring: Hardwood, Wood
- Windows: Vinyl Frames
- Basement: Crawl Space
- Number of fireplaces: 1
- Fireplace features: Gas
Interior area
- Total structure area: 1,707
- Total interior livable area: 1,707 sqft
Property
Parking
- Total spaces: 3
- Parking features: Driveway, On Street, Attached
- Attached garage spaces: 3
- Has uncovered spaces: Yes
Accessibility
- Accessibility features: Parking, Accessibility
Features
- Levels: Two
- Stories: 2
- Patio & porch: Patio
- Exterior features: Yard
- Fencing: Fenced
Lot
- Features: Level, Private, SqFt 7000 to 9999
Details
- Parcel number: 01610297
Construction
Type & style
- Home type: SingleFamily
- Architectural style: Traditional
- Property subtype: Residential, Single Family Residence
Materials
- Cement Siding
- Roof: Composition
Condition
- Resale
- New construction: No
- Year built: 1994
Utilities & green energy
- Gas: Gas
- Sewer: Public Sewer
- Water: Public
Community & HOA
HOA
- Has HOA: No
Location
- Region: Oregon City
Financial & listing details
- Price per square foot: $325/sqft
- Tax assessed value: $551,786
- Annual tax amount: $6,441
- Date on market: 6/16/2026
- Cumulative days on market: 124 days
- Listing terms: Cash,Conventional,FHA
- Road surface type: Paved
Estimated market value
Not available
Estimated sales range
Not available
Not available
Price history
| Date | Event | Price |
|---|---|---|
| 6/23/2026 | Pending sale | $555,000$325/sqft |
Source:  RMLS (OR) #117126481 Report a problem RMLS (OR) #117126481 Report a problem | ||
| 6/17/2026 | Listed for sale | $555,000+58.6%$325/sqft |
Source: RMLS (OR) #117126481 Report a problem | ||
| 9/23/2016 | Sold | $350,000$205/sqft |
Source: RMLS (OR) #16065113 Report a problem | ||
| 7/20/2016 | Pending sale | $350,000$205/sqft |
Source: John L Scott Real Estate #16065113 Report a problem | ||
| 7/15/2016 | Listed for sale | $350,000+47.7%$205/sqft |
Source: John L. Scott Market Center #16065113 Report a problem | ||
| 10/11/2012 | Sold | $237,000-4.8%$139/sqft |
Source: RMLS (OR) #12656328 Report a problem | ||
| 8/7/2012 | Listed for sale | $249,000+61.7%$146/sqft |
Source: realty trust group inc #12656328 Report a problem | ||
| 4/28/1995 | Sold | $154,000$90/sqft |
Source: Public Record Report a problem | ||
Public tax history
| Year | Property taxes | Tax assessment |
|---|---|---|
| 2025 | $6,442 +10.2% | $321,542 +3% |
| 2024 | $5,843 +2.5% | $312,177 +3% |
| 2023 | $5,701 +6% | $303,085 +3% |
| 2022 | $5,376 +4.2% | $294,258 +3% |
| 2021 | $5,160 +2.9% | $285,688 +3% |
| 2020 | $5,013 +2.2% | $277,367 +3% |
| 2019 | $4,907 +5.2% | $269,289 +3% |
| 2018 | $4,663 | $261,446 +3% |
| 2017 | $4,663 +4.6% | $253,831 +3% |
| 2016 | $4,460 | $246,438 +3% |
| 2015 | $4,460 +2.6% | $239,260 +3% |
| 2014 | $4,347 +8% | $232,291 +3% |
| 2013 | $4,024 +8.1% | $225,525 +3% |
| 2012 | $3,722 -2% | $218,956 +2.4% |
| 2011 | $3,796 +1.2% | $213,850 +3% |
| 2010 | $3,752 +2.3% | $207,621 +3% |
| 2009 | $3,666 +5.7% | $201,574 +3% |
| 2008 | $3,467 +8.7% | $195,703 +3% |
| 2007 | $3,190 +6.2% | $190,003 +3% |
| 2006 | $3,003 +2.1% | $184,469 +3% |
| 2005 | $2,942 +2.4% | $179,096 +3% |
| 2004 | $2,874 +1.6% | $173,880 +3% |
| 2003 | $2,830 -48.5% | $168,816 +3% |
| 2002 | $5,496 +102.9% | $163,899 +3% |
| 2001 | $2,709 -2.1% | $159,125 +3% |
| 2000 | $2,766 | $154,490 |
Find assessor info on the county website
Monthly payment
Est. payment
Payment breakdown
Explore the cost of this home by adjusting the details. Changes won't be saved.Climate risks
Neighborhood: Tower Vista
Nearby schools
GreatSchools rating
- 7/10John Mcloughlin Elementary SchoolGrades: K-5Distance: 0.7 mi
- 4/10Gardiner Middle SchoolGrades: 6-8Distance: 0.9 mi
- 8/10Oregon City High SchoolGrades: 9-12Distance: 2.7 mi
Schools provided by the listing agent
- Elementary: John Mcloughlin
- Middle: Gardiner
- High: Oregon City
Source: RMLS (OR). This data may not be complete. We recommend contacting the local school district to confirm school assignments for this home.
- $548,6003 bd2 ba1.6k sqft18922 Highland Dr, Oregon City, OR 97045Off Market
- $630,6503 bd3 ba1.9k sqft18930 Highland Dr, Oregon City, OR 97045Sold
- $678,8003 bd2 ba2.1k sqft19053 Central Point Rd, Oregon City, OR 97045Off Market

- $557,0003 bd2 ba1.5k sqft18925 Highland Dr, Oregon City, OR 97045Off Market
- $540,0003 bd2 ba1.5k sqft18918 Highland Dr, Oregon City, OR 97045Pending
- $566,9003 bd2 ba1.7k sqft18934 Highland Dr, Oregon City, OR 97045Off Market
- $553,3003 bd2 ba1.4k sqft18929 Highland Dr, Oregon City, OR 97045Off Market
- $590,8003 bd2 ba1.5k sqft18921 Highland Dr, Oregon City, OR 97045Off Market
A local agent can set up tours, give advice and negotiate with sellers.
Similar homes
- $595,0004 bd3 ba2k sqft970 Josephine St, Oregon City, OR 97045Active

 MLS ID #731947724, Gus Sanchez, Redfin. RMLS (OR)
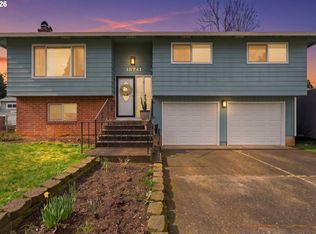
 - $579,0004 bd3 ba1.8k sqft18741 Allegheny Dr, Oregon City, OR 97045Active
 MLS ID #455688027, Kimberly Gellatly, Berkshire Hathaway HomeServices NW Real Estate. RMLS (OR)
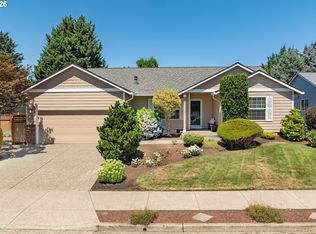
 - $559,0003 bd2 ba1.3k sqft15057 Spy Glass Ln, Oregon City, OR 97045Active
 MLS ID #131511517, Martha Wilson, Better Homes & Gardens Realty. RMLS (OR)
 - $498,0003 bd3 ba1.6k sqft12662 Anita Pl, Oregon City, OR 97045Active
 MLS ID #650351813, Eduardo Reyes, Keller Williams Realty Portland Premiere. RMLS (OR)
 - $540,0003 bd3 ba1.7k sqft17377 Wake Robin Cir, Oregon City, OR 97045ActiveMLS ID #633140040, Rachel Vezina, Keller Williams PDX Central. RMLS (OR)
- $589,0004 bd3 ba1.8k sqft13415 Gerber Woods Dr, Oregon City, OR 97045ActiveMLS ID #361989176, Heidi Johnson, Integrity Home Realty LLC. RMLS (OR)
- $679,0004 bd3 ba2.3k sqft19453 Sunset Springs Dr, Oregon City, OR 97045ActiveMLS ID #178178259, Debora Runnion-Jessup, Century 21 North Homes Realty. RMLS (OR)
- $700,0003 bd3 ba2.5k sqft16063 Godon Way, Oregon City, OR 97045ActiveMLS ID #707761394, Jennifer Singer, Keller Williams Sunset Corridor. RMLS (OR)
- $420,0003 bd3 ba1.6k sqft14113 Passage Pkwy, Oregon City, OR 97045ActiveMLS ID #520392836, David Columbus, Living Room Realty. RMLS (OR)
- $584,9004 bd3 ba2.3k sqft215 E Hereford St, Gladstone, OR 97027ActiveMLS ID #582575001, Amber Hadden, Premiere Property Group, LLC. RMLS (OR)
- $568,0003 bd3 ba2k sqft1930 SW Willow Pkwy, Gresham, OR 97080ActiveMLS ID #136231480, Olivia Rush, Think Real Estate. RMLS (OR)
- $549,9004 bd3 ba1.8k sqft21937 NE Mason St, Fairview, OR 97024ActiveMLS ID #740914728, Jason Preuit, Premiere Property Group, LLC. RMLS (OR)
- $545,0003 bd3 ba1.3k sqft17823 SW Galewood Dr, Sherwood, OR 97140ActiveMLS ID #291776651, Darian Spitler, Oregon First. RMLS (OR)
- $580,0002 bd2 ba1.7k sqft12664 SW Bexley Ln, Tigard, OR 97224ActiveMLS ID #506287331, Blake Byzewski, John L. Scott. RMLS (OR)
- $499,9003 bd2 ba1.2k sqft8653 SW Hamlet St, Tigard, OR 97224ActiveMLS ID #519165929, Benji Erdmann, Oregon First. RMLS (OR)
- $550,0003 bd3 ba1.5k sqft16020 SW Cattail Ct, Portland, OR 97223ActiveMLS ID #759322287, Michele Montoya, MORE Realty. RMLS (OR)
- $610,0003 bd3 ba2k sqft12276 SE Mountain Sun Dr, Clackamas, OR 97015ActiveMLS ID #160452789, Kurt Johnson, All County Real Estate. RMLS (OR)
- $540,0003 bd2 ba1.5k sqft14452 SE Territory Dr, Clackamas, OR 97015ActiveMLS ID #550616678, Elizabeth Ashenafe, Premiere Property Group, LLC. RMLS (OR)
- $549,9003 bd3 ba1.7k sqft17858 SW Richard Ct, Beaverton, OR 97007ActiveMLS ID #327115812, Caitlin Williams, Opt. RMLS (OR)
- $584,9003 bd3 ba1.9k sqft1655 SE Dogwood Way, Gresham, OR 97080ActiveMLS ID #611479382, Bill Bailey, RE/MAX Advantage Group. RMLS (OR)
