Welcome to this spacious 4-bedroom, 2.5-bath home in a quiet, desirable Oregon City neighborhood! With 2,297 square feet of living space, this home offers formal living and dining rooms, an inviting family room with a gas fireplace, and an open kitchen featuring an island, pantry, and all appliances included. Upstairs, you'll find a generous primary suite with a soaking tub and walk-in closet, along with the convenience of an upstairs laundry room. The tandem 3-car garage provides plenty of room for vehicles, storage, or a workshop. Step outside to a fully fenced backyard complete with a covered patio, mature fruit trees, a garden shed, dog run, and a chicken coop—perfect for gardening, entertaining, or creating your own backyard retreat. Conveniently located near parks, schools, shopping, and everyday amenities, this home offers a fantastic opportunity to make it your own.
Active
$649,000
12690 Tidewater St, Oregon City, OR 97045
4beds
2,297sqft
:
Get pre-qualified$4,505/mo
Residential, Single Family Residence
Built in 2010
6,969 Square Feet Lot
$-- Zestimate®
$283/sqft
$-- HOA
What's special
Garden shedFully fenced backyardCovered patioUpstairs laundry roomChicken coopWalk-in closetDog run
- 8 days |
- 1,120 |
- 76 |
Likely to sell faster than
Zillow last checked:
Listing updated:
Listed by:
Brian Briggs brian@briggsrealtor.com,
Hardy Properties
Source: RMLS (OR),MLS#: 733220130
Facts & features
Interior
Bedrooms & bathrooms
- Bedrooms: 4
- Bathrooms: 3
- Full bathrooms: 2
- Partial bathrooms: 1
- Main level bathrooms: 1
Rooms
- Room types: Utility Room, Nook, Bedroom 4, Bedroom 2, Bedroom 3, Dining Room, Family Room, Kitchen, Living Room, Primary Bedroom
Primary bedroom
- Features: Double Sinks, Shower, Soaking Tub, Suite, Vaulted Ceiling, Vinyl Floor, Walkin Closet, Wallto Wall Carpet
- Level: Upper
- Area: 192
- Dimensions: 12 x 16
Bedroom 2
- Features: Wallto Wall Carpet
- Level: Upper
- Area: 100
- Dimensions: 10 x 10
Bedroom 3
- Features: Wallto Wall Carpet
- Level: Upper
- Area: 143
- Dimensions: 11 x 13
Bedroom 4
- Features: Wallto Wall Carpet
- Level: Upper
- Area: 120
- Dimensions: 10 x 12
Dining room
- Features: Wallto Wall Carpet
- Level: Main
- Area: 110
- Dimensions: 10 x 11
Family room
- Features: Fireplace, Wallto Wall Carpet
- Level: Main
- Area: 255
- Dimensions: 17 x 15
Kitchen
- Features: Builtin Features, Builtin Range, Cook Island, Dishwasher, Disposal, Microwave, Pantry, Free Standing Refrigerator, Granite
- Level: Main
- Area: 117
- Width: 13
Living room
- Features: Fireplace, Wood Floors
- Level: Main
- Area: 192
- Dimensions: 12 x 16
Heating
- Forced Air 90, Fireplace(s)
Cooling
- Central Air
Appliances
- Included: Built-In Range, Cooktop, Dishwasher, Disposal, Down Draft, Free-Standing Refrigerator, Gas Appliances, Microwave, Plumbed For Ice Maker, Stainless Steel Appliance(s), Washer/Dryer, Gas Water Heater
- Laundry: Laundry Room
Features
- Ceiling Fan(s), High Ceilings, Soaking Tub, Vaulted Ceiling(s), Sink, Built-in Features, Cook Island, Pantry, Granite, Double Vanity, Shower, Suite, Walk-In Closet(s), Kitchen Island
- Flooring: Hardwood, Tile, Vinyl, Wall to Wall Carpet, Wood
- Doors: Sliding Doors
- Windows: Double Pane Windows, Vinyl Frames
- Basement: Crawl Space
- Number of fireplaces: 2
- Fireplace features: Gas
Interior area
- Total structure area: 2,297
- Total interior livable area: 2,297 sqft
Video & virtual tour
Property
Parking
- Total spaces: 3
- Parking features: Driveway, On Street, Garage Door Opener, Attached, Tandem
- Attached garage spaces: 3
- Has uncovered spaces: Yes
Accessibility
- Accessibility features: Garage On Main, Kitchen Cabinets, Accessibility
Features
- Levels: Two
- Stories: 2
- Patio & porch: Covered Patio, Patio, Porch
- Exterior features: Dog Run, Raised Beds, Yard
- Fencing: Fenced
Lot
- Size: 6,969 Square Feet
- Features: Level, Sprinkler, SqFt 5000 to 6999
Details
- Additional structures: PoultryCoop, ToolShed
- Parcel number: 05017450
Construction
Type & style
- Home type: SingleFamily
- Architectural style: Craftsman
- Property subtype: Residential, Single Family Residence
Materials
- Lap Siding, Shake Siding
- Roof: Composition
Condition
- Approximately
- New construction: No
- Year built: 2010
Utilities & green energy
- Gas: Gas
- Sewer: Public Sewer
- Water: Public
Community & HOA
HOA
- Has HOA: No
Location
- Region: Oregon City
Financial & listing details
- Price per square foot: $283/sqft
- Tax assessed value: $738,291
- Annual tax amount: $7,546
- Date on market: 7/17/2026
- Listing terms: Cash,Conventional,FHA,VA Loan
- Road surface type: Concrete, Paved
Estimated market value
Not available
Estimated sales range
Not available
Not available
Price history
| Date | Event | Price |
|---|---|---|
| 7/17/2026 | Listed for sale | $649,000+41.1%$283/sqft |
Source:  RMLS (OR) #733220130 Report a problem RMLS (OR) #733220130 Report a problem | ||
| 7/16/2018 | Sold | $460,000+7%$200/sqft |
Source: RMLS (OR) #18449868 Report a problem | ||
| 6/18/2018 | Pending sale | $430,000$187/sqft |
Source: Summa Real Estate Executives #18449868 Report a problem | ||
| 6/15/2018 | Listed for sale | $430,000+32.3%$187/sqft |
Source: Summa Real Estate Executives #18449868 Report a problem | ||
| 8/26/2010 | Sold | $325,000+333.3%$141/sqft |
Source: Public Record Report a problem | ||
| 12/24/2009 | Sold | $75,000-6.3%$33/sqft |
Source: Public Record Report a problem | ||
| 8/25/2009 | Sold | $80,000$35/sqft |
Source: Public Record Report a problem | ||
Public tax history
| Year | Property taxes | Tax assessment |
|---|---|---|
| 2025 | $7,546 +10.2% | $376,657 +3% |
| 2024 | $6,845 +2.5% | $365,687 +3% |
| 2023 | $6,678 +6% | $355,036 +3% |
| 2022 | $6,298 +4.2% | $344,696 +3% |
| 2021 | $6,045 +2.9% | $334,657 +3% |
| 2020 | $5,872 +2.2% | $324,910 +3% |
| 2019 | $5,748 +5.2% | $315,447 +3% |
| 2018 | $5,462 +5.8% | $306,259 +3% |
| 2017 | $5,161 -1.2% | $297,339 +3% |
| 2016 | $5,224 | $288,679 +3% |
| 2015 | $5,224 +2.6% | $280,271 +3% |
| 2014 | $5,092 +6% | $272,108 +3% |
| 2013 | $4,802 +4.1% | $264,183 +3% |
| 2012 | $4,611 +3.4% | $256,488 +3% |
| 2011 | $4,459 +297.5% | $249,017 +301.1% |
| 2010 | $1,122 +2.3% | $62,088 +3% |
| 2009 | $1,096 +5.7% | $60,280 +3% |
| 2008 | $1,037 +68.1% | $58,524 +59.3% |
| 2007 | $617 | $36,727 |
Find assessor info on the county website
Monthly payment
Est. payment
Payment breakdown
Explore the cost of this home by adjusting the details. Changes won't be saved.Climate risks
Neighborhood: Tower Vista
Nearby schools
GreatSchools rating
- 4/10Gaffney Lane Elementary SchoolGrades: K-5Distance: 0.9 mi
- 4/10Gardiner Middle SchoolGrades: 6-8Distance: 0.5 mi
- 8/10Oregon City High SchoolGrades: 9-12Distance: 2.4 mi
Schools provided by the listing agent
- Elementary: Gaffney Lane
- Middle: Gardiner
- High: Oregon City
Source: RMLS (OR). This data may not be complete. We recommend contacting the local school district to confirm school assignments for this home.
- $512,9003 bd3 ba1.8k sqft12684 Tidewater St, Oregon City, OR 97045Off Market
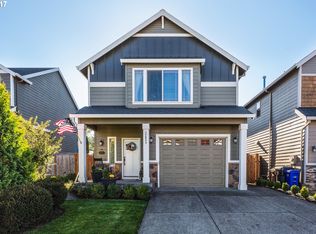
- $577,7003 bd2 ba1.7k sqft12696 Tidewater St, Oregon City, OR 97045Off Market
- $503,9004 bd2 ba1.8k sqft12678 Tidewater St, Oregon City, OR 97045Off Market
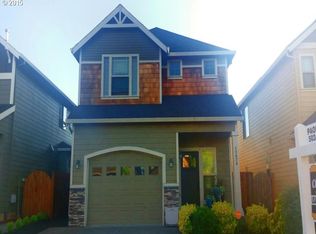
- $526,4004 bd3 ba1.9k sqft12672 Tidewater St, Oregon City, OR 97045Off Market

- $805,7004 bd2 ba3.3k sqft12702 Tidewater St, Oregon City, OR 97045Off Market
- $520,5003 bd2 ba1.7k sqft12685 Swallowtail Pl, Oregon City, OR 97045Off Market
- $559,7003 bd2 ba3.2k sqft12693 Swallowtail Pl, Oregon City, OR 97045Off Market
- $669,2003 bd3 ba2.8k sqft12689 Tidewater St, Oregon City, OR 97045Off Market
A local agent can set up tours, give advice and negotiate with sellers.
Similar homes
- $625,0003 bd2 ba1.9k sqft19657 Schaefer Dr, Oregon City, OR 97045Active

 MLS ID #607923017, Cee Webster, Neighbors Realty. RMLS (OR)
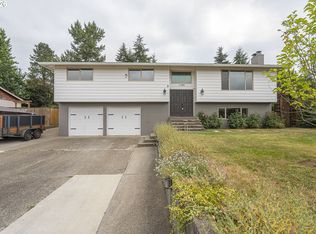
 - $560,0004 bd3 ba2.1k sqft1185 Netzel St, Oregon City, OR 97045Active
 MLS ID #478398018, James Willcuts, Willcuts Company Real Estate. RMLS (OR)
 - $679,0003 bd2 ba1.7k sqft18765 Leland Rd, Oregon City, OR 97045Active
 MLS ID #172340000, Bradley Guth, eXp Realty, LLC. RMLS (OR)
 - $620,0003 bd2 ba1.5k sqft19851 Leland Rd, Oregon City, OR 97045Active
 MLS ID #271189980, Brandi Erskine, MORE Realty. RMLS (OR)
 - $699,0004 bd3 ba2.6k sqft419 Ridge Crest Dr, Oregon City, OR 97045ActiveMLS ID #599141430, Tim Jackson, Premiere Property Group, LLC. RMLS (OR)
- $695,0004 bd3 ba2.3k sqft13179 Gaffney Ln, Oregon City, OR 97045ActiveMLS ID #516003224, Christopher Young, Matin Real Estate. RMLS (OR)
- $619,9003 bd2 ba1.7k sqft19196 Windmill Dr, Oregon City, OR 97045ActiveMLS ID #209225962, Annie Wrucke, Rose Country Realty. RMLS (OR)
- $--3 bd2 ba2.6k sqft12121 Hazeldell Ave, Oregon City, OR 97045AuctionAuction.com 2
- $579,0004 bd3 ba1.8k sqft18741 Allegheny Dr, Oregon City, OR 97045ActiveMLS ID #455688027, Kimberly Gellatly, Berkshire Hathaway HomeServices NW Real Estate. RMLS (OR)
- $625,0005 bd3 ba2.4k sqft13416 Eastborne Dr, Oregon City, OR 97045ActiveMLS ID #521804244, Bryce Rosenbaum, Harcourts Real Estate Network Group. RMLS (OR)
- $699,0003 bd3 ba2.9k sqft14485 Walnut Grove Way, Oregon City, OR 97045ActiveMLS ID #423754614, Terah Wharregard, John L. Scott Real Estate Grants Pass. RMLS (OR)
- $575,0003 bd3 ba1.9k sqft13413 Gerber Woods Dr, Oregon City, OR 97045ActiveMLS ID #628635175, Willie Sprague, Premiere Property Group, LLC. RMLS (OR)
- $575,0004 bd3 ba1.7k sqft319 S Center St, Oregon City, OR 97045ActiveMLS ID #371962592, Grant Williams, Urban Nest Realty. RMLS (OR)
- $624,9004 bd3 ba2.4k sqft13191 Wickiup Dr, Oregon City, OR 97045ActiveMLS ID #768002131, Kendel White, Premiere Property Group, LLC. RMLS (OR)
- $560,0004 bd3 ba2.1k sqft992 S End Rd, Oregon City, OR 97045ActiveMLS ID #177129442, Leah Bush-Advani, Keller Williams PDX Central. RMLS (OR)
- $565,5004 bd2 ba1.8k sqft518 2nd St, Oregon City, OR 97045ActiveMLS ID #162374553, Dorinda Marlatt, Epique Realty. RMLS (OR)
- $599,0004 bd2 ba1.6k sqft14724 Sassafras Way, Oregon City, OR 97045ActiveMLS ID #626630822, Suzanne Goddyn, Windermere Happy Valley. RMLS (OR)
- $599,0003 bd3 ba1.5k sqft11720 Partlow Rd, Oregon City, OR 97045ActiveMLS ID #774515680, Kelsie Hopkins Pfeif, Premiere Property Group, LLC. RMLS (OR)
- $579,9004 bd3 ba2.4k sqft19437 Provisioner Ct, Oregon City, OR 97045ActiveMLS ID #142979390, Jesse Richter, Knipe Realty ERA Powered. RMLS (OR)
- $669,9004 bd3 ba2.8k sqft20152 Chanticleer Pl, Oregon City, OR 97045ActiveMLS ID #575589854, Stephanie Peck, eXp Realty, LLC. RMLS (OR)
