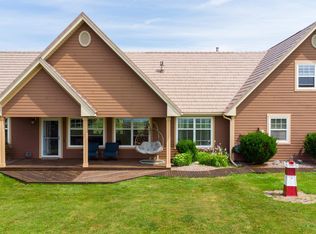
A home, a cottage, an investment property, the choice is yours. Welcome to 19 and 25 Robins Way, a rare waterfront property offering privacy, space, and versatility sitting on 5.1 acres. Situated on a quiet dead-end road, this renovated, fully furnished 3-bedroom, 2-bathroom home has been reconstructed for comfortable year-round living, along with a separate fully furnished 2-bedroom, 1-bathroom seasonal guest house. Nearly every room enjoys water views, while the large south-facing decks provide the perfect setting for entertaining or relaxing. Outside, you will find a stunning stamped concrete fire pit patio, perfect for gathering with family and friends. Just a short walk from the home, the warm south shore beach offers endless recreation opportunities, including paddleboarding, kayaking, canoeing, swimming, sea glass hunting, and bar clam digging. It is the perfect place to enjoy PEI's coastal lifestyle right from your own yard. Inside, the main level features a bright open-concept kitchen and dining area with access to the private back deck. The adjoining living room boasts cathedral ceilings and large windows that fill the space with natural light while showcasing beautiful views of the Northumberland Strait. The main floor also includes a spacious primary bedroom, full bathroom, and laundry area. Upstairs, you will find a large landing, two generously sized bedrooms, and a second full bathroom. One bedroom features access to a private south-facing balcony overlooking the water. The seasonal guest house includes 2 bedrooms, 1 bathroom, a living room, a kitchen area, and a wraparound deck. Extensive renovations since 2020 include a new concrete foundation, siding, windows, roof, kitchen, decks, flooring, heat pumps, shore protection, and more. Just 10 minutes from Summerside, this unique Miscouche waterfront property offers privacy, acreage, guest accommodations, modern updates, and easy access to amenities, restaurants, and top PEI golf courses.
Under contract
C$749,000
19 & 25 Robins Way, Richmond Parish, PE C0B 1T0
3beds
1,619sqft
Single Family Residence
Built in 2010
5.15 Acres Lot
$-- Zestimate®
C$463/sqft
C$-- HOA
What's special
- 102 days
- 0
- 0
Zillow last checked:
Listing updated:
Listed by:
Bob Maclean,PEI - Sales,
CENTURY 21 NORTHUMBERLAND REALTY,
Corey Ross,PEI - Sales,
CENTURY 21 NORTHUMBERLAND REALTY
Source: Prince Edward Island REA,MLS®#: 202615542
Facts & features
Interior
Bedrooms & bathrooms
- Bedrooms: 3
- Bathrooms: 2
- Full bathrooms: 2
- Main level bathrooms: 2
- Main level bedrooms: 3
Rooms
- Room types: Kitchen, Living Room, Primary Bedroom, Bath 1, Bedroom, Bath 2, OTHER, Bath 3
Primary bedroom
- Level: Main
- Area: 129.8
- Dimensions: 11.8 x 11
Bedroom 1
- Level: Second
- Area: 154.29
- Dimensions: 13.9 x 11.1
Bedroom 2
- Level: Second
- Area: 89.21
- Dimensions: 11 x 8.11
Bedroom 3
- Level: Main
- Area: 81
- Dimensions: 9 x 9
Bedroom 4
- Level: Main
- Area: 81
- Dimensions: 9 x 9
Bathroom 1
- Level: Main
Bathroom 2
- Level: Second
Bathroom 3
- Level: Main
- Area: 30
- Dimensions: 6 x 5
Kitchen
- Level: Main
Living room
- Level: Main
- Area: 323.4
- Dimensions: 23.1 x 14
Heating
- Baseboard, Fireplace(s), Ductless
Appliances
- Included: Barbeque, Electric Cooktop, Glass Cooktop, Electric Oven, Dishwasher, Dryer - Electric, Washer, Refrigerator, Water Softener
Features
- Flooring: Laminate, Softwood
- Basement: Crawl Space
- Has fireplace: Yes
- Fireplace features: Propane
Interior area
- Total structure area: 1,619
- Total interior livable area: 1,619 sqft
Video & virtual tour
Property
Parking
- Parking features: Gravel, Multiple Driveways, None, No Garage
- Has uncovered spaces: Yes
Features
- Levels: One and One Half
- Has view: Yes
- View description: Ocean
- Has water view: Yes
- Water view: Ocean
- Waterfront features: Waterfront, Ocean Front, Access: Ocean
Lot
- Size: 5.15 Acres
- Dimensions: .98 + 4.17
- Features: Partially Cleared, Landscaped, Level, 3 to 9.99 Acres
Details
- Additional structures: Shed(s)
- Additional parcels included: 1112804
- Parcel number: 735951
- Zoning: Rec
- Other equipment: Fuel Tank(s)
Construction
Type & style
- Home type: SingleFamily
- Property subtype: Single Family Residence
Materials
- Vinyl Siding
- Foundation: Concrete Perimeter
- Roof: Asphalt
Condition
- Year built: 2010
Utilities & green energy
- Sewer: Septic Tank
- Water: Drilled Well
- Utilities for property: Electricity Connected, Other, Electric, Propane
Community & HOA
Location
- Region: Richmond Parish
Financial & listing details
- Price per square foot: C$463/sqft
- Tax assessed value: C$426,900
- Annual tax amount: C$6,318
- Date on market: 6/24/2026
- Inclusions: All Furniture And Appliances Included
- Electric utility on property: Yes
Price history
| Date | Event | Price |
|---|---|---|
| 9/15/2026 | Contingent | C$749,000C$463/sqft |
Source:  Prince Edward Island REA #202615542 Report a problem Prince Edward Island REA #202615542 Report a problem | ||
| 6/24/2026 | Listed for sale | C$749,000C$463/sqft |
Source: Prince Edward Island REA #202615542 Report a problem | ||
Public tax history
Tax history is unavailable.
Climate risks
Neighborhood: C0B
Nearby schools
GreatSchools rating
No schools nearby
We couldn't find any schools near this home.


Similar homes
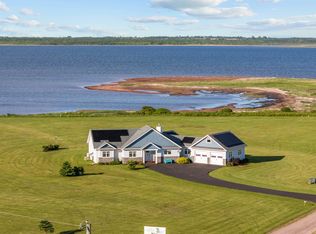
- C$749,9003 bd3 ba2.3k sqft689 Strang Rd, Richmond Parish, PE C0B 1T0For Sale
 MLS ID #202615564, Jeff Rodgerson,PEI - Broker, ROYAL LEPAGE COUNTRY ESTATES 1985 LTD. Prince Edward Island REA
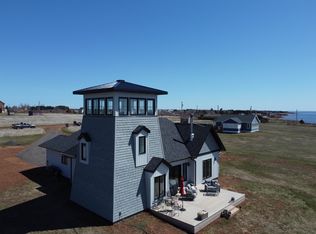
 - C$799,0002 bd2 ba1.8k sqft66 Notre Dame Rd, Mont Carmel, PE C0B 2E0New Construction
 MLS ID #202608977, Chris Weir,PEI - Sales, NORTHERN LIGHTS REALTY LTD.. Prince Edward Island REA
 - C$764,9003 bd2 ba2k sqft217 Campbells Way, Saint David's Parish, PE C0B 1X0For Sale
 MLS ID #202610076, Jessica Davis,PEI - Sales, CENTURY 21 NORTHUMBERLAND REALTY. Prince Edward Island REA
 - C$599,0003 bd2 ba2.1k sqft270 Union Corner Rd, Richmond Parish, PE C0B 2E0For Sale
 MLS ID #202610344, Chris Weir,PEI - Sales, NORTHERN LIGHTS REALTY LTD.. Prince Edward Island REA
