Charleston style home in small quiet subdivision on the Eastside of Greenville. The largest home in the neighborhood (over 3300 square feet) features a 2 Car Garage, 3 or 4 Bedrooms 2 1/2 Baths, Dining Room, Great Room, Bonus Room plus another large room without closet...could be the 4th Bedroom and there's also a large loft area (20x10). The Kitchen has wonderful counter space, black appliances, an eating bar, large pantry and a desk area. The main level Master Bedroom features a full Bath with Dual Sinks, Garden Tub and separate Shower. Hardwood Floors are on the entire main level. The upstairs has a number of possibilities! 2 Bedrooms, a Jack & Jill Bath, Bonus Room and a large Loft. The additional room without a closet can be used as a 4th Bedroom/Flex space--use your imagination! Don't forget the walk-in attic storage off the bonus room. There is also an accessible 2nd floor porch and side covered deck for grilling. All appliances to remain including refrigerator, except washer and dryer(negotiable). This home also includes a 1 year Home Warranty!
For sale by owner
Price cut: $24.9K (7/13)
$525,000
19 Carex Ct, Taylors, SC 29687
3beds
3,360sqft
:
Get pre-qualified$3,613/mo
SingleFamily
Built in 2009
6,534 Square Feet Lot
$434,300 Zestimate®
$156/sqft
$58/mo HOA
What's special
Bonus roomGarden tubMain level master bedroomEating barLarge pantryGreat roomBlack appliances
- 42 days |
- 636 |
- 19 |
Listed by:
Property Owner (864) 360-1664
Facts & features
Interior
Bedrooms & bathrooms
- Bedrooms: 3
- Bathrooms: 3
- Full bathrooms: 2
- 1/2 bathrooms: 1
Heating
- Forced air, Heat pump, Electric
Cooling
- Central
Appliances
- Included: Dishwasher, Dryer, Garbage disposal, Microwave, Range / Oven, Refrigerator, Washer
Features
- Flooring: Carpet, Hardwood
- Has fireplace: Yes
Interior area
- Total interior livable area: 3,360 sqft
Property
Parking
- Total spaces: 5
- Parking features: Garage - Attached
Features
- Exterior features: Vinyl
- Has view: Yes
- View description: None
Lot
- Size: 6,534 Square Feet
Details
- Parcel number: 0538390100900
Construction
Type & style
- Home type: SingleFamily
Materials
- Roof: Asphalt
Condition
- New construction: No
- Year built: 2009
Community & HOA
HOA
- Has HOA: Yes
- HOA fee: $58 monthly
Location
- Region: Taylors
Financial & listing details
- Price per square foot: $156/sqft
- Tax assessed value: $310,680
- Annual tax amount: $2,155
- Date on market: 6/14/2026
Estimated market value
$434,300
$408,000 - $460,000
$2,832/mo
Price history
| Date | Event | Price |
|---|---|---|
| 7/13/2026 | Price change | $525,000-4.5%$156/sqft |
Source: Owner Report a problem | ||
| 6/14/2026 | Listed for sale | $549,900+69.2%$164/sqft |
Source: Owner Report a problem | ||
| 12/28/2021 | Sold | $325,000$97/sqft |
Source:  Greater Greenville AOR #1459483 Report a problem Greater Greenville AOR #1459483 Report a problem | ||
| 11/28/2021 | Pending sale | $325,000$97/sqft |
Source: Greater Greenville AOR #1459483 Report a problem | ||
| 11/24/2021 | Listed for sale | $325,000+30.1%$97/sqft |
Source: Greater Greenville AOR #1459483 Report a problem | ||
| 4/22/2015 | Listing removed | $249,900$74/sqft |
Source: Southern Realty Group #1278604 Report a problem | ||
| 7/24/2014 | Price change | $249,900-5.7%$74/sqft |
Source: Southern Realty Group #1278604 Report a problem | ||
| 5/16/2014 | Price change | $264,900-3.6%$79/sqft |
Source: Southern Realty Group #1278604 Report a problem | ||
| 5/6/2014 | Price change | $274,900-1.8%$82/sqft |
Source: Southern Realty Group #1278604 Report a problem | ||
| 5/1/2014 | Listed for sale | $279,900+718.4%$83/sqft |
Source: Southern Realty Group #1278604 Report a problem | ||
| 10/20/2006 | Sold | $34,200$10/sqft |
Source: Public Record Report a problem | ||
Public tax history
| Year | Property taxes | Tax assessment |
|---|---|---|
| 2024 | $2,155 +0.8% | $310,680 |
| 2023 | $2,139 +7% | $310,680 |
| 2022 | $1,998 -16% | $310,680 +10.9% |
| 2021 | $2,379 +8.3% | $280,270 +15% |
| 2020 | $2,197 +1.1% | $243,720 |
| 2019 | $2,173 +1.6% | $243,720 |
| 2018 | $2,138 | $243,720 +1567% |
| 2017 | $2,138 -58.3% | $14,620 -94% |
| 2016 | $5,127 +152.6% | $243,720 |
| 2015 | $2,029 +5.2% | $243,720 -17.1% |
| 2014 | $1,929 -13.1% | $293,820 |
| 2013 | $2,219 +2.8% | $293,820 |
| 2012 | $2,159 +1% | -- |
| 2011 | $2,137 +1.4% | -- |
| 2010 | $2,108 | -- |
| 2009 | -- | -- |
| 2008 | -- | -- |
| 2007 | -- | -- |
| 2006 | -- | -- |
| 2005 | -- | -- |
| 2004 | -- | -- |
| 2003 | -- | -- |
| 2002 | -- | -- |
Find assessor info on the county website
Monthly payment
Est. payment
Payment breakdown
Explore the cost of this home by adjusting the details. Changes won't be saved.Climate risks
Neighborhood: 29687
Nearby schools
GreatSchools rating
- 6/10Mitchell Road Elementary SchoolGrades: PK-5Distance: 1.3 mi
- 9/10Northwood Middle SchoolGrades: 6-8Distance: 0.2 mi
- 8/10Eastside High SchoolGrades: 9-12Distance: 0.6 mi
Schools provided by the listing agent
- Elementary: Mitchell Road
- Middle: Northwood
- High: Eastside
Source: The MLS. This data may not be complete. We recommend contacting the local school district to confirm school assignments for this home.
- $417,4003 bd2 ba2.3k sqft17 Carex Ct, Taylors, SC 29687Off Market

- $481,3003 bd3 ba2.6k sqft21 Carex Ct, Taylors, SC 29687Off Market
- $421,5003 bd2 ba2.2k sqft15 Carex Ct, Taylors, SC 29687Off Market

- $380,8003 bd3 ba1.6k sqft23 Carex Ct, Taylors, SC 29687Off Market

- $440,0004 bd3 ba2.7k sqft7 N Walden Point, Taylors, SC 29687Sold
- $413,7003 bd2 ba2.4k sqft24 Carex Ct, Taylors, SC 29687Off Market
- $531,4003 bd3 ba2.8k sqft9 Carex Ct, Taylors, SC 29687Off Market
- $383,8003 bd3 ba2.1k sqft106 Walden Way, Taylors, SC 29687Off Market
A local agent can set up tours, give advice and negotiate with sellers.
A local lender can help you make sure your offer is ready when you are.
Similar homes
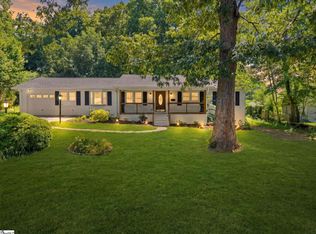
- $489,9004 bd2 ba2.3k sqft13 Bedford Ln, Taylors, SC 29687For Sale
 MLS ID #1597708, Anthony Morgan, Bluefield Realty Group. Greater Greenville AOR
 - $470,0005 bd3 ba3.1k sqft107 Edwards Mill Rd, Taylors, SC 29687For Sale
 MLS ID #20304251, Ebony Paul, Excellence Property Group LLC. WUMLS
 - $515,0004 bd3 ba3.2k sqft17 Randy Dr, Taylors, SC 29687For Sale
 MLS ID #1596434, Terri Warner, Hive Realty, LLC. Greater Greenville AOR
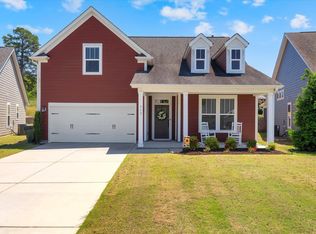
 - $445,9004 bd3 ba2.3k sqft312 Runion Lake Ct, Taylors, SC 29687For Sale
 MLS ID #1592452, Kaaren Anderson, BHHS C Dan Joyner - Woodruff Rd. Greater Greenville AOR
 - $410,0003 bd3 ba2.2k sqft4 Bendingwood Ct, Taylors, SC 29687For SaleMLS ID #1596322, Katina Shirley, Griffith Real Estate Advisors. Greater Greenville AOR
- $419,9004 bd3 ba2k sqft707 Reid School Rd, Taylors, SC 29687For SaleMLS ID #1598399, Eliana Pizarro, Bluefield Realty Group. Greater Greenville AOR
- $415,0003 bd2 ba1.9k sqft1218 Brushy Creek Rd, Taylors, SC 29687For SaleMLS ID #20303402, BRITT BRANDT, Real Home International. WUMLS
- $550,0003 bd3 ba2.4k sqft109 Hillsborough Dr, Greenville, SC 29615For SaleMLS ID #1598797, Reed Gray, BHHS C Dan Joyner - Augusta Rd. Greater Greenville AOR
- $375,0004 bd2 ba2k sqft504 Cunningham Rd, Taylors, SC 29687For SaleMLS ID #20300948, BRITT BRANDT, Real Home International. WUMLS
- $409,0003 bd3 ba2.6k sqft34 Madeline Cir, Taylors, SC 29687For SaleMLS ID #1597618, Lisa Alexander, Del-Co Realty Group, Inc.. Greater Greenville AOR
- $436,0003 bd2 ba2.1k sqft308 Charing Cross Rd, Taylors, SC 29687For SaleMLS ID #20303354, Katrina Davis, NorthGroup Real Estate. WUMLS
- $525,0004 bd3 ba2.4k sqft17 Suffolk Downs Way, Greenville, SC 29615For SaleMLS ID #1597884, Tyler Nasim, BHHS C Dan Joyner - Midtown. Greater Greenville AOR
- $349,9003 bd3 ba1.9k sqft111 Forestdale Dr, Taylors, SC 29687For SaleMLS ID #1593891, Laura Solomon, Solomon & Assoc. Real Estate. Greater Greenville AOR
- $375,0004 bd3 ba2.4k sqft3 Drewry Rd, Taylors, SC 29687For SaleMLS ID #1597029, Todd Ford, Real Broker, LLC. Greater Greenville AOR
- $385,0003 bd2 ba2.1k sqft505 Kensington Rd, Taylors, SC 29687For SaleMLS ID #1586126, Nate Emery, Brand Name Real Estate Upstate. Greater Greenville AOR
- $439,5004 bd3 ba2.4k sqft12 E Indian Trl, Taylors, SC 29687For SaleMLS ID #1597194, Rex Galloway, Blackstream International RE. Greater Greenville AOR
- $639,0004 bd3 ba2.5k sqft6 Gladesworth Dr, Greenville, SC 29615For SaleMLS ID #1598406, Terri Warner, Hive Realty, LLC. Greater Greenville AOR
- $360,0003 bd2 ba1.8k sqft7 Ashley Ln, Taylors, SC 29687For SaleMLS ID #1598166, Rachel Hazel, EXP Realty LLC. Greater Greenville AOR
- $425,0004 bd3 ba2.1k sqft303 Watson Rd, Taylors, SC 29687For SaleMLS ID #1583980, Steven Delisle, EXP Realty LLC. Greater Greenville AOR
- $519,9005 bd3 ba3k sqft104 Sandtrap Ct, Greenville, SC 29609For SaleMLS ID #1594887, Robert Jones, Offerpad Brokerage, LLC. Greater Greenville AOR
