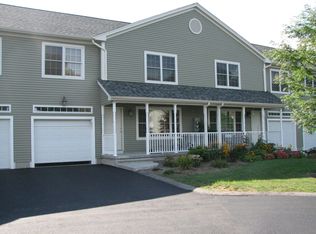
This well-cared-for, move-in-ready end-unit condo is waiting for you! The bright and open first floor features a spacious kitchen, tiled flooring and backsplash, stainless steel appliances, recessed lighting, and a convenient island with dining area. Sliders lead to a private rear deck—perfect for relaxing or entertaining. The inviting living room offers beautiful hardwood floors and a ceiling fan, while the home also features central air, three bedrooms with laminate flooring and ceiling fans, 2.5 bathrooms, and convenient first-floor laundry. The partially finished basement provides a versatile flex space ideal for a home office, gym, playroom, or additional living area, along with plenty of storage. Conveniently located near highways, shopping, restaurants, and everyday amenities. This home is a pleasure to show
For sale
Price cut: $10.5K (9/15)
$339,000
19 Gerard Ln Unit 19, Chicopee, MA 01020
3beds
1,428sqft
Condominium, Townhouse
Built in 2007
-- sqft lot
$336,200 Zestimate®
$237/sqft
$290/mo HOA
What's special
Central airCeiling fanTiled flooring and backsplashRecessed lightingStainless steel appliancesPlenty of storageSpacious kitchen
- 30 days
- 1,111
- 71
Zillow last checked:
Listing updated:
Listed by:
The Generation Group 413-209-7779,
Coldwell Banker Realty - Western MA 413-567-8931,
Michael A. Parker 413-427-4130
Source: MLS PIN,MLS#: 73567552
Facts & features
Interior
Bedrooms & bathrooms
- Bedrooms: 3
- Bathrooms: 3
- Full bathrooms: 2
- 1/2 bathrooms: 1
Primary bedroom
- Features: Bathroom - Full, Flooring - Stone/Ceramic Tile, Flooring - Laminate, Double Vanity
- Level: Second
Bedroom 2
- Features: Ceiling Fan(s), Flooring - Laminate
- Level: Second
Bedroom 3
- Features: Ceiling Fan(s), Flooring - Laminate
- Level: Second
Primary bathroom
- Features: Yes
Bathroom 1
- Features: Bathroom - Full, Flooring - Stone/Ceramic Tile, Countertops - Stone/Granite/Solid
- Level: Second
Bathroom 2
- Features: Bathroom - Full, Flooring - Stone/Ceramic Tile, Countertops - Stone/Granite/Solid
- Level: Second
Bathroom 3
- Features: Bathroom - Half, Flooring - Stone/Ceramic Tile, Washer Hookup
- Level: First
Family room
- Features: Closet, Flooring - Laminate, Storage
- Level: Basement
Kitchen
- Features: Closet, Flooring - Stone/Ceramic Tile, Dining Area, Chair Rail, Deck - Exterior, Open Floorplan, Recessed Lighting, Slider, Lighting - Pendant
- Level: First
Living room
- Features: Ceiling Fan(s), Flooring - Wood, Exterior Access
- Level: First
Heating
- Forced Air, Natural Gas, Electric, Wall Furnace
Cooling
- Central Air
Appliances
- Included: Range, Dishwasher, Microwave, Refrigerator
- Laundry: First Floor, Washer Hookup
Features
- Walk-In Closet(s), Recessed Lighting, Bonus Room
- Flooring: Tile, Laminate, Hardwood
- Has basement: Yes
- Has fireplace: No
Interior area
- Total structure area: 1,428
- Total interior livable area: 1,428 sqft
- Finished area above ground: 1,428
Property
Parking
- Total spaces: 3
- Parking features: Attached, Off Street
- Attached garage spaces: 1
- Uncovered spaces: 2
Features
- Patio & porch: Deck - Wood
- Exterior features: Deck - Wood, Gazebo, Professional Landscaping, Sprinkler System
Details
- Additional structures: Gazebo
- Parcel number: 4660230
- Zoning: 222
Construction
Type & style
- Home type: Townhouse
- Property subtype: Condominium, Townhouse
Materials
- Frame
- Roof: Shingle
Condition
- Year built: 2007
Utilities & green energy
- Electric: Circuit Breakers
- Sewer: Public Sewer
- Water: Public
- Utilities for property: for Gas Range, Washer Hookup
Community & HOA
Community
- Features: Shopping, Golf, Medical Facility, Highway Access, House of Worship
HOA
- Services included: Water, Sewer, Maintenance Grounds, Snow Removal, Trash
- HOA fee: $290 monthly
Location
- Region: Chicopee
Financial & listing details
- Price per square foot: $237/sqft
- Tax assessed value: $314,000
- Annual tax amount: $4,785
- Date on market: 8/24/2026
Estimated market value
$336,200
$319,000 - $353,000
$2,499/mo
Price history
| Date | Event | Price |
|---|---|---|
| 9/15/2026 | Price change | $339,000-3%$237/sqft |
Source: MLS PIN #73567552 Report a problem | ||
| 8/24/2026 | Listed for sale | $349,500+55.3%$245/sqft |
Source: MLS PIN #73567552 Report a problem | ||
| 10/23/2020 | Sold | $225,000+2.3%$158/sqft |
Source: Public Record Report a problem | ||
| 6/28/2007 | Sold | $220,000$154/sqft |
Source: Public Record Report a problem | ||
Public tax history
| Year | Property taxes | Tax assessment |
|---|---|---|
| 2025 | $4,304 +6.9% | $283,900 +4.1% |
| 2024 | $4,025 +6.1% | $272,700 +8.9% |
| 2023 | $3,792 +5.8% | $250,300 +18.6% |
| 2022 | $3,585 -6.9% | $211,000 -3.5% |
| 2021 | $3,850 +0% | $218,600 +6.1% |
| 2020 | $3,850 +8.5% | $206,000 +4.3% |
| 2019 | $3,547 +2.5% | $197,500 +4.4% |
| 2018 | $3,462 +8.5% | $189,100 +2.5% |
| 2017 | $3,192 +0.3% | $184,400 -2.1% |
| 2016 | $3,184 -3.6% | $188,300 |
| 2015 | $3,303 +100% | $188,300 |
| 2014 | $1,651 -42.1% | $188,300 +4% |
| 2013 | $2,851 -0.7% | $181,100 -5.8% |
| 2012 | $2,871 +1.8% | $192,300 |
| 2011 | $2,819 +8.8% | $192,300 +1.2% |
| 2010 | $2,590 -1.3% | $190,000 -4.4% |
| 2009 | $2,623 +431% | $198,700 +396.8% |
| 2008 | $494 -3.1% | $40,000 |
| 2007 | $510 | $40,000 |
Find assessor info on the county website
Monthly payment
Est. payment
Payment breakdown
Explore the cost of this home by adjusting the details. Changes won't be saved.Climate risks
Neighborhood: 01020
Similar homes
- $400,0004 bd1 ba1.7k sqft254 McCarthy Ave, Chicopee, MA 01020For Sale
 MLS ID #73576176, Sharon Niedbala, ERA M Connie Laplante Real Estate. MLS PIN
 - $333,0003 bd2 ba1.3k sqft96 Granby Rd, Chicopee, MA 01013For Sale
 MLS ID #73575767, Yahaira Antonmarchi, Coldwell Banker Realty - Western MA. MLS PIN
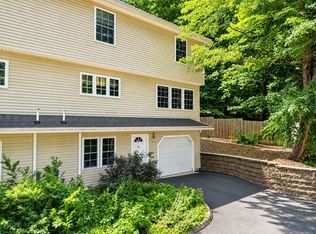
 - $295,0003 bd2 ba1.5k sqftMontville Condominiums, Chicopee, MA 01013For Sale
 MLS ID #73554338, Leslie Brunelle, NRG Real Estate Services, Inc.. MLS PIN
 - $343,9003 bd2 ba1.2k sqft72 Switzer St, Springfield, MA 01109For Sale
 MLS ID #73554384, Yadira Pacheco, Lock and Key Realty Inc.. MLS PIN
