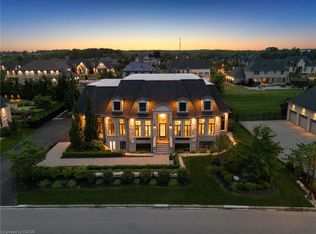
AN ICONIC LUXURY ESTATE & NET ZERO MASTERPIECE. A rare fusion of timeless French architecture, extraordinary craftsmanship and innovative sustainable design. Set on a private, treed 1-acre cul-de-sac lot in an exclusive gated estate community, this one-of-a-kind Timberworx limestone bungalow offers 9,200 sq. ft. of spectacular finished living space with 7 bedrooms and 8 baths. Recognized as Canada's first certified luxury Net Zero home, this architectural showpiece features soaring 12', 16' and 20' ceilings, dramatic arched windows, exquisite plaster mouldings, herringbone and Versailles floors, and magnificent limestone detailing. A breathtaking chef's kitchen showcases a 22' black granite island seating 10-12, Wolf and Sub-Zero appliances and exceptional custom cabinetry. The stunning four-season room features walls of glass, heated floors and a wood-burning fireplace with hand-carved limestone mantel. A climate-controlled wine room adds another touch of sophistication. The fully finished walkout lower level is an entertainer's dream with radiant heated floors, expansive games and recreation areas, wet bar, gym, office and spectacular theatre with 200" screen. Outdoors, discover a completely secluded resort-style paradise featuring a 50' gunite saltwater pool, limestone terraces, covered entertaining area with Phantom screens, outdoor kitchen, fire features and surround sound. Cutting-edge technology includes a 23kW solar system, 3 Tesla Powerwalls, dual EV chargers, integrated smart home automation, advanced climate controls and snow-melt systems for the driveway, patios and walkways. Enjoy private lake access and scenic walking trails, just 1 minute from Hwy 401. An extraordinary architectural landmark offering the ultimate in luxury, privacy, comfort and sustainable living.
For sale
C$5,999,900
19 Lambeth Ln, Puslinch, ON N0B 2J0
7beds
4,600sqft
Single Family Residence, Residential
Built in 2017
1.03 Acres Lot
$-- Zestimate®
C$1,304/sqft
C$430/mo HOA
What's special
Timberworx limestone bungalowDramatic arched windowsExquisite plaster mouldingsHerringbone and versailles floorsMagnificent limestone detailingWolf and sub-zero appliancesExceptional custom cabinetry
- 2 days
- 38
- 6
Zillow last checked:
Listing updated:
Listed by:
Eve Claxton, Broker of Record,
Eve Claxton Realty Inc.
Source: ITSO,MLS®#: 40876222Originating MLS®#: Cornerstone Association of REALTORS®
Facts & features
Interior
Bedrooms & bathrooms
- Bedrooms: 7
- Bathrooms: 8
- Full bathrooms: 6
- 1/2 bathrooms: 2
- Main level bathrooms: 5
- Main level bedrooms: 4
Kitchen
- Level: Main
Heating
- Fireplace-Gas, Fireplace-Wood, Forced Air, Natural Gas, Radiant, Solar
Cooling
- Central Air
Appliances
- Included: Bar Fridge, Instant Hot Water, Oven, Water Softener, Built-in Microwave, Dishwasher, Dryer, Freezer, Range Hood, Refrigerator, Washer, Wine Cooler
- Laundry: Main Level
Features
- High Speed Internet, Central Vacuum, Auto Garage Door Remote(s), Built-In Appliances, Ceiling Fan(s), Solar Owned, Upgraded Insulation, Water Treatment, Wet Bar
- Windows: Window Coverings
- Basement: Separate Entrance,Walk-Out Access,Full,Finished,Sump Pump
- Number of fireplaces: 5
- Fireplace features: Family Room, Living Room, Gas, Recreation Room, Wood Burning
Interior area
- Total structure area: 9,200
- Total interior livable area: 4,600 sqft
- Finished area above ground: 4,600
- Finished area below ground: 4,600
Video & virtual tour
Property
Parking
- Total spaces: 13
- Parking features: Attached Garage, Garage Door Opener, Paver Block, Heated Garage, Electric Vehicle Charging Station(s), Private Drive Double Wide
- Attached garage spaces: 3
- Uncovered spaces: 10
Features
- Stories: 1
- Patio & porch: Patio
- Exterior features: Landscaped, Lawn Sprinkler System
- Has private pool: Yes
- Pool features: In Ground, Outdoor Pool, Salt Water
- Fencing: Full
- Has view: Yes
- View description: Pool, Trees/Woods
- Waterfront features: Lake, Indirect Waterfront, Lake Privileges
- Frontage type: North
- Frontage length: 56.59
Lot
- Size: 1.03 Acres
- Dimensions: 56.59 x
- Features: Rural, Pie Shaped Lot, Cul-De-Sac, Near Golf Course, Greenbelt, Highway Access, Major Highway, School Bus Route, Schools, Shopping Nearby, Trails
- Topography: Flat,Wooded/Treed
Details
- Parcel number: 718720047
- Zoning: A-22
- Other equipment: Pool Equipment
Construction
Type & style
- Home type: SingleFamily
- Architectural style: Bungalow
- Property subtype: Single Family Residence, Residential
Materials
- Stone
- Foundation: Poured Concrete
- Roof: Fiberglass, Flat
Condition
- 6-15 Years
- New construction: No
- Year built: 2017
Utilities & green energy
- Sewer: Septic Tank
- Water: Well
- Utilities for property: Cable Connected, Cell Service, Electricity Connected, Fibre Optics, Natural Gas Connected, Street Lights, Phone Connected
Green energy
- Energy efficient items: Appliances, Construction, Doors, Electric Car Plug In, Exposure/Shade, HVAC, Insulation, Lighting, Thermostat, Windows
- Energy generation: Microfit, Solar
Community & HOA
Community
- Security: Carbon Monoxide Detector, Smoke Detector, Security Gate, Carbon Monoxide Detector(s), Security System, Smoke Detector(s)
HOA
- Has HOA: Yes
- Services included: C.A.M., Common Elements, Trash, Other, Common Area Maintenance. Garbage Pick Up
- Second HOA fee: C$430 monthly
Location
- Region: Puslinch
Financial & listing details
- Price per square foot: C$1,304/sqft
- Annual tax amount: C$21,074
- Date on market: 11/13/2026
- Inclusions: Built-in Microwave, Carbon Monoxide Detector, Central Vac, Dishwasher, Dryer, Freezer, Garage Door Opener, Pool Equipment, Range Hood, Refrigerator, Smoke Detector, Washer, Window Coverings, Wine Cooler, Other, See Schedule B
- Exclusions: See Schedule B
- Electric utility on property: Yes
Price history
| Date | Event | Price |
|---|---|---|
| 11/13/2026 | Listed for sale | C$5,999,900C$1,304/sqft |
Source:  TRREB #X14178310 Report a problem | ||
Public tax history
Tax history is unavailable.
Climate risks
Neighborhood: N0B
Nearby schools
GreatSchools rating
No schools nearby
We couldn't find any schools near this home.
Schools provided by the listing agent
- Elementary: Aberfoyle Public / St. Pauls
- High: Centennial Cvi / Bishop Macdonell
Source: ITSO. This data may not be complete. We recommend contacting the local school district to confirm school assignments for this home.

Similar homes
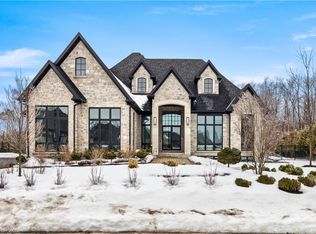
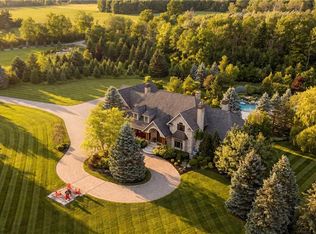
- C$3,449,0006 bd4 ba2.5k sqftHeritage Lake Estates, Puslinch, ON N0B 2J0For Sale
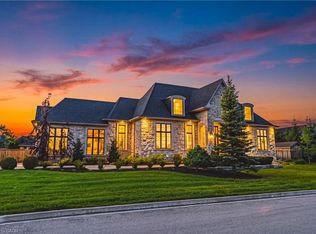 MLS ID #40866939, Greg Kuchma, Broker, RE/MAX Escarpment Realty Inc.. ITSO
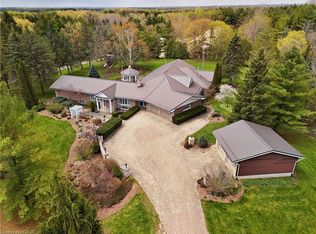
- C$4,799,0005 bd4 ba3.1k sqft164 Hume Rd, Puslinch, ON N0B 2J0For Sale
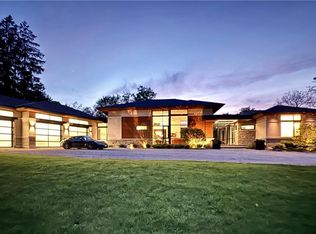 MLS ID #40832209, Rob Green, Salesperson, Royal LePage Royal City Realty. ITSO
- C$8,500,0006 bd7 ba5.7k sqft4529 Side Road 10 N, Puslinch, ON N1H 6J3For Sale
 MLS ID #40862108, Greg R. Hallman, Salesperson, Sotheby's International Realty Canada. ITSO
- C$3,499,0008 bd4 ba5.8k sqft4646 Side Road 20 N, Puslinch, ON N1H 6J3For Sale
 MLS ID #40830383, Michael Christie, Salesperson, Royal LePage Royal City Realty. ITSO
