Welcome to 19 Seneca Drive! A charming, 2-story, 4 Bedroom, 2.5 Bathroom home located in the extremely desirable Fort Allen neighborhood! Want Space? Enjoy this functional floor plan complete with formal living and dining rooms, center kitchen and a bonus family room with easy access to a covered patio making it a wonderful extension to the overall living space! Roof (2023), H2O (2021), and all mechanicals with recent service! This meticulously maintained home features a warm and inviting atmosphere from the moment you walk in! The kitchen, living room and easily accessible outdoor patio area flow effortlessly together! The eat-in kitchen is complete with all high-end appliances and custom backsplash! Primary Suite with double closets and a spa-like bath with ceramic tile surround shower! Nicely sized, additional bedrooms with ample closet space and tons of extra storage! Freshly painted, sprawling, partially finished lower level with 2 additional rooms making it a blank canvas for so many possibilities! The exterior curb appeal is just WOW! Oversized, 2-car attached garage with level driveway and walkways and a large, flat, usable rear yard with lush landscaping and a covered rear patio! Washer/dryer included! Conveniently located just minutes from all major roadways, schools, parks, golfing, shopping, dining, and all other daily amenities! This beautiful home is a must-see!
Contingent
$299,900
19 Seneca Dr, Greensburg, PA 15601
4beds
--sqft
:
Get pre-qualified$1,898/mo
Single Family Residence
Built in 1968
9,966 Square Feet Lot
$299,200 Zestimate®
$--/sqft
$-- HOA
What's special
Warm and inviting atmosphereEat-in kitchenTons of extra storageCenter kitchenLevel driveway and walkwaysFreshly paintedFunctional floor plan
- 50 days |
- 169 |
- 1 |
Likely to sell faster than
Zillow last checked:
Listing updated:
Listed by:
Jason Rakers 724-933-6300,
RE/MAX SELECT REALTY 724-933-6300
Source: WPMLS,MLS#: 1761439 Originating MLS: West Penn Multi-List
Originating MLS: West Penn Multi-ListFacts & features
Interior
Bedrooms & bathrooms
- Bedrooms: 4
- Bathrooms: 3
- Full bathrooms: 2
- 1/2 bathrooms: 1
Primary bedroom
- Level: Upper
- Dimensions: 16x11
Bedroom 2
- Level: Upper
- Dimensions: 15x10
Bedroom 3
- Level: Upper
- Dimensions: 13x10
Bedroom 4
- Level: Upper
- Dimensions: 11x11
Bonus room
- Level: Lower
- Dimensions: 11x10
Bonus room
- Level: Lower
- Dimensions: 10x23
Dining room
- Level: Main
- Dimensions: 12x9
Entry foyer
- Level: Main
- Dimensions: 9x8
Family room
- Level: Main
- Dimensions: 16x10
Game room
- Level: Lower
- Dimensions: 16x13
Kitchen
- Level: Main
- Dimensions: 12x10
Laundry
- Level: Lower
- Dimensions: 10x6
Living room
- Level: Main
- Dimensions: 17x12
Heating
- Forced Air, Gas
Cooling
- Central Air, Electric
Appliances
- Included: Some Electric Appliances, Dryer, Dishwasher, Microwave, Refrigerator, Stove, Washer
Features
- Window Treatments
- Flooring: Carpet
- Windows: Multi Pane, Window Treatments
- Basement: Interior Entry,Partially Finished
Video & virtual tour
Property
Parking
- Total spaces: 2
- Parking features: Attached, Garage, Garage Door Opener
- Has attached garage: Yes
Features
- Levels: Two
- Stories: 2
- Pool features: None
Lot
- Size: 9,966 Square Feet
- Dimensions: 106 x 120 x 92 x 98 M/L
Construction
Type & style
- Home type: SingleFamily
- Architectural style: Colonial,Two Story
- Property subtype: Single Family Residence
Materials
- Frame
- Roof: Asphalt
Condition
- Resale
- Year built: 1968
Utilities & green energy
- Sewer: Public Sewer
- Water: Public
Community & HOA
Community
- Subdivision: Fort Allen
Location
- Region: Greensburg
Financial & listing details
- Tax assessed value: $25,410
- Annual tax amount: $3,293
- Date on market: 6/24/2026
Estimated market value
$299,200
$284,000 - $314,000
$1,858/mo
Price history
| Date | Event | Price |
|---|---|---|
| 7/2/2026 | Contingent | $299,900 |
Source:  WPMLS #1761439 Report a problem WPMLS #1761439 Report a problem | ||
| 6/24/2026 | Listed for sale | $299,900 |
Source: WPMLS #1761439 Report a problem | ||
Public tax history
Tax history is unavailable.
Monthly payment
Est. payment
Payment breakdown
Explore the cost of this home by adjusting the details. Changes won't be saved.Climate risks
Neighborhood: 15601
Nearby schools
GreatSchools rating
- 6/10Fort Allen El SchoolGrades: PK-5Distance: 0.4 mi
- NAHarrold Middle SchoolGrades: 6-8Distance: 0.4 mi
- 7/10Hempfield Area Senior High SchoolGrades: 10-12Distance: 0.6 mi
Schools provided by the listing agent
- District: Hempfield Area
Source: WPMLS. This data may not be complete. We recommend contacting the local school district to confirm school assignments for this home.
- $186,600-- bd-- ba-- sqft21 Seneca Dr, Greensburg, PA 15601Off Market
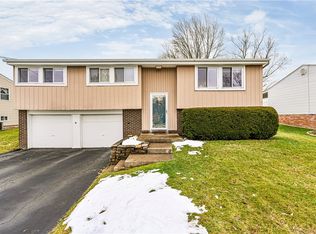
- $265,0003 bd3 ba1.5k sqft23 Seneca Dr, Greensburg, PA 15601Sold
- $174,100-- bd-- ba-- sqft10 Erie Dr, Greensburg, PA 15601Off Market
- $---- bd-- ba-- sqft5 Erie Dr, Greensburg, PA 15601Off Market
- $185,700-- bd-- ba-- sqft25 Seneca Dr, Greensburg, PA 15601Off Market
- $326,5004 bd3 ba-- sqft18 Seneca Dr, Greensburg, PA 15601Off Market
- $215,800-- bd-- ba1.4k sqft20 Seneca Dr, Greensburg, PA 15601Off Market
- $247,400-- bd-- ba1k sqft11 Seneca Dr, Greensburg, PA 15601Off Market
A local agent can set up tours, give advice and negotiate with sellers.
A local lender can help you make sure your offer is ready when you are.
Similar homes
- $299,9003 bd4 ba2.1k sqft3150 Princeton Rd, Greensburg, PA 15601For Sale
 MLS ID #1766991, Adam Slivka. WPMLS
 - $329,0004 bd2 ba-- sqft3032 Ben Venue Dr, Greensburg, PA 15601For Sale
 MLS ID #1759543, Anniea Stauffer. WPMLS
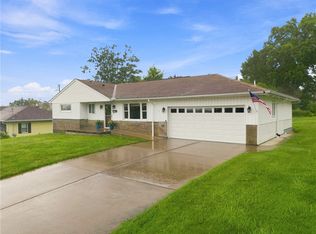
 - $328,0002 bd3 ba-- sqft529 Cochran Dr, Greensburg, PA 15601For Sale
 MLS ID #1767624, Marcia Dolan. WPMLS
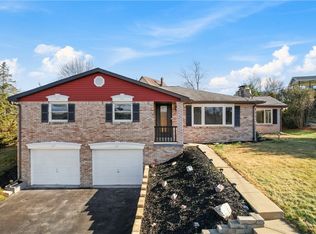
 - $325,0003 bd3 ba-- sqft737 Courtview Dr, Greensburg, PA 15601For Sale
 MLS ID #1749729, Tony Vecchio. WPMLS
 - $350,0002 bd2 ba-- sqft129 Chapel View Dr, Greensburg, PA 15601For SaleMLS ID #1769057, Nicole McFeely. WPMLS
- $234,9004 bd2 ba-- sqft538 Newport Dr, Greensburg, PA 15601For SaleMLS ID #1766539, Jennifer Clark. WPMLS
- $389,0003 bd4 ba-- sqft215 Shelby Dr, Greensburg, PA 15601For SaleMLS ID #1759461, Scott Ludwick. WPMLS
- $430,0004 bd4 ba1.9k sqft740 Muirfield Dr, Greensburg, PA 15601For SaleMLS ID #1767358, Jeanine White. WPMLS
- $174,5003 bd3 ba-- sqft2007 Western Ave, Greensburg, PA 15601For SaleMLS ID #1763608, Paula Harnish. WPMLS
- $334,9003 bd2 ba-- sqft507 Kristi Dr, Greensburg, PA 15601For SaleMLS ID #1764107, Haley Miscovich. WPMLS
- $299,9004 bd3 ba1.8k sqft730 Tyrol Blvd, Monessen, PA 15062For SaleMLS ID #1768515, Dean Korber. WPMLS
- $435,0004 bd3 ba-- sqft217 Meadow Spring Rd, Greensburg, PA 15601For SaleMLS ID #1767207, Brian Gierl. WPMLS
- $304,9003 bd2 ba1.5k sqft4074 Route 130, Irwin, PA 15642For SaleMLS ID #1763742, Robert Rodkey. WPMLS
- $289,9003 bd3 ba1k sqft221 David Dr, Delmont, PA 15626For SaleMLS ID #1764302, Lauren Klein. WPMLS
- $335,0004 bd3 ba-- sqft138 Butternut St, Clairton, PA 15025For SaleMLS ID #1769170, Sarah Rooker. WPMLS
- $364,9004 bd4 ba-- sqft4067 Briarwood Dr, Jeannette, PA 15644For SaleMLS ID #1761134, Aimee Dempsey. WPMLS
- $289,9004 bd2 ba-- sqft160 Brush Creek Rd, Mount Pleasant, PA 15666For SaleMLS ID #1763879, Anniea Stauffer. WPMLS
- $294,9003 bd2 ba-- sqft1998 Bernice Dr, North Huntingdon, PA 15642For SaleMLS ID #1763119, Trisha Yates. WPMLS
- $310,0005 bd4 ba-- sqft11170-11172 Glenn Dr, Irwin, PA 15642For SaleMLS ID #1768864, Tricia Hoffman. WPMLS
- $375,0003 bd2 ba1.5k sqft1207 Lewis Ave, Jeannette, PA 15644For SaleMLS ID #1767103, Kara Price. WPMLS
