Welcome to 19 Sunnymeade Drive, a spacious and well-maintained 4-bedroom, 2.5-bath home offering approximately 2,467 heated square feet in the desirable Ramblewood subdivision. Designed for comfortable living and entertaining, this home features two bedrooms on the main level. The inviting great room showcases beautiful hardwood flooring, a cozy fireplace, and flows seamlessly into the formal dining room, also accented with hardwood floors. The eat-in kitchen provides plenty of space for casual meals and everyday gatherings. Upstairs, you'll find two additional bedrooms connected by a Jack-and-Jill bath, creating a functional layout for family or guests. Step outside to enjoy the large fenced backyard, complete with an underground dog fence and a spacious storage shed for all your outdoor equipment and hobbies. Enjoy sitting on the covered front porch or relaxing on the back yard patio. Storm shelter located in the garage for added convenience and peace of mind. Residents of Ramblewood enjoy access to the neighborhood association pool, adding even more appeal to this wonderful property. Don't miss the opportunity to make this versatile and welcoming home your own! Ramblewood HOA $75 per year. Pool Association $400 per year.
Pending
$337,500
19 Sunnymeade Dr, Jackson, TN 38305
4beds
2,467sqft
:
Get pre-qualified$2,115/mo
Single Family Residence
Built in 1985
0.53 Acres Lot
$332,600 Zestimate®
$137/sqft
$6/mo HOA
What's special
Cozy fireplaceUnderground dog fenceSpacious storage shedLarge fenced backyardInviting great roomCovered front porchEat-in kitchen
- 48 days |
- 684 |
- 24 |
Zillow last checked:
Listing updated:
Listed by:
Peggy Graves,
Coldwell Banker Southern Realty 731-668-1777
Source: CWTAR,MLS#: 2602669
Facts & features
Interior
Bedrooms & bathrooms
- Bedrooms: 4
- Bathrooms: 3
- Full bathrooms: 2
- 1/2 bathrooms: 1
- Main level bathrooms: 2
- Main level bedrooms: 2
Primary bedroom
- Level: Main
- Area: 238
- Dimensions: 17.0 x 14.0
Bedroom
- Level: Main
- Area: 144
- Dimensions: 12.0 x 12.0
Bedroom
- Level: Upper
- Area: 144
- Dimensions: 12.0 x 12.0
Bedroom
- Level: Upper
- Area: 144
- Dimensions: 12.0 x 12.0
Dining room
- Level: Main
- Area: 256
- Dimensions: 16.0 x 16.0
Great room
- Level: Main
- Area: 416
- Dimensions: 26.0 x 16.0
Kitchen
- Level: Main
- Area: 204
- Dimensions: 17.0 x 12.0
Laundry
- Level: Main
- Area: 12
- Dimensions: 4.0 x 3.0
Appliances
- Included: Dishwasher, Disposal, Electric Range
- Laundry: Main Level
Features
- Crown Molding, Double Vanity, Eat-in Kitchen, Master Downstairs, Tub Shower Combo
- Flooring: Carpet, Hardwood, Tile
- Windows: Blinds, Vinyl Frames
- Has fireplace: Yes
- Fireplace features: Wood Burning
Interior area
- Total interior livable area: 2,467 sqft
Property
Parking
- Total spaces: 2
- Parking features: Garage Door Opener, Garage Faces Side
- Attached garage spaces: 2
Features
- Levels: Two
- Patio & porch: Front Porch, Patio
- Exterior features: Rain Gutters
- Has private pool: Yes
- Pool features: Association, Private
- Fencing: Back Yard,Wood
Lot
- Size: 0.53 Acres
- Dimensions: 119.5 x 193.49
- Features: Level, Wooded
Details
- Additional structures: Shed(s)
- Parcel number: 043P E 011.00
- Special conditions: Standard
Construction
Type & style
- Home type: SingleFamily
- Property subtype: Single Family Residence
Materials
- Brick
- Foundation: Slab
Condition
- false
- New construction: No
- Year built: 1985
Utilities & green energy
- Sewer: Public Sewer
- Water: Public
Community & HOA
Community
- Features: Pool
- Security: Internal Storm Shelter, Smoke Detector(s)
- Subdivision: Ramblewood Estates
HOA
- Has HOA: Yes
- HOA fee: $75 annually
Location
- Region: Jackson
Financial & listing details
- Price per square foot: $137/sqft
- Tax assessed value: $254,200
- Annual tax amount: $2,214
- Date on market: 7/4/2026
Estimated market value
$332,600
$316,000 - $349,000
$2,279/mo
Price history
| Date | Event | Price |
|---|---|---|
| 7/14/2026 | Pending sale | $337,500$137/sqft |
Source:  CWTAR #2602669 Report a problem CWTAR #2602669 Report a problem | ||
| 7/4/2026 | Listed for sale | $337,500$137/sqft |
Source: CWTAR #2602669 Report a problem | ||
| 6/25/2026 | Pending sale | $337,500$137/sqft |
Source: CWTAR #2602669 Report a problem | ||
| 6/8/2026 | Listed for sale | $337,500+112.3%$137/sqft |
Source: CWTAR #2602669 Report a problem | ||
| 5/31/2011 | Sold | $159,000-9.1%$64/sqft |
Source: Public Record Report a problem | ||
| 12/1/2010 | Listing removed | $174,900$71/sqft |
Source: CRYE*LEIKE, Blue Skies Real Estate #139843 Report a problem | ||
| 9/11/2010 | Price change | $174,900-2.8%$71/sqft |
Source: Crye*Leike Blue Skies Real Estate #139843 Report a problem | ||
| 5/30/2010 | Price change | $179,900-5.3%$73/sqft |
Source: Blue Skies #139843 Report a problem | ||
| 3/27/2010 | Listed for sale | $189,900$77/sqft |
Source: Crye*Leike Blue Skies Real Estate #139843 Report a problem | ||
Public tax history
| Year | Property taxes | Tax assessment |
|---|---|---|
| 2025 | $2,215 | $63,550 |
| 2024 | $2,215 | $63,550 |
| 2023 | $2,215 | $63,550 |
| 2022 | $2,215 +35.8% | $63,550 +68% |
| 2021 | $1,631 | $37,825 |
| 2020 | $1,631 +83.5% | $37,825 |
| 2019 | $889 -44.8% | $37,825 +1.3% |
| 2018 | $1,610 -0.5% | $37,350 +1.8% |
| 2017 | $1,619 | $36,700 |
| 2016 | $1,619 +7.3% | $36,700 |
| 2015 | $1,509 | $36,700 |
| 2014 | $1,509 | $36,700 |
| 2013 | -- | $36,700 +1.1% |
| 2012 | $1,496 | $36,309 |
| 2011 | $1,496 | $36,309 -0.5% |
| 2010 | -- | $36,509 |
| 2009 | -- | $36,509 +1.8% |
| 2008 | $1,581 | $35,861 |
| 2007 | $1,581 | $35,861 |
| 2006 | $1,581 | $35,861 |
| 2005 | $1,581 -5.8% | $35,861 |
| 2004 | $1,678 +3.2% | $35,861 +3.2% |
| 2002 | $1,626 | $34,738 |
| 2001 | -- | $34,738 -75% |
| 2000 | -- | $138,953 |
Find assessor info on the county website
Monthly payment
Est. payment
Payment breakdown
Explore the cost of this home by adjusting the details. Changes won't be saved.Climate risks
Neighborhood: 38305
Nearby schools
GreatSchools rating
- 5/10East Elementary SchoolGrades: PK-5Distance: 4.8 mi
- 6/10Northeast Middle SchoolGrades: 6-8Distance: 2.8 mi
- 3/10North Side High SchoolGrades: 9-12Distance: 0.8 mi
Schools provided by the listing agent
- District: Jackson Madison Consolidated District
Source: CWTAR. This data may not be complete. We recommend contacting the local school district to confirm school assignments for this home.
- $340,1004 bd2 ba2.4k sqft27 Sunnymeade Dr, Jackson, TN 38305Off Market
- $302,5004 bd3 ba2.4k sqft73 Willowridge Cres, Jackson, TN 38305Off Market
- $300,0004 bd3 ba2k sqft59 Willowridge Cir, Jackson, TN 38305Sold

- $219,600-- bd1 ba1.7k sqft35 Sunnymeade Dr, Jackson, TN 38305Off Market
- $267,600-- bd2 ba2.1k sqft45 Willowridge Cir, Jackson, TN 38305Off Market
- $277,400-- bd2 ba2.3k sqft39 Willowridge Cir, Jackson, TN 38305Off Market
- $300,700-- bd2 ba2.3k sqft87 Willowridge Cir, Jackson, TN 38305Off Market
- $267,600-- bd2 ba2.4k sqft18 Sunnymeade Dr, Jackson, TN 38305Off Market
A local agent can set up tours, give advice and negotiate with sellers.
A local lender can help you make sure your offer is ready when you are.
Similar homes
- $349,9004 bd3 ba2.8k sqft38 Leigh Ln, Jackson, TN 38305For Sale
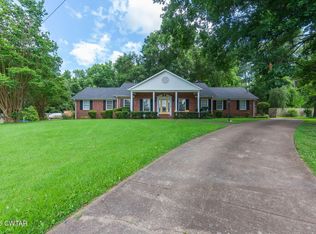 MLS ID #2602893, Eric Bond, Crye-Leike Elite. CWTAR
 - $359,9004 bd3 ba2.7k sqft49 Glen Echo Dr, Jackson, TN 38305For Sale
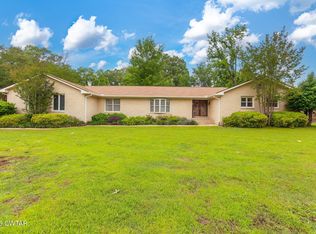 MLS ID #2602225, Todd E. Haltom, Haltom Real Estate Group. CWTAR
 - $335,0003 bd2 ba1.9k sqft98 Wentworth Dr, Jackson, TN 38305For Sale
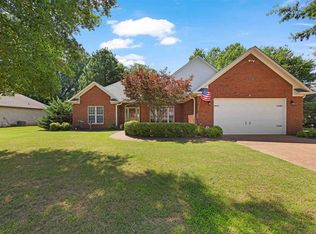 MLS ID #10223908, Brandon M Herbert, Dawson Realty Group. MAAR
 - $409,9004 bd4 ba3.5k sqft71 Colonial Cv, Jackson, TN 38305For Sale
 MLS ID #2603114, Heather D Ray, Real Estate Agency. CWTAR
 - $310,0005 bd3 ba2.9k sqft11 Windy Hill Cv, Jackson, TN 38305For SaleMLS ID #2601648, Bailey Bell, Town and Country. CWTAR
- $315,0004 bd2 ba2k sqft36 Jackson Creek Dr, Jackson, TN 38305For SaleMLS ID #2602021, Carl Edward Roberson, BHGRE Conner Jackson. CWTAR
- $289,9004 bd3 ba1.9k sqft19 Sandbourne Cv, Jackson, TN 38305For SaleMLS ID #2603035, Tami S. Reid, Hickman Realty Group Inc.-Jack. CWTAR
- $260,0004 bd3 ba2k sqft55 Lost Creek Dr, Jackson, TN 38305For SaleMLS ID #2603211, Ginger Williams, Town and Country. CWTAR
- $300,0004 bd3 ba3.2k sqft23 Greenway Dr, Jackson, TN 38305For SaleMLS ID #2603188, Wayne Neihoff, Town and Country. CWTAR
- $350,0003 bd3 ba2.4k sqft40 Manor Rd, Jackson, TN 38305For SaleMLS ID #2601670, Caroline Alexander, BHGRE Conner Jackson. CWTAR
- $475,0004 bd3 ba2.9k sqft110 Greenbriar Ln, Jackson, TN 38305For SaleMLS ID #2603518, Rachel Fullington, Hickman Realty Group Inc.-Jack. CWTAR
- $315,0004 bd3 ba2.6k sqft1010 Prospect Ave, Jackson, TN 38301For SaleMLS ID #2602439, Amanda Harvey, Coldwell Banker Southern Realty. CWTAR
- $369,9004 bd3 ba2.8k sqft299 Edenwood Dr, Jackson, TN 38301For SaleMLS ID #2602728, Dessie Hardee, RE/MAX Realty Source. CWTAR
- $316,9004 bd2 ba1.8k sqft30 Success Cv, Jackson, TN 38305For SaleMLS ID #2603125, Debra Ann Kee, Porchlight Realty West TN. CWTAR
- $340,0003 bd2 ba1.9k sqft42 Goldfield Cv, Jackson, TN 38305For SaleMLS ID #2603055, Blake Ward, Coldwell Banker Southern Realty. CWTAR
- $334,9005 bd2 ba2k sqft1262 Hollywood Dr, Jackson, TN 38301For SaleMLS ID #2603504, Brooke Baker, Greer Real Estate Group. CWTAR
- $282,0003 bd2 ba2.2k sqft102 Candlewick Dr, Jackson, TN 38305For SaleMLS ID #2602798, Heather Inez Pierce, Coldwell Banker Southern Realty. CWTAR
- $399,0003 bd2 ba1.9k sqft14 Hummingbird Cv, Jackson, TN 38305For Sale
 MLS ID #3251599, Nawaf "John" Alashmali. RealTracs MLS as distributed by MLS GRID
 - $350,0004 bd3 ba2.1k sqft19 Ezekial Dr, Jackson, TN 38305For SaleMLS ID #2602836, Timothy Shane Bowen, Tennessee Valley Realty and In. CWTAR
- $364,0005 bd3 ba2k sqft134 Glen Dillon Dr, Jackson, TN 38305For SaleMLS ID #2602253, Victoria Saveh, BHGRE Conner Jackson. CWTAR
