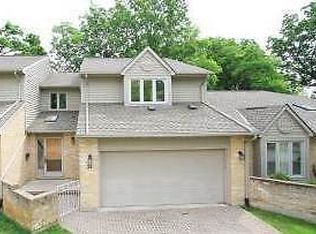
Welcome to 19 Tallwood Circle, an exceptional one-floor home in one of North London's most coveted enclaves, within walking distance of Western University and University Hospital and minutes to Masonville, golf, parks, trails and the Thames River. Timeless elegance is evident from the moment you enter, beginning with the inlaid marble foyer and sightline through to the expansive great room, the heart of the home. Tray ceilings, pot lighting, a striking fireplace and views to the private rear yard create a beautiful setting for everyday living and entertaining. Open to the great room is a window-lined sunroom, extending the main-floor living space and filling the home with natural light. The crisp white kitchen features a large island, stone counters, extensive cabinetry, stainless appliances, double ovens and a bright eating area surrounded by windows. An elegant formal dining room is ideal for special occasions. The primary suite is a true retreat with beautiful windows, a walkout to the pool and hot tub and a stunning ensuite with dual sinks, soaker tub and frameless glass shower. A second bedroom is serviced by an updated bath while the third bedroom with closet and built-ins offers flexibility as a bedroom, office or den. A convenient secondary entrance provides inside access to the oversized double garage and a beautiful powder room. The finished lower level, accessible by two staircases, offers a large family room with fireplace, two additional bedrooms, a bathroom, flexible living space and abundant storage. Outside, the secluded backyard feels like a private retreat, with a heated concrete pool, hot tub, a shaded pergola overlooking the gardens and additional patio areas for soaking up the sun. Beautifully landscaped yet designed for easy maintenance, it's a peaceful, resort-like setting that feels completely tucked away. A rare opportunity for buyers looking to downsize without compromising on space or luxury, yet equally suited to a family.
For sale
C$1,399,000
19 Tallwood Cir, London, ON N5X 2S1
4beds
4baths
Single Family Residence
Built in ----
0.37 Acres Lot
$-- Zestimate®
C$--/sqft
C$-- HOA
What's special
Inlaid marble foyerExpansive great roomTray ceilingsPot lightingStriking fireplaceWindow-lined sunroomCrisp white kitchen
- 1 day
- 7
- 0
Zillow last checked:
Listing updated:
Listed by:
SUTTON GROUP - HODGSON REALTY INC.
Source: TRREB,MLS®#: X13753502 Originating MLS®#: London and St. Thomas Association of REALTORS
Originating MLS®#: London and St. Thomas Association of REALTORSFacts & features
Interior
Bedrooms & bathrooms
- Bedrooms: 4
- Bathrooms: 4
Heating
- Forced Air, Gas
Cooling
- Central Air
Appliances
- Included: Disposal
Features
- Central Vacuum, Storage
- Basement: Finished
- Has fireplace: Yes
- Fireplace features: Natural Gas
Interior area
- Living area range: 2500-3000 null
Video & virtual tour
Property
Parking
- Total spaces: 7
- Parking features: Inside Entrance, Garage Door Opener
- Has garage: Yes
Features
- Patio & porch: Patio
- Exterior features: Landscaped, Privacy
- Has private pool: Yes
- Pool features: In Ground, Salt Water
- Has view: Yes
- View description: Pool
Lot
- Size: 0.37 Acres
- Features: Fenced Yard, Golf, Hospital, Public Transit, Rec./Commun.Centre, Irregular Lot
Details
- Additional structures: Fence - Full
- Parcel number: 080830397
Construction
Type & style
- Home type: SingleFamily
- Architectural style: Bungalow
- Property subtype: Single Family Residence
Materials
- Brick
- Foundation: Poured Concrete
- Roof: Asphalt Shingle
Utilities & green energy
- Sewer: Sewer
Community & HOA
Location
- Region: London
Financial & listing details
- Annual tax amount: C$10,796
- Date on market: 9/8/2026
Price history
Price history is unavailable.
Public tax history
Tax history is unavailable.
Climate risks
Neighborhood: Masonville
Nearby schools
GreatSchools rating
No schools nearby
We couldn't find any schools near this home.

Similar homes

- C$1,199,0004 bd4 ba-- sqft103 Carriage Hill Dr, London, ON N5X 3W7For Sale
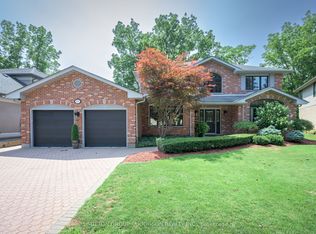 MLS ID #X13755542, SUTTON GROUP - HODGSON REALTY INC.. TRREB
 - C$1,369,0004 bd4 ba-- sqft1316 Corley Dr N, London, ON N6G 4K5For Sale
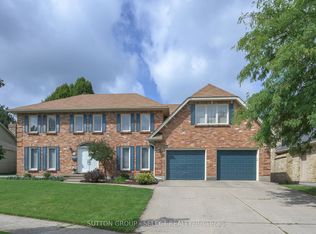 MLS ID #X13748064, SUTTON GROUP - SELECT REALTY. TRREB
 - C$1,295,0005 bd4 ba-- sqft1104 The Pkwy, London, ON N6A 2X3For Sale
 MLS ID #X13744778, ROYAL LEPAGE TRILAND REALTY. TRREB
 - C$969,0005 bd4 ba-- sqft57 Westchester Dr, London, ON N6G 2K6For Sale
 MLS ID #X13746592, ROYAL LEPAGE TRILAND REALTY. TRREB
