
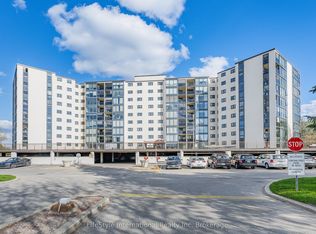
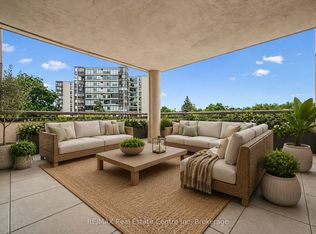
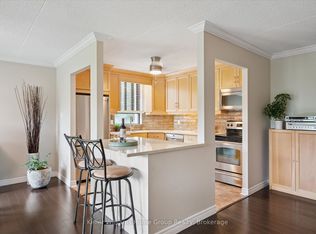
Welcome to effortless condo living in a vibrant, amenity-rich community. This spotless, bright and spacious 2 bedroom, 1 bathroom condo offers just over 1000 sq. ft. of comfortable, well-designed living space, complete with the convenience of in-suite laundry, storage room and generous room sizes throughout. Enjoy resort-style amenities right at your doorstep including an outdoor pool, tennis courts, sauna, fitness centre, library, party room, and guest accommodations-perfect for entertaining, staying active, or hosting family and friends. Ideally located close to Riverside Park, scenic trails, shopping, transit, and everyday conveniences, this is more than just a home - it's a lifestyle. Set within a warm, welcoming building known for its wonderful sense of community, this is a fantastic opportunity to enjoy comfort, connection, and carefree condo living.
For sale
C$399,900
19 Woodlawn Rd E #408, Guelph, ON N1H 7B1
2beds
1baths
Apartment
Built in ----
-- sqft lot
$-- Zestimate®
C$--/sqft
C$729/mo HOA
What's special
In-suite laundryStorage roomGenerous room sizes throughoutOutdoor poolTennis courtsFitness centreParty room
- 56 days |
- 8 |
- 1 |
Zillow last checked:
Listing updated:
Listed by:
eXp Realty
Source: TRREB,MLS®#: X13132246 Originating MLS®#: One Point Association of REALTORS
Originating MLS®#: One Point Association of REALTORSFacts & features
Interior
Bedrooms & bathrooms
- Bedrooms: 2
- Bathrooms: 1
Primary bedroom
- Level: Main
- Dimensions: 3.91 x 3.29
Bedroom 2
- Level: Main
- Dimensions: 3.91 x 2.75
Dining room
- Level: Main
- Dimensions: 3.54 x 2.6
Kitchen
- Level: Main
- Dimensions: 2.49 x 4.3
Laundry
- Level: Main
- Dimensions: 1.42 x 4.07
Living room
- Level: Main
- Dimensions: 6.99 x 3.56
Heating
- Baseboard, Other Source
Cooling
- Wall Unit(s)
Appliances
- Laundry: In-Suite Laundry
Features
- Primary Bedroom - Main Floor, Storage
- Basement: None
- Has fireplace: No
Interior area
- Living area range: 1000-1199 null
Video & virtual tour
Property
Parking
- Total spaces: 1
- Parking features: Garage, Carport
- Has garage: Yes
- Has carport: Yes
Features
- Stories: 1
- Exterior features: Enclosed Balcony
Details
- Parcel number: 71730055
Construction
Type & style
- Home type: Apartment
- Property subtype: Apartment
Materials
- Brick Front, Other
- Foundation: Concrete
- Roof: Flat
Community & HOA
HOA
- Services included: Heat Included, Hydro Included, Water Included, Common Elements Included, Building Insurance Included, Parking Included
- HOA fee: C$729 monthly
- HOA name: WCP
Location
- Region: Guelph
Financial & listing details
- Tax assessed value: C$207,000
- Annual tax amount: C$2,776
- Date on market: 5/15/2026
eXp Realty
eXp Realty
By pressing Contact Agent, you agree that the real estate professional identified above may call/text you about your search, which may involve use of automated means and pre-recorded/artificial voices. You don't need to consent as a condition of buying any property, goods, or services. Message/data rates may apply. You also agree to our Terms of Use. Zillow does not endorse any real estate professionals. We may share information about your recent and future site activity with your agent to help them understand what you're looking for in a home.
Price history
Price history is unavailable.
Public tax history
Tax history is unavailable.
Climate risks
Neighborhood: Waverly
Nearby schools
GreatSchools rating
No schools nearby
We couldn't find any schools near this home.


- Ontario
- Wellington County
- Guelph
- N1H 7B1
- Waverly
- 19 Woodlawn Rd E Unit 408
Nearby cities
Nearby neighborhoods
Nearby zip codes
Other Guelph Topics
