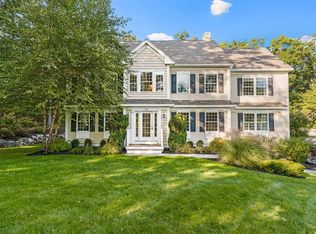
Beautifully crafted in 2011, this custom Colonial offers timeless elegance, exceptional comfort, and privacy on a tranquil one-acre lot. The heart of the home is its spacious, open-concept kitchen, featuring a center island, stainless-steel appliances, recessed lighting, and a walk-in pantry with convenient laundry access adjacent to a generously sized half bath. The kitchen flows seamlessly into the dining room and cathedral-ceiling great room, highlighted by a stunning two-sided see-through fireplace. A welcoming foyer leads to a versatile bonus room with French doors—ideal for a home office. Hardwood floors grace the main level and three of the bedrooms. Upstairs, the four generously sized bedrooms include a vaulted-ceiling primary suite with a luxurious bath featuring a soaking tub, separate tiled shower and double sinks. Enjoy morning coffee on the front deck or entertain in the gorgeous, private backyard with its expansive deck and patio with fire pit. Additional features include an epoxy-finished garage floor, walk-up attic and large unfinished basement offering excellent expansion potential, and beautiful landscaping with sprinkler system. The convenient location provides quick access to shopping, as well as Harold Parker and Boxford State Parks for outdoor recreation.
Under contract
$1,100,000
190 Berry St, North Andover, MA 01845
4beds
2,792sqft
Single Family Residence
Built in 2011
1 Acres Lot
$1,101,200 Zestimate®
$394/sqft
$-- HOA
What's special
Front deckConvenient laundry accessVaulted-ceiling primary suiteRecessed lightingWelcoming foyerGenerously sized half bathCenter island
- 11 days
- 1,447
- 154
Likely to sell faster than
Zillow last checked:
Listing updated:
Listed by:
Madelyn Mitton 978-886-0348,
Coldwell Banker Realty - Andovers/Readings Regional 978-475-2201,
Kara Ross 781-864-3929
Source: MLS PIN,MLS#: 73585135
Facts & features
Interior
Bedrooms & bathrooms
- Bedrooms: 4
- Bathrooms: 3
- Full bathrooms: 2
- 1/2 bathrooms: 1
Primary bedroom
- Features: Bathroom - Full, Vaulted Ceiling(s), Walk-In Closet(s), Flooring - Hardwood
- Level: Second
- Area: 234
- Dimensions: 18 x 13
Bedroom 2
- Features: Flooring - Hardwood
- Level: Second
- Area: 168
- Dimensions: 14 x 12
Bedroom 3
- Features: Flooring - Hardwood
- Level: Second
- Area: 182
- Dimensions: 14 x 13
Bedroom 4
- Features: Flooring - Wall to Wall Carpet
- Level: Second
- Area: 195
- Dimensions: 15 x 13
Primary bathroom
- Features: Yes
Bathroom 1
- Features: Bathroom - Half, Flooring - Stone/Ceramic Tile
- Level: First
- Area: 60
- Dimensions: 10 x 6
Bathroom 2
- Features: Bathroom - Full, Bathroom - Double Vanity/Sink, Bathroom - Tiled With Tub & Shower, Flooring - Stone/Ceramic Tile
- Level: Second
- Area: 108
- Dimensions: 12 x 9
Bathroom 3
- Features: Bathroom - Full, Bathroom - Double Vanity/Sink, Flooring - Stone/Ceramic Tile
- Level: Second
- Area: 72
- Dimensions: 9 x 8
Dining room
- Features: Flooring - Hardwood
- Level: First
- Area: 196
- Dimensions: 14 x 14
Kitchen
- Features: Flooring - Hardwood, Pantry, Countertops - Stone/Granite/Solid, Kitchen Island, Breakfast Bar / Nook, Deck - Exterior, Exterior Access, Open Floorplan, Recessed Lighting, Stainless Steel Appliances, Gas Stove
- Level: Main,First
- Area: 420
- Dimensions: 30 x 14
Living room
- Features: Cathedral Ceiling(s), Ceiling Fan(s), Flooring - Hardwood, Deck - Exterior, Exterior Access
- Level: First
- Area: 345
- Dimensions: 23 x 15
Heating
- Central, Forced Air, Natural Gas, Propane
Cooling
- Central Air
Appliances
- Included: Water Heater, Range, Dishwasher, Refrigerator, Washer, Dryer
- Laundry: Flooring - Hardwood, Pantry, Washer Hookup, First Floor, Electric Dryer Hookup
Features
- Bonus Room, Foyer, Walk-up Attic, Wired for Sound
- Flooring: Tile, Carpet, Hardwood, Flooring - Hardwood
- Doors: French Doors, Insulated Doors
- Windows: Insulated Windows
- Basement: Full,Interior Entry,Garage Access,Radon Remediation System,Unfinished
- Number of fireplaces: 1
- Fireplace features: Dining Room, Living Room
Interior area
- Total structure area: 2,792
- Total interior livable area: 2,792 sqft
- Finished area above ground: 2,792
Property
Parking
- Total spaces: 6
- Parking features: Attached, Under, Garage Door Opener, Off Street, Paved
- Attached garage spaces: 2
- Uncovered spaces: 4
Features
- Patio & porch: Porch, Deck, Deck - Composite, Patio
- Exterior features: Porch, Deck, Deck - Composite, Patio, Sprinkler System, Decorative Lighting
Lot
- Size: 1 Acres
- Features: Wooded, Underground Storage Tank
Details
- Parcel number: M:0106D B:0077 L:0000.0,4710642
- Zoning: R2
Construction
Type & style
- Home type: SingleFamily
- Architectural style: Colonial
- Property subtype: Single Family Residence
Materials
- Frame
- Foundation: Concrete Perimeter
- Roof: Shingle
Condition
- Year built: 2011
Utilities & green energy
- Sewer: Public Sewer
- Water: Private
- Utilities for property: for Gas Range, for Electric Dryer, Washer Hookup
Community & HOA
Community
- Features: Shopping, Park, Walk/Jog Trails, Medical Facility, Conservation Area, Highway Access, Private School, Public School
HOA
- Has HOA: No
Location
- Region: North Andover
Financial & listing details
- Price per square foot: $394/sqft
- Tax assessed value: $978,200
- Annual tax amount: $10,995
- Date on market: 10/1/2026
- Exclusions: See Attached
Estimated market value
$1,101,200
$1.05M - $1.16M
$4,311/mo
Price history
| Date | Event | Price |
|---|---|---|
| 10/7/2026 | Contingent | $1,100,000$394/sqft |
Source: MLS PIN #73585135 Report a problem | ||
| 10/1/2026 | Listed for sale | $1,100,000+93%$394/sqft |
Source: MLS PIN #73585135 Report a problem | ||
| 7/8/2011 | Sold | $569,900$204/sqft |
Source: Public Record Report a problem | ||
Public tax history
| Year | Property taxes | Tax assessment |
|---|---|---|
| 2025 | $10,939 +5.1% | $971,500 +3.5% |
| 2024 | $10,409 +1.6% | $938,600 +12.1% |
| 2023 | $10,245 | $837,000 |
| 2022 | $10,245 +8.2% | $837,000 +25.2% |
| 2021 | $9,471 +3.1% | $668,400 |
| 2020 | $9,184 +2.5% | $668,400 |
| 2019 | $8,963 -7.7% | $668,400 |
| 2018 | $9,712 +15.2% | $668,400 +13.2% |
| 2017 | $8,431 +6.7% | $590,400 +6.6% |
| 2016 | $7,904 -1.3% | $553,900 -0.5% |
| 2015 | $8,008 +2.7% | $556,500 +2.8% |
| 2014 | $7,799 +5% | $541,200 |
| 2013 | $7,425 +38.5% | $541,200 +40.5% |
| 2012 | $5,361 +101% | $385,100 +95.2% |
| 2011 | $2,667 +6.1% | $197,300 |
| 2010 | $2,514 +8.4% | $197,300 |
| 2009 | $2,320 +3.2% | $197,300 |
| 2008 | $2,249 | $197,300 |
Find assessor info on the county website
Monthly payment
Est. payment
Payment breakdown
Explore the cost of this home by adjusting the details. Changes won't be saved.Climate risks
Neighborhood: 01845

Similar homes
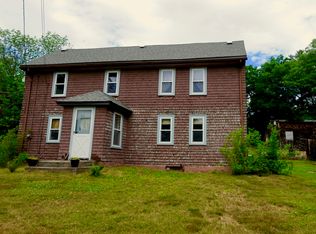
- $985,0004 bd3 ba2.6k sqft175 S Bradford St, North Andover, MA 01845For Sale
 MLS ID #73588301, The Peggy Patenaude Team, William Raveis R.E. & Home Services. MLS PIN
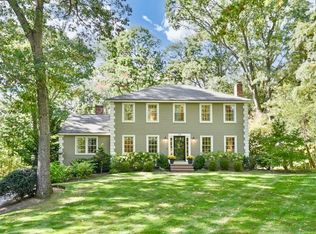
 - $949,9004 bd3 ba2.7k sqft220 Abbott St, North Andover, MA 01845For Sale
 MLS ID #73587501, The Lucci Witte Team, William Raveis R.E. & Home Services. MLS PIN
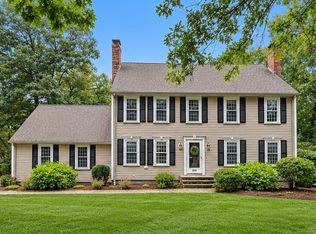
 - $1,199,0004 bd3 ba3.8k sqft1 Breckenridge Rd, North Andover, MA 01845For Sale
 MLS ID #73577123, The Lush Group, Compass. MLS PIN
 - $1,125,0004 bd4 ba3.2k sqft59 Bannan Dr, North Andover, MA 01845For Sale
 MLS ID #73556566, Team Lillian Montalto, Lillian Montalto Signature Properties. MLS PIN
