Welcome to this stylish and sun-filled 2-bedroom + den corner unit, offering modern design, exceptional functionality, and an unbeatable location in Kanata's sought-after Heritage Hills community. Step inside to an open concept layout featuring expansive windows that flood the space with natural light. The sleek, contemporary kitchen is equipped with stainless steel appliances, quartz countertops, and generous cabinetry-perfect for cooking, hosting, and everyday living. The spacious primary bedroom includes a private 4-piece walk-through ensuite and a generous walk-through closet, while the second bedroom provides an ideal space for guests or family and a convenient guest bath. The versatile den is perfect for a home office, hobby room, or additional guest area. Enjoy the convenience of in-unit laundry and relax on your extra-wide private balcony, complete with a natural gas hookup and a lovely view of the historic Richardson Heritage House, home to a large party room, library, and full kitchen available for hosting gatherings. This condo also includes garage parking and a secure oversized storage locker, offering both comfort and practicality. Located in a vibrant, amenity-rich neighbourhood, you're just minutes from: Dining, shopping, top-rated schools, Tanger Outlets, Outdoor adventure at South March Highlands Conservation Forest, convenient public transit and Canadian Tire Centre. This is a fantastic opportunity to own a bright, modern home in one of Kanata's most desirable communities. Don't miss it! 24 hours irrevocable on all offers.
For sale
C$629,900
190 Boundstone Way #202, Ottawa, ON K2T 0M9
2beds
2baths
Apartment
Built in ----
-- sqft lot
$-- Zestimate®
C$--/sqft
C$774/mo HOA
What's special
- 36 days |
- 10 |
- 1 |
Zillow last checked:
Listing updated:
Listed by:
BENNETT PROPERTY SHOP REALTY
Source: TRREB,MLS®#: X13242768 Originating MLS®#: Ottawa Real Estate Board
Originating MLS®#: Ottawa Real Estate BoardFacts & features
Interior
Bedrooms & bathrooms
- Bedrooms: 2
- Bathrooms: 2
Primary bedroom
- Level: Main
- Dimensions: 3.69 x 3.87
Bedroom 2
- Level: Main
- Dimensions: 4.18 x 4.01
Bathroom
- Level: Main
- Dimensions: 1.75 x 2.46
Bathroom
- Level: Main
- Dimensions: 1.88 x 3.46
Dining room
- Level: Main
- Dimensions: 2.66 x 2.87
Foyer
- Level: Main
- Dimensions: 2.83 x 1.81
Kitchen
- Level: Main
- Dimensions: 3.72 x 3.63
Laundry
- Level: Main
- Dimensions: 1.58 x 1.71
Living room
- Level: Main
- Dimensions: 4.56 x 3.97
Office
- Level: Main
- Dimensions: 3.95 x 2.65
Heating
- Forced Air, Gas
Cooling
- Central Air
Appliances
- Laundry: In-Suite Laundry
Features
- Primary Bedroom - Main Floor, Storage
- Basement: None
- Has fireplace: No
Interior area
- Living area range: 1200-1399 null
Property
Parking
- Total spaces: 1
- Parking features: Garage
- Has garage: Yes
Features
- Exterior features: Open Balcony
- Waterfront features: None
Details
- Parcel number: 160270045
Construction
Type & style
- Home type: Apartment
- Property subtype: Apartment
Materials
- Brick, Vinyl Siding
Community & HOA
HOA
- Services included: Common Elements Included, Building Insurance Included
- HOA fee: C$774 monthly
- HOA name: OCSC
Location
- Region: Ottawa
Financial & listing details
- Annual tax amount: C$5,356
- Date on market: 6/4/2026
BENNETT PROPERTY SHOP REALTY
BENNETT PROPERTY SHOP REALTY
By pressing Contact Agent, you agree that the real estate professional identified above may call/text you about your search, which may involve use of automated means and pre-recorded/artificial voices. You don't need to consent as a condition of buying any property, goods, or services. Message/data rates may apply. You also agree to our Terms of Use. Zillow does not endorse any real estate professionals. We may share information about your recent and future site activity with your agent to help them understand what you're looking for in a home.
Price history
Price history is unavailable.
Public tax history
Tax history is unavailable.
Climate risks
Neighborhood: K2T
Nearby schools
GreatSchools rating
No schools nearby
We couldn't find any schools near this home.
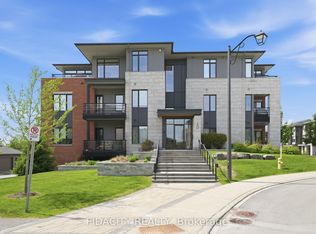
- C$799,9003 bd2 ba-- sqft180 Boundstone Way #301, Ottawa, ON K2T0M9For Sale
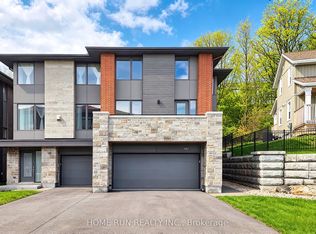
- C$3,5004 bd3 ba-- sqft181 Boundstone Way, Ottawa, ON K2T0M5For Rent
- C$599,9002 bd2 ba-- sqft170 Boundstone Way #304, Ottawa, ON K2T0M8For Sale

- C$449,9001 bd1 ba-- sqft170 Boundstone Way #203, Ottawa, ON K2T0M8For Sale

- C$439,9001 bd1 ba-- sqft160 Boundstone Way #203, Ottawa, ON K2T0M8For Sale
- C$439,9001 bd1 ba-- sqft160 Boundstone Way #103, Ottawa, ON K2T0M8For Sale
- C$--2 bd2 ba1k sqft150 Boundstone Way #1434797, Ottawa, ON K2T0M7Off Market
- C$--3 bd2 ba1.4k sqft150 Boundstone Way #1061051, Ottawa, ON K2T0M7Off Market
Similar homes
- C$685,0003 bd3 ba-- sqft34 Torbec Ave, Ottawa, ON K2T 0B6For Sale
 MLS ID #X13545572, ROYAL LEPAGE INTEGRITY REALTY. TRREB
 - C$739,9003 bd3 ba-- sqft563 Remnor Ave, Ottawa, ON K2T 0A5For Sale
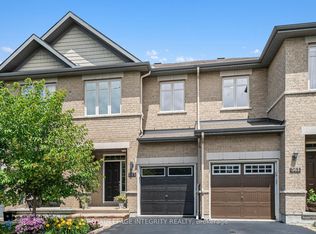 MLS ID #X13527940, ROYAL LEPAGE INTEGRITY REALTY. TRREB
 - C$575,0003 bd3 ba-- sqft112 Attwell Private, Kanata, ON K2K 0P6For Sale
 MLS ID #X13544380, CENTURY 21 SYNERGY REALTY INC. TRREB
 - C$574,9002 bd2 ba-- sqft70 Whalings Cir, Ottawa, ON K2S 1S4For Sale
 MLS ID #X13544082, RE/MAX HALLMARK REALTY GROUP. TRREB
 - C$589,0002 bd3 ba-- sqft354 Brettonwood Rdg, Ottawa, ON K2T 0H8For SaleMLS ID #X13451164, RIGHT AT HOME REALTY. TRREB
- C$598,9002 bd2 ba-- sqft280 Herzberg Rd #103, Ottawa, ON K2K 0N8For SaleMLS ID #X13042228, ROYAL LEPAGE TEAM REALTY. TRREB
- C$569,0002 bd2 ba-- sqft70 Robson Ct #1C, Ottawa, ON K2K 2W1For SaleMLS ID #X13234734, RE/MAX HALLMARK SAM MOUSSA REALTY. TRREB
- C$580,0002 bd4 ba-- sqft43 Bachman Ter, Ottawa, ON K2L 1W2For SaleMLS ID #X13504080, RE/MAX HALLMARK REALTY GROUP. TRREB
- C$650,0003 bd4 ba-- sqft3 Crossing Bridge Ct, Ottawa, ON K2S 1S2For SaleMLS ID #X13480016, RE/MAX HALLMARK REALTY GROUP. TRREB
- C$649,0003 bd3 ba-- sqft221 Billrian Cres, Ottawa, ON K2S 3A6For SaleMLS ID #X13412604, RIGHT AT HOME REALTY. TRREB
- C$649,9003 bd2 ba-- sqft4 Gowrie Dr, Ottawa, ON K2L 2S4For SaleMLS ID #X13444310, RE/MAX HALLMARK REALTY GROUP. TRREB
- C$659,9903 bd4 ba-- sqft1896 Maple Grove Rd, Ottawa, ON K2S 0W6For SaleMLS ID #X13477860, RIGHT AT HOME REALTY. TRREB
- C$699,9003 bd3 ba-- sqft2381 Goldhawk Dr, Ottawa, ON K2S 2X6For SaleMLS ID #X13526272, RE/MAX ABSOLUTE WALKER REALTY. TRREB
- C$648,8003 bd2 ba-- sqft34 Melville Dr, Ottawa, ON K2J 2E9For SaleMLS ID #X13540170, COLDWELL BANKER FIRST OTTAWA REALTY. TRREB
- C$749,9003 bd3 ba-- sqft523 Triangle St, Ottawa, ON K2V 0M7For SaleMLS ID #X13542882, ROYAL LEPAGE INTEGRITY REALTY. TRREB
- C$665,0003 bd3 ba-- sqft120 Kestrel St, Ottawa, ON K1T 0P8For SaleMLS ID #X13547480, ROYAL LEPAGE INTEGRITY REALTY. TRREB
- C$649,0003 bd4 ba-- sqft114 Hawkeswood Dr, Ottawa, ON K4M 0C1For SaleMLS ID #X13531678, ROYAL LEPAGE INTEGRITY REALTY. TRREB
- C$398,8002 bd2 ba-- sqft800 F Roger Griffiths Ave #D, Ottawa, ON K2S 3A9For SaleMLS ID #X13412442, RIGHT AT HOME REALTY. TRREB
- C$638,0003 bd3 ba-- sqft737 Maverick Cres, Stittsville Munster Richmond, ON K2S 2X1For SaleMLS ID #X13242406, RE/MAX HALLMARK REALTY GROUP. TRREB
- C$620,0001 bd1 ba-- sqft419 Laurier Ave E #101, Ottawa, ON K1N 6R4For SaleMLS ID #X13536186, RE/MAX HALLMARK REALTY GROUP. TRREB
- Ontario
- Ottawa Division
- Ottawa
- K2T 0M9
- 190 Boundstone Way Unit 202
Nearby cities
Nearby neighborhoods
Nearby zip codes
Other Ottawa Topics
