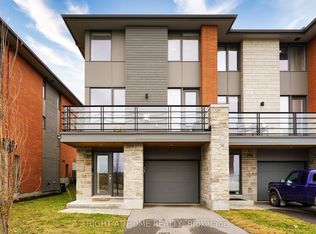
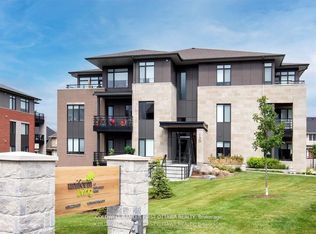
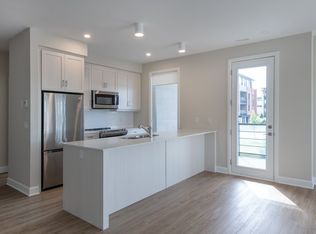
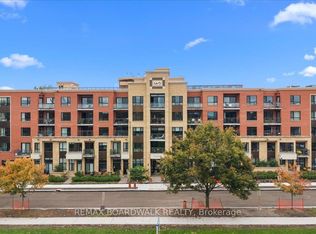
Experience modern elegance in this quality-built condo by Uniform Developments, ideally located in the prestigious Richardson Ridge community of Kanata Lakes. This bright and spacious unit offers 1 bedroom, a versatile den/office, 1 full bathroom, 2 parking spaces (one underground and one surface), and a storage locker. Designed with comfort and style in mind, the open-concept layout features 9-foot ceilings and floor-to-ceiling windows that fill the great room with natural light. The space offers a seamless blend of functionality and sophistication, ideal for both everyday living and entertaining. The chef-inspired kitchen is a standout feature, complete with quartz countertops, a large centre island with breakfast bar, stainless steel appliances, premium cabinetry with ample storage, and a stylish backsplash. The sun-filled bedroom features large windows and a spacious walk-in closet. The enclosed den with sliding doors provides flexibility and privacy, perfect for a home office or potential second bedroom. Step out onto the private balcony and enjoy views of the beautifully landscaped community. Convenience in-suite laundry room. Additional features include elevator access, two parking spaces, and exclusive use of the Richardson House Community Centre with fitness facilities and party room. Ideally located just minutes from Kanata's high-tech sector, Kanata Centrum, Costco, Tanger Outlets, Canadian Tire Centre, Highway 417, public transit, parks, and trails. Situated within top-rated school boundaries including Earl of March SS, All Saints HS, W. Erskine Johnston PS, Kanata Highlands PS, and St. Gabriel School. Currently tenant-occupied with reliable tenants paying on time. Tenants may stay or vacate with 3 - 4 months' notice. Lease ends August 31, 2026.
For sale
C$449,900
170 Boundstone Way #203, Ottawa, ON K2T 0M8
1beds
1baths
Apartment
Built in ----
-- sqft lot
$-- Zestimate®
C$--/sqft
C$562/mo HOA
What's special
Bright and spacious unitOpen-concept layoutFloor-to-ceiling windowsNatural lightChef-inspired kitchenQuartz countertopsStainless steel appliances
- 213 days
- 7
- 0
Zillow last checked:
Listing updated:
Listed by:
HOME RUN REALTY INC.
Source: TRREB,MLS®#: X12897144 Originating MLS®#: Ottawa Real Estate Board
Originating MLS®#: Ottawa Real Estate BoardFacts & features
Interior
Bedrooms & bathrooms
- Bedrooms: 1
- Bathrooms: 1
Heating
- Forced Air, Gas
Cooling
- Central Air
Appliances
- Laundry: In-Suite Laundry
Features
- Flooring: Carpet Free
- Basement: None
- Has fireplace: Yes
Interior area
- Living area range: 700-799 null
Property
Parking
- Total spaces: 2
- Parking features: Surface
- Has garage: Yes
Features
- Exterior features: Open Balcony
Construction
Type & style
- Home type: Apartment
- Property subtype: Apartment
Materials
- Brick
- Foundation: Poured Concrete
Community & HOA
HOA
- Services included: Common Elements Included, Building Insurance Included
- HOA fee: C$562 monthly
- HOA name: OCSC
Location
- Region: Ottawa
Financial & listing details
- Annual tax amount: C$3,345
- Date on market: 3/18/2026
Price history
Price history is unavailable.
Public tax history
Tax history is unavailable.
Climate risks
Neighborhood: K2T
Nearby schools
GreatSchools rating
No schools nearby
We couldn't find any schools near this home.
Similar homes
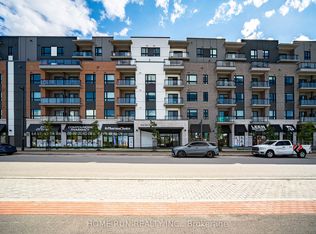
- C$435,0002 bd2 ba-- sqft1350 Hemlock Rd #320, Ottawa, ON K1K 5C2For Sale
 MLS ID #X14090678, HOME RUN REALTY INC.. TRREB
 - C$397,0001 bd1 ba-- sqft280 Herzberg Rd #105, Ottawa, ON K2K 0N8For Sale
 MLS ID #X13753806, ROYAL LEPAGE TEAM REALTY. TRREB
 - C$480,0001 bd1 ba-- sqft316 Bruyere St #517, Ottawa, ON K1N 0C3For Sale
 MLS ID #X14086814, REMAX BOARDWALK REALTY. TRREB
 - C$424,9003 bd3 ba-- sqft1145 Longfields Dr #B, Ottawa, ON K2J 5R5For Sale
 MLS ID #X13877710, RE/MAX HALLMARK REALTY GROUP. TRREB
