Welcome Home to 190 Tahoe Ct, a beautifully customized Pear Model with 4 bedrooms, 4.5 baths, and a finished daylight basement, ideally situated on a private wooded lot at the end of a cul-de-sac located North of Atlanta in the award-winning, gated active adult community of Cresswind at Twin Lakes. From the moment you arrive, the setting makes a lasting impression. An extended front porch, tranquil wooded backdrop, and cul-de-sac location create a welcoming sense of privacy and serenity with minimal traffic. Inside, this thoughtfully designed residence showcases an open, bright, and spacious layout, extensive upgrades, and meticulous attention to detail. The owners carefully selected each element during construction, creating a home that feels elevated, timeless, and truly one of a kind. At the heart of the home, the gourmet kitchen blends style and function with upgraded cabinetry, designer Taj Mahal granite countertops, and a lavish tiled backsplash that extends to the ceiling. The open-concept design flows seamlessly into the main living areas, creating an inviting environment for both everyday living and entertaining. The main level features three bedrooms and three full bathrooms, including a spacious master suite designed as a private retreat. Step outside to the screened upper deck and enjoy the wooded views - an ideal setting for morning coffee, evening relaxation, or entertaining guests. The finished lower level expands the possibilities of this home, offering a spacious family room, private second master suite, flex room, kitchen, half bath, and abundant storage. Whether used for extended-stay guests, an office, recreation, or entertainment, this level provides remarkable flexibility and privacy. Walkout access to the extended covered patio seamlessly connects indoor and outdoor living while overlooking the beautifully landscaped yard. Mature trees, colorful plants, an irrigation system, and a premium underground downspout drainage system enhance this peaceful outdoor oasis's beauty, functionality, and tranquility. This home truly must be experienced in person to appreciate its exceptional setting, design, upgrades, and versatility. And beyond the home, enjoy the Cresswind lifestyle with a resident clubhouse, full-time Lifestyle Director, indoor and outdoor resort-style pools, SmartFit Training Center, EGYM Smart Circuit, pickleball courts, walking trails, arts & crafts room, social clubs, events, and an extensive calendar of activities.
Active
$974,999
190 Tahoe Ct, Hoschton, GA 30548
4beds
4,519sqft
Single Family Residence
Built in 2022
7,840 Square Feet Lot
$950,300 Zestimate®
$216/sqft
$310/mo HOA
What's special
Finished lower levelCul-de-sac locationWooded viewsFlex roomOpen-concept designExtended front porchColorful plants
- 44 days
- 164
- 4
Zillow last checked:
Listing updated:
Listed by:
Yvette Hardmon 781-507-6810,
eXp Realty
Source: GAMLS,MLS#: 10849984
Facts & features
Interior
Bedrooms & bathrooms
- Bedrooms: 4
- Bathrooms: 5
- Full bathrooms: 4
- 1/2 bathrooms: 1
- Main level bathrooms: 3
- Main level bedrooms: 3
Rooms
- Room types: Bonus Room, Den, Family Room, Foyer, Great Room, Laundry, Office, Other
Dining room
- Features: Separate Room
Kitchen
- Features: Breakfast Bar, Kitchen Island, Second Kitchen, Walk-in Pantry
Heating
- Central, Forced Air, Natural Gas
Cooling
- Ceiling Fan(s), Central Air
Appliances
- Included: Dishwasher, Disposal, Microwave, Tankless Water Heater
- Laundry: Mud Room
Features
- Double Vanity, High Ceilings, Master On Main Level, Split Bedroom Plan, Tray Ceiling(s), Walk-In Closet(s)
- Flooring: Carpet, Other, Tile
- Windows: Double Pane Windows, Window Treatments
- Basement: Bath Finished,Daylight,Finished,Full,Interior Entry
- Has fireplace: No
- Common walls with other units/homes: No Common Walls
Interior area
- Total structure area: 4,519
- Total interior livable area: 4,519 sqft
- Finished area above ground: 2,390
- Finished area below ground: 2,129
Video & virtual tour
Property
Parking
- Total spaces: 3
- Parking features: Attached, Garage
- Has attached garage: Yes
Features
- Levels: One
- Stories: 1
- Patio & porch: Deck, Patio, Porch, Screened
- Exterior features: Sprinkler System
- Body of water: None
Lot
- Size: 7,840 Square Feet
- Features: Cul-De-Sac, Level, Private
- Residential vegetation: Wooded
Details
- Parcel number: 121A 489
Construction
Type & style
- Home type: SingleFamily
- Architectural style: Brick Front,Craftsman
- Property subtype: Single Family Residence
Materials
- Brick, Concrete
- Roof: Composition
Condition
- Resale
- New construction: No
- Year built: 2022
Utilities & green energy
- Sewer: Public Sewer
- Water: Public
- Utilities for property: Cable Available, Electricity Available, Natural Gas Available, Sewer Available, Underground Utilities, Water Available
Community & HOA
Community
- Features: Clubhouse, Fitness Center, Gated, Pool, Retirement Community, Sidewalks
- Security: Carbon Monoxide Detector(s), Security System, Smoke Detector(s)
- Senior community: Yes
- Subdivision: Cresswind At Twin Lakes
HOA
- Has HOA: Yes
- Services included: Maintenance Grounds, Security, Swimming, Tennis
- HOA fee: $3,720 annually
Location
- Region: Hoschton
Financial & listing details
- Price per square foot: $216/sqft
- Tax assessed value: $950,100
- Annual tax amount: $8,210
- Date on market: 9/21/2026
- Cumulative days on market: 45 days
- Listing agreement: Exclusive Right To Sell
- Electric utility on property: Yes
Estimated market value
$950,300
$903,000 - $998,000
$3,613/mo
Price history
| Date | Event | Price |
|---|---|---|
| 9/21/2026 | Listed for sale | $974,999$216/sqft |
Source:  FMLS GA #7840220 Report a problem | ||
Public tax history
| Year | Property taxes | Tax assessment |
|---|---|---|
| 2025 | $8,456 -10.5% | $380,040 +8.3% |
| 2024 | $9,445 +71.1% | $350,960 +94.6% |
| 2023 | $5,521 | $180,360 |
Find assessor info on the county website
Monthly payment
Est. payment
Payment breakdown
Explore the cost of this home by adjusting the details. Changes won't be saved.Climate risks
Neighborhood: 30548
Nearby schools
Schools provided by the listing agent
- Elementary: West Jackson
- Middle: West Jackson
- High: Jackson County
Source: GAMLS. This data may not be complete. We recommend contacting the local school district to confirm school assignments for this home.
Similar homes
- $895,0004 bd5 ba4.5k sqft170 Erie Point, Hoschton, GA 30548Active
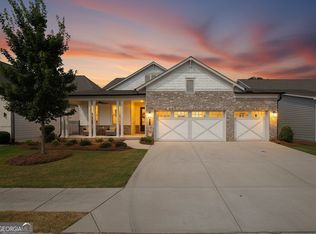
 MLS ID #10804122, Gina Bradley, Virtual Properties Realty.com. GAMLS
- $798,9004 bd5 ba4.2k sqft419 Ontario Ln, Hoschton, GA 30548Active
 MLS ID #10875949, Christine M Moody, Real Broker, LLC. GAMLS
- $879,7005 bd4 ba5.8k sqft1207 Olde Lexington Rd, Hoschton, GA 30548Active
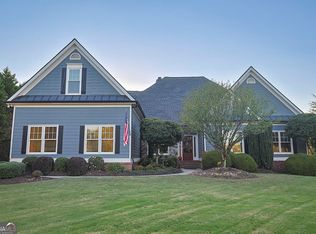 MLS ID #10873884, Dwight Joy, RU4 Homes Group. GAMLS
- $745,0004 bd4 ba2.9k sqft248 Chatuge Dr, Hoschton, GA 30548Active
 MLS ID #10837477, Toni P Curtin, RE/MAX Center. GAMLS
- $749,9003 bd4 ba2.5k sqft236 Chatuge Dr, Hoschton, GA 30548ActiveMLS ID #10843521, Christine M Moody, Real Broker, LLC. GAMLS
- $798,0003 bd4 ba3k sqft522 Ontario Ln, Hoschton, GA 30548ActiveMLS ID #10786389, Ben Harrison, Sun Realty Group LLC. GAMLS
- $1,200,0005 bd5 ba3.9k sqft1140 Lexington Ridge Rd, Hoschton, GA 30548ActiveMLS ID #10882663, SASHE OMOGIATE, Keller Williams West Atlanta. GAMLS
- $650,0004 bd4 ba3.7k sqft94 Deer Creek Trl, Hoschton, GA 30548ActiveMLS ID #10839741, Julie Cunningham, Keller Williams Realty Atl. Partners. GAMLS
- $1,099,0004 bd3 ba2.6k sqft1270 Highway 53, Hoschton, GA 30548ActiveMLS ID #10772645, Mike Stowe, Asset Realty Service LLC. GAMLS
- $639,0004 bd4 ba3.1k sqft32 Quail Run, Hoschton, GA 30548ActiveMLS ID #10856411, Greg Shadburn, BHHS Georgia Properties. GAMLS
- $734,9003 bd4 ba2.7k sqft286 Chatuge Dr, Hoschton, GA 30548ActiveMLS ID #10803296, Norman Domingo, XRealty.NET LLC. GAMLS
- $1,089,9005 bd4 ba4.5k sqft1144 Lexington Ridge Rd, Hoschton, GA 30548ActiveMLS ID #10848400, Brooke Moore, Realty One Group Inclusion. GAMLS
- $935,0004 bd5 ba5.1k sqft571 Mulberry Rd, Winder, GA 30680ActiveMLS ID #10843370, Ryan Reed, RE/MAX Center. GAMLS
- $630,0004 bd4 ba2.8k sqft380 Falcon Way, Hoschton, GA 30548ActiveMLS ID #10869186, Mark Spain, Mark Spain Real Estate. GAMLS
- $742,9004 bd4 ba3k sqft120 Truman Ct, Hoschton, GA 30548ActiveMLS ID #10854873, Christine M Moody, Real Broker, LLC. GAMLS
- $525,0004 bd3 ba2.9k sqft42 Pheasant Run, Hoschton, GA 30548ActiveMLS ID #10756612, Jae Kim, Prestige Realty Services. GAMLS
- $899,9003 bd3 ba2.6k sqft869 Salton Way, Hoschton, GA 30548New Construction
 FMLS GA
- $598,0004 bd3 ba2.5k sqft1223 Olde Lexington Rd, Hoschton, GA 30548ActiveMLS ID #10880849, Jennifer Sloan, 214 Realty Company. GAMLS
- $650,0005 bd4 ba3.2k sqft205 Michigan Cir, Hoschton, GA 30548For SaleMLS ID #7796183, Leah Gause, Redfin Corporation. FMLS GA
- $689,0004 bd3 ba2.8k sqft89 Dove Trl, Hoschton, GA 30548ActiveMLS ID #10807709, Richard Rodriguez, BHHS Georgia Properties. GAMLS
