A Home to Love, a Lifestyle to Enjoy-Welcome to Cresswind at Twin Lakes! Imagine starting your morning with coffee on your enclosed porch, spending the afternoon enjoying your favorite activities, and welcoming friends home for a relaxed evening together. This beautifully upgraded Elm floorplan in Cresswind at Twin Lakes offers inviting spaces, thoughtful improvements, and the resort-style lifestyle that makes this sought-after 55+ community so special. At the heart of the home, a gourmet kitchen with upgraded cabinetry, premium finishes, and generous countertop space makes everyday meals and entertaining a pleasure. The open layout connects the kitchen and main living areas, creating a comfortable, light-filled setting for everything from quiet evenings to lively gatherings. Plantation shutters and upgraded lighting add warmth and a beautifully finished feel throughout. The enclosed porch offers a welcoming retreat overlooking a spacious paver patio with beautiful stonework and custom outdoor lighting. Enjoy a peaceful morning, dine outdoors, or gather with guests as the evening lights bring the patio to life. Thoughtful improvements make this home as practical as it is beautiful, including upgraded closet and pantry organization, concrete resurfacing, and an extended garage with an additional golf cart garage. The extra space offers flexibility for storage, hobbies, and larger vehicles. Beyond your front door, Cresswind at Twin Lakes offers countless ways to make each day your own. This gated community features a residents-only clubhouse with a full-time activities director, indoor and outdoor pools, lap lanes, a spa, and a SmartFit fitness center with EGYM training. Enjoy yoga, creative projects in the arts and crafts studio with kiln, cooking demonstrations, social gatherings, and events in the ballroom or on the event lawn with its covered stage. Pickleball, walking trails, a dog park, and a community garden invite you outdoors, while the lakes offer kayaking, canoeing, and catch-and-release fishing, with a dock and launch for nonmotorized watercraft. Monthly HOA dues include yard maintenance, cable, internet, security monitoring, and access to the community's resort-style amenities-giving you more time to enjoy it all. Beautifully appointed and move-in ready, this Elm offers the space to settle in, entertain comfortably, and enjoy your next chapter. Come experience the home-and the lifestyle-for yourself!
Active
$742,900
120 Truman Ct, Hoschton, GA 30548
4beds
3,021sqft
Single Family Residence
Built in 2024
9,147 Square Feet Lot
$727,900 Zestimate®
$246/sqft
$310/mo HOA
What's special
Plantation shuttersUpgraded lightingLight-filled settingGenerous countertop spaceEnclosed porchPremium finishesCustom outdoor lighting
- 20 days
- 315
- 22
Zillow last checked:
Listing updated:
Listed by:
Christine M Moody 770-656-4407,
Real Broker, LLC
Source: GAMLS,MLS#: 10854873
Facts & features
Interior
Bedrooms & bathrooms
- Bedrooms: 4
- Bathrooms: 4
- Full bathrooms: 4
- Main level bathrooms: 3
- Main level bedrooms: 3
Rooms
- Room types: Bonus Room, Den, Family Room, Foyer
Dining room
- Features: Separate Room
Kitchen
- Features: Breakfast Area, Breakfast Bar, Kitchen Island, Solid Surface Counters, Walk-in Pantry
Heating
- Forced Air, Natural Gas
Cooling
- Ceiling Fan(s), Central Air
Appliances
- Included: Dishwasher, Disposal, Double Oven, Gas Water Heater, Microwave, Oven, Stainless Steel Appliance(s), Tankless Water Heater
- Laundry: Other
Features
- Double Vanity, High Ceilings, Master On Main Level, Split Bedroom Plan, Tray Ceiling(s), Walk-In Closet(s)
- Flooring: Other
- Basement: Concrete,None
- Has fireplace: No
- Common walls with other units/homes: No Common Walls
Interior area
- Total structure area: 3,021
- Total interior livable area: 3,021 sqft
- Finished area above ground: 3,021
- Finished area below ground: 0
Property
Parking
- Parking features: Attached, Garage, Garage Door Opener, Kitchen Level
- Has attached garage: Yes
Features
- Levels: One and One Half
- Stories: 1
- Patio & porch: Patio, Porch, Screened
- Fencing: Back Yard
- Body of water: None
Lot
- Size: 9,147 Square Feet
- Features: Level, Private
Details
- Parcel number: 121A 520
Construction
Type & style
- Home type: SingleFamily
- Architectural style: Craftsman,Ranch
- Property subtype: Single Family Residence
Materials
- Other
- Roof: Composition
Condition
- Resale
- New construction: No
- Year built: 2024
Utilities & green energy
- Sewer: Public Sewer
- Water: Public
- Utilities for property: Cable Available, Electricity Available, High Speed Internet, Natural Gas Available, Phone Available, Sewer Available, Underground Utilities, Water Available
Community & HOA
Community
- Features: Clubhouse, Fitness Center, Gated, Park, Pool, Retirement Community, Sidewalks, Street Lights
- Security: Gated Community, Security System, Smoke Detector(s)
- Senior community: Yes
- Subdivision: Cresswind At Twin Lakes
HOA
- Has HOA: Yes
- Services included: Facilities Fee, Maintenance Grounds, Management Fee, Security, Swimming, Tennis
- HOA fee: $3,720 annually
Location
- Region: Hoschton
Financial & listing details
- Price per square foot: $246/sqft
- Tax assessed value: $696,100
- Annual tax amount: $6,116
- Date on market: 9/29/2026
- Cumulative days on market: 20 days
- Listing agreement: Exclusive Right To Sell
- Listing terms: Cash,Conventional,FHA,USDA Loan,VA Loan
- Electric utility on property: Yes
Estimated market value
$727,900
$692,000 - $764,000
$2,805/mo
Price history
| Date | Event | Price |
|---|---|---|
| 9/29/2026 | Listed for sale | $742,900$246/sqft |
Source:  GAMLS #10854873 Report a problem | ||
Public tax history
| Year | Property taxes | Tax assessment |
|---|---|---|
| 2025 | $6,257 +303.1% | $278,440 +456.9% |
| 2024 | $1,552 | $50,000 |
Find assessor info on the county website
Monthly payment
Est. payment
Payment breakdown
Explore the cost of this home by adjusting the details. Changes won't be saved.Climate risks
Neighborhood: 30548
Nearby schools
Schools provided by the listing agent
- Elementary: West Jackson
- Middle: West Jackson
- High: Jackson
Source: GAMLS. This data may not be complete. We recommend contacting the local school district to confirm school assignments for this home.
Similar homes
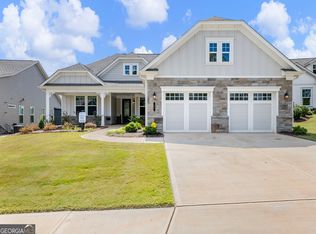
- $745,0004 bd4 ba2.9k sqft248 Chatuge Dr, Hoschton, GA 30548Active

 MLS ID #10837477, Toni P Curtin, RE/MAX Center. GAMLS
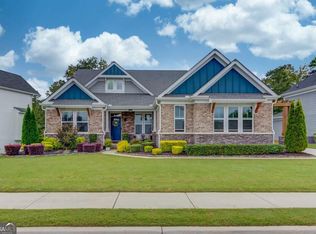
- $749,0003 bd4 ba2.6k sqft55 Ozark Way, Hoschton, GA 30548Active
 MLS ID #10846850, Gina Bradley, Virtual Properties Realty.com. GAMLS
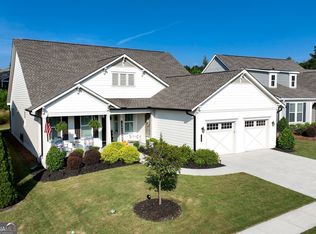
- $775,0004 bd3 ba2.2k sqft464 Michigan Cir, Hoschton, GA 30548Active
 MLS ID #10843277, Crystal Cooper, Keller Williams Realty Atl. Partners. GAMLS
- $749,9003 bd4 ba2.5k sqft236 Chatuge Dr, Hoschton, GA 30548Active
 MLS ID #10843521, Christine M Moody, Real Broker, LLC. GAMLS
- $734,9003 bd4 ba2.7k sqft286 Chatuge Dr, Hoschton, GA 30548ActiveMLS ID #10803296, Norman Domingo, XRealty.NET LLC. GAMLS
- $660,0004 bd4 ba2.8k sqft380 Falcon Way, Hoschton, GA 30548ActiveMLS ID #10869186, Mark Spain, Mark Spain Real Estate. GAMLS
- $589,0004 bd3 ba2.7k sqft31 Candlewood Ln, Hoschton, GA 30548ActiveMLS ID #10870435, Misty Robertson, Century 21 Results. GAMLS
- $739,9004 bd3 ba2.7k sqft426 Clear Lake Pkwy, Hoschton, GA 30548ActiveMLS ID #10756821, Tina L Lyons, RE/MAX Center. GAMLS
- $650,0005 bd4 ba3.2k sqft205 Michigan Cir, Hoschton, GA 30548For Sale
 MLS ID #7796183, Leah Gause, Redfin Corporation. FMLS GA
- $574,9005 bd3 ba3.1k sqft572 Redfish Way, Hoschton, GA 30548ActiveMLS ID #10870335, Holly McCoy, Reliant Realty Inc.. GAMLS
- $590,0005 bd5 ba3.1k sqft147 Michigan Cir, Hoschton, GA 30548ActiveMLS ID #10856196, Nancy Coker, Keller Williams Realty Atl. Partners. GAMLS
- $639,0003 bd2 ba2.4k sqft442 Huron Ln, Hoschton, GA 30548ActiveMLS ID #10854966, Christine M Moody, Real Broker, LLC. GAMLS
- $599,0003 bd3 ba2.3k sqft320 Salton Way, Hoschton, GA 30548ActiveMLS ID #10847905, Dominai Reeves, Keller Williams Realty Atl. Partners. GAMLS
- $549,0003 bd3 ba2.8k sqft188 Chatuge Dr, Hoschton, GA 30548ActiveMLS ID #10870792, Mark Spain, Mark Spain Real Estate. GAMLS
- $598,0002 bd2 ba2.2k sqft296 Ontario Ln, Hoschton, GA 30548ActiveMLS ID #10872628, Aimee Coker, Keller Williams Realty Atl. Partners. GAMLS
- $769,9003 bd3 ba2.3k sqft386 Geneva Way, Hoschton, GA 30548New ConstructionFMLS GA
- $865,0004 bd5 ba4.2k sqft419 Ontario Ln, Hoschton, GA 30548ActiveMLS ID #10790643, Hank Bailey, RE/MAX Center. GAMLS
- $895,0004 bd5 ba4.5k sqft170 Erie Point, Hoschton, GA 30548ActiveMLS ID #10804122, Gina Bradley, Virtual Properties Realty.com. GAMLS
- $397,0004 bd3 ba2.6k sqft42 Sinclair Cir, Hoschton, GA 30548ActiveMLS ID #10856617, Crystal Cooper, Keller Williams Realty Atl. Partners. GAMLS
- $659,9002 bd2 ba2.2k sqft168 Bear Way, Hoschton, GA 30548ActiveMLS ID #10854833, Christine M Moody, Real Broker, LLC. GAMLS
