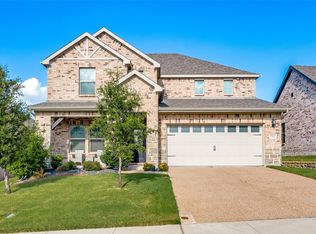
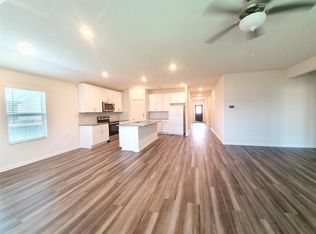
Nestled in the highly sought-after Quarry subdivision on a corner lot, this stunning 5-bedroom, 3-bath, two-story home offers the perfect blend of modern comfort and convenience. The open-concept layout features stylish LVP flooring throughout the main living areas, creating a warm and inviting atmosphere. The kitchen is a showstopper with ample cabinetry, gorgeous granite countertops, and a seamless flow into the dining and living spaces — perfect for entertaining or everyday living. The primary suite is a relaxing retreat with an ensuite bath featuring dual sinks, built-in cabinetry, a walk-in shower, and a spacious walk-in closet. A secondary bedroom and full bath on the main floor provide flexibility for guests or a home office. Upstairs, enjoy a large game room ideal for movie nights or playtime, along with three additional bedrooms and a full bath. Step outside to a covered patio overlooking a generous backyard — an ideal spot to unwind, play, or host gatherings. Community amenities include scenic greenbelts, parks, and walking trails. Conveniently located near H-E-B, Buc-ee’s, and just minutes from Hollow Oak Golf Course and Inspiration Park, with easy access to highway 75 for a quick commute.
Pending
$440,000
1900 Boulder Creek Trl, Melissa, TX 75454
5beds
3,045sqft
:
Get pre-qualified$3,129/mo
Single Family Residence
Built in 2021
7,710 Square Feet Lot
$-- Zestimate®
$144/sqft
$67/mo HOA
What's special
Generous backyardGorgeous granite countertopsCovered patioCorner lotSpacious walk-in closetWarm and inviting atmosphereBuilt-in cabinetry
- 13 days |
- 69 |
- 2 |
Likely to sell faster than
Zillow last checked:
Listing updated:
Listed by:
Erika Pitterson 0821301,
Team Clary Realty, Inc 210-723-1702
Source: NTREIS,MLS#: 21275119
Facts & features
Interior
Bedrooms & bathrooms
- Bedrooms: 5
- Bathrooms: 3
- Full bathrooms: 3
Primary bedroom
- Features: Closet Cabinetry, Dual Sinks, En Suite Bathroom, Linen Closet, Separate Shower, Walk-In Closet(s)
- Level: First
- Dimensions: 14 x 15
Bedroom
- Features: Split Bedrooms
- Level: First
- Dimensions: 12 x 11
Bedroom
- Level: Second
- Dimensions: 13 x 12
Bedroom
- Level: Second
- Dimensions: 13 x 13
Bedroom
- Level: Second
- Dimensions: 12 x 12
Dining room
- Level: First
- Dimensions: 9 x 21
Game room
- Level: Second
- Dimensions: 20 x 18
Kitchen
- Features: Breakfast Bar, Built-in Features, Eat-in Kitchen, Granite Counters, Kitchen Island, Pantry
- Level: First
- Dimensions: 16 x 13
Living room
- Level: First
- Dimensions: 20 x 15
Utility room
- Features: Utility Room
- Level: First
- Dimensions: 9 x 8
Heating
- Central, Electric, Natural Gas
Cooling
- Central Air, Ceiling Fan(s), Electric
Appliances
- Included: Dishwasher, Electric Range, Electric Water Heater, Disposal, Microwave
Features
- Decorative/Designer Lighting Fixtures, Double Vanity, Eat-in Kitchen, Granite Counters, High Speed Internet, Kitchen Island, Open Floorplan, Pantry, Cable TV, Walk-In Closet(s)
- Flooring: Carpet, Luxury Vinyl Plank, Tile
- Windows: Window Coverings
- Has basement: No
- Has fireplace: No
Interior area
- Total interior livable area: 3,045 sqft
Video & virtual tour
Property
Parking
- Total spaces: 2
- Parking features: Door-Single, Garage Faces Front, Garage, Garage Door Opener
- Attached garage spaces: 2
Features
- Levels: Two
- Stories: 2
- Patio & porch: Covered
- Exterior features: Private Yard, Rain Gutters
- Pool features: None
- Fencing: Wood
Lot
- Size: 7,710 Square Feet
- Features: Back Yard, Corner Lot, Lawn, Subdivision, Sprinkler System
Details
- Parcel number: R1195900D02901
Construction
Type & style
- Home type: SingleFamily
- Architectural style: Traditional,Detached
- Property subtype: Single Family Residence
Materials
- Brick, Rock, Stone
- Foundation: Slab
- Roof: Composition,Shingle
Condition
- Year built: 2021
Utilities & green energy
- Sewer: Public Sewer
- Water: Public
- Utilities for property: Sewer Available, Water Available, Cable Available
Community & HOA
Community
- Security: Carbon Monoxide Detector(s), Smoke Detector(s)
- Subdivision: Quarry The
HOA
- Has HOA: Yes
- Services included: Association Management
- HOA fee: $800 annually
- HOA name: Neighborhood Management
- HOA phone: 972-359-1548
Location
- Region: Melissa
Financial & listing details
- Price per square foot: $144/sqft
- Tax assessed value: $488,838
- Annual tax amount: $9,655
- Date on market: 7/13/2026
- Cumulative days on market: 61 days
- Listing terms: Cash,Conventional,FHA,VA Loan
- Exclusions: TVs, TV mounts, curtains and curtain rods
Estimated market value
Not available
Estimated sales range
Not available
Not available
Price history
| Date | Event | Price |
|---|---|---|
| 7/19/2026 | Pending sale | $440,000$144/sqft |
Source: NTREIS #21275119 Report a problem | ||
| 7/4/2026 | Listing removed | $440,000$144/sqft |
Source: NTREIS #21275119 Report a problem | ||
| 6/25/2026 | Price change | $440,000-2.2%$144/sqft |
Source: NTREIS #21275119 Report a problem | ||
| 5/19/2026 | Listed for sale | $450,000-3.2%$148/sqft |
Source: NTREIS #21275119 Report a problem | ||
| 2/18/2026 | Listing removed | $465,000$153/sqft |
Source: NTREIS #21084035 Report a problem | ||
| 2/2/2026 | Price change | $465,000-3.1%$153/sqft |
Source: NTREIS #21084035 Report a problem | ||
| 1/10/2026 | Price change | $480,000-2%$158/sqft |
Source: NTREIS #21084035 Report a problem | ||
| 11/18/2025 | Price change | $490,000-2%$161/sqft |
Source: NTREIS #21084035 Report a problem | ||
| 10/15/2025 | Listed for sale | $500,000-2.9%$164/sqft |
Source: NTREIS #21084035 Report a problem | ||
| 7/15/2025 | Listing removed | $515,000$169/sqft |
Source: NTREIS #20953811 Report a problem | ||
| 7/1/2025 | Price change | $515,000-1%$169/sqft |
Source: NTREIS #20953811 Report a problem | ||
| 6/5/2025 | Price change | $520,000+27.4%$171/sqft |
Source: NTREIS #20953811 Report a problem | ||
| 2/5/2021 | Pending sale | $408,021$134/sqft |
Source: NTREIS #14504092 Report a problem | ||
| 2/3/2021 | Price change | $408,021+2.5%$134/sqft |
Source: NTREIS #14504092 Report a problem | ||
| 1/26/2021 | Price change | $398,021+2.6%$131/sqft |
Source: NTREIS #14504092 Report a problem | ||
| 1/21/2021 | Listed for sale | $388,021$127/sqft |
Source: NTREIS #14504092 Report a problem | ||
Public tax history
| Year | Property taxes | Tax assessment |
|---|---|---|
| 2025 | $7,369 -9.5% | $488,838 -1.8% |
| 2024 | $8,146 +11.8% | $497,725 +10% |
| 2023 | $7,285 -10.7% | $452,477 +10% |
| 2022 | $8,160 +622.1% | $411,343 +729.1% |
| 2021 | $1,130 -16.6% | $49,613 -14.9% |
| 2020 | $1,355 | $58,275 |
Find assessor info on the county website
Monthly payment
Est. payment
Payment breakdown
Explore the cost of this home by adjusting the details. Changes won't be saved.Climate risks
Neighborhood: 75454
Nearby schools
GreatSchools rating
- 10/10Willow Wood Elementary SchoolGrades: K-5Distance: 1.4 mi
- 9/10Melissa Middle SchoolGrades: 6-8Distance: 1.6 mi
- 8/10Melissa High SchoolGrades: 9-12Distance: 3.2 mi
Schools provided by the listing agent
- Elementary: Willow Wood
- Middle: Melissa
- High: Melissa
- District: Melissa ISD
Source: NTREIS. This data may not be complete. We recommend contacting the local school district to confirm school assignments for this home.
- $380,3004 bd3 ba2k sqft1902 Boulder Creek Trl, Melissa, TX 75454Off Market
- $--4 bd4 ba3.1k sqft1904 Boulder Creek Trl, Melissa, TX 75454Sold
- $478,8004 bd4 ba3.1k sqft1901 Canyon Ln, Melissa, TX 75454Off Market
- $372,1003 bd3 ba2k sqft1903 Canyon Ln, Melissa, TX 75454Off Market
- $417,5003 bd3 ba2.4k sqft1905 Canyon Ln, Melissa, TX 75454Off Market
- $377,2003 bd2 ba2k sqft1906 Boulder Creek Trl, Melissa, TX 75454Off Market
- $389,9004 bd3 ba2k sqft208 Stonehollow Way, Melissa, TX 75454Off Market
- $475,8004 bd3 ba3.1k sqft206 Stonehollow Way, Melissa, TX 75454Off Market
A local agent can set up tours, give advice and negotiate with sellers.
Similar homes
- $499,0004 bd3 ba2.8k sqft1504 Cobblestone Rd, Melissa, TX 75454For Sale
 MLS ID #21227391, Deann Abbott. NTREIS
 - $450,0003 bd2 ba2.2k sqft4210 Juniper Ln, Melissa, TX 75454For Sale
 MLS ID #21337784, Caralee Gurney. NTREIS
 - $539,0004 bd4 ba3.1k sqft221 Stonebrook Trl, Melissa, TX 75454For Sale
 MLS ID #21229827, Dhay Almahdy. NTREIS
 - $510,0004 bd3 ba2.8k sqft307 Quarry St, Melissa, TX 75454For Sale
 MLS ID #21207497, Kamry Nordyke. NTREIS
 - $560,0005 bd4 ba3.2k sqft805 Dove Haven Ln, Melissa, TX 75454For SaleMLS ID #21264518, Cindy Moseley. NTREIS
- $410,0004 bd2 ba2.2k sqft3012 Winchester Ave, Melissa, TX 75454For SaleMLS ID #21253549, Susan Ross. NTREIS
- $494,7994 bd4 ba3.1k sqft1611 Ironwood Way, Melissa, TX 75454For SaleMLS ID #21286088, David Hullett. NTREIS
- $604,9005 bd4 ba3.3k sqft2104 Vista Ridge Rd, Melissa, TX 75454For SaleMLS ID #21278415, Carol Verhey. NTREIS
- $509,0004 bd3 ba2.3k sqft3111 Eagle Ln, Melissa, TX 75454For SaleMLS ID #21297102, Keith Thorndike. NTREIS
- $514,9004 bd3 ba2.5k sqft1209 Kirkdale Dr, Melissa, TX 75454For SaleMLS ID #21300481, Jordan Taylor. NTREIS
- $525,0004 bd3 ba2.2k sqft8620 Holliday Creek Way, McKinney, TX 75071For SaleMLS ID #21339133, Sheri Matthews. NTREIS
- $439,0004 bd4 ba2.4k sqft3612 Peachbush Ln, McKinney, TX 75071For SaleMLS ID #21226346, Henrietta Powell. NTREIS
- $455,0005 bd3 ba2.8k sqft2012 Pacific Ave, Anna, TX 75409For SaleMLS ID #21237782, Caitlyn Kincaid. NTREIS
- $459,0004 bd3 ba2.1k sqft1204 Fargo Dr, McKinney, TX 75071For SaleMLS ID #21295349, Pamela Lewis. NTREIS
- $424,9004 bd3 ba2.9k sqft2015 Pacific Ave, Anna, TX 75409For SaleMLS ID #21225129, Stephanie Hudson. NTREIS
- $429,0003 bd2 ba2.1k sqft908 Spring Falls Dr, McKinney, TX 75071For SaleMLS ID #21245776, Stacey Hunter. NTREIS
- $585,0005 bd5 ba3.7k sqft3413 Maggie Rd, Melissa, TX 75454For SaleMLS ID #21042983, David Muthiani. NTREIS
- $635,0004 bd3 ba3.2k sqft3713 Republic Trl, Melissa, TX 75454For SaleMLS ID #21281505, Vicki Appleby. NTREIS
- $579,0006 bd4 ba3.7k sqft1205 Kirkdale Dr, Melissa, TX 75454For SaleMLS ID #21259535, Daniel Weber. NTREIS
- $536,9993 bd3 ba2.8k sqft7309 Clear Rapids Dr, McKinney, TX 75071For SaleMLS ID #21248127, Guadalupe Chavez. NTREIS
