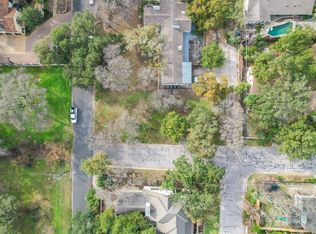
Only townhome remaining! Set deep in a premier pocket of Tarrytown bound by Lake Austin and originally developed in 1920, this new home (2026) is crafted with designer elements surrounded by stucco and brick exteriors. Situated on a single lot with two detached townhomes sold via condo declaration with zero fee HOA. Located just minutes from Downtown Austin, and set near tranquil Lake Austin, you will enjoy your own sanctuary while having all the benefits of proximity to downtown, restaurants, trails, golf, and public water access. The vacant parcel was part of the original Perry homestead built for Commodore Perry's son Edward H Perry Jr., the lot was held for the last thirty years by Congressman Lloyd Doggett before being sold to Whitworth Homes. Home features 12ft ceilings on main, two living areas, level 5 drywall, Wolf range, antique brass Emtek hardware, Kolbe multi-point doors & Kolbe windows, custom cabinetry with integrated panel appliances, white oak hardwoods, honed quartz counters, and exceptional trim out. Functional elements include electric vehicle charger, two Rinnai on demand gas water heaters, gas/electric option for laundry, alarm system wired for exterior cameras, and home network with wifi booster points. Casis Elementary, O'Henry Middle School, Austin High.
Pending
Price cut: $76K (8/11)
$2,599,000
1900 Matthews Dr, Austin, TX 78703
4beds
2,880sqft
Single Family Residence
Built in 2026
4,356 Square Feet Lot
$-- Zestimate®
$902/sqft
$-- HOA
What's special
Stucco and brick exteriorsKolbe windowsNear tranquil lake austinHoned quartz countersWhite oak hardwoodsSingle lotExceptional trim out
- 101 days
- 2,618
- 185
Likely to sell faster than
Zillow last checked:
Listing updated:
Listed by:
David Whitworth (512) 476-1591,
Presidio Group, REALTORS (512) 476-1591
Source: Unlock MLS,MLS#: 4662321
Facts & features
Interior
Bedrooms & bathrooms
- Bedrooms: 4
- Bathrooms: 4
- Full bathrooms: 3
- 1/2 bathrooms: 1
Heating
- See Remarks
Cooling
- Other
Appliances
- Included: Built-In Refrigerator, Dishwasher, Disposal, Electric Oven, Free-Standing Gas Range, RNGHD
Features
- Built-in Features, Beamed Ceilings, Cathedral Ceiling(s), Quartz Counters, Crown Molding, Double Vanity, Electric Dryer Hookup, Gas Dryer Hookup, Kitchen Island, Multiple Living Areas, Pantry, Recessed Lighting, Walk-In Closet(s), Wired for Data
- Flooring: Tile, Wood
- Windows: Double Pane Windows, Skylight(s)
Interior area
- Total interior livable area: 2,880 sqft
Property
Parking
- Total spaces: 2
- Parking features: Attached Carport, Door-Multi, Driveway
- Attached garage spaces: 2
Accessibility
- Accessibility features: None
Features
- Levels: Three Or More
- Stories: 3
- Patio & porch: Rear Porch
- Exterior features: Electric Car Plug-in, Gutters Full, Private Yard
- Pool features: None
- Fencing: Wood
- Has view: Yes
- View description: Skyline
- Waterfront features: None
Lot
- Size: 4,356 Square Feet
- Dimensions: 77.83 x 56.62
- Features: Corner Lot, Landscaped, Sloped Down, Sprinkler - In-ground, Trees-Moderate
Details
- Additional structures: None
- Parcel number: 01170907100000
- Special conditions: Standard
Construction
Type & style
- Home type: SingleFamily
- Property subtype: Single Family Residence
Materials
- Foundation: Slab
- Roof: Metal, Shingle
Condition
- New Construction
- New construction: Yes
- Year built: 2026
Details
- Builder name: Whitworth Homes
Utilities & green energy
- Sewer: Public Sewer
- Water: Public
- Utilities for property: Electricity Connected, Natural Gas Connected, Sewer Connected, Water Connected
Community & HOA
Community
- Features: Golf, Lake, Restaurant
- Subdivision: Laurel Heights
HOA
- Has HOA: Yes
- Services included: See Remarks
- HOA name: 1900 & 1904 Matthews Drive Condominiums
Location
- Region: Austin
Financial & listing details
- Price per square foot: $902/sqft
- Annual tax amount: $25,916
- Date on market: 6/25/2026
- Listing terms: Cash,Conventional
- Electric utility on property: Yes
Estimated market value
Not available
Estimated sales range
Not available
Not available
Price history
| Date | Event | Price |
|---|---|---|
| 9/28/2026 | Pending sale | $2,599,000$902/sqft |
Source:  Unlock MLS #4662321 Report a problem Unlock MLS #4662321 Report a problem | ||
| 8/11/2026 | Price change | $2,599,000-2.8%$902/sqft |
Source: Unlock MLS #4662321 Report a problem | ||
| 6/25/2026 | Listed for sale | $2,675,000$929/sqft |
Source: Unlock MLS #4662321 Report a problem | ||
Public tax history
Tax history is unavailable.
Monthly payment
Est. payment
Payment breakdown
Explore the cost of this home by adjusting the details. Changes won't be saved.Climate risks
Neighborhood: Tarrytown
Nearby schools
Schools provided by the listing agent
- Elementary: Casis
- Middle: O Henry
- High: Austin
- District: Austin ISD
Source: Unlock MLS. This data may not be complete. We recommend contacting the local school district to confirm school assignments for this home.
Similar homes
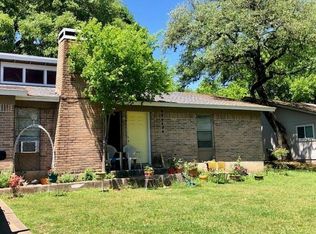
- $3,125,0004 bd4 ba2.7k sqft3601 Cherry Ln, Austin, TX 78703Active
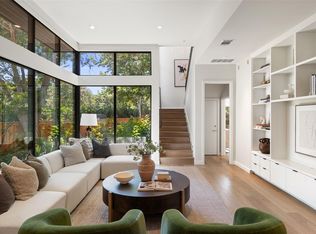
 MLS ID #3567774, David Voorhees, Keller Williams Realty. Unlock MLS
 - $2,095,0004 bd4 ba2.9k sqft714 Upson St, Austin, TX 78703Active
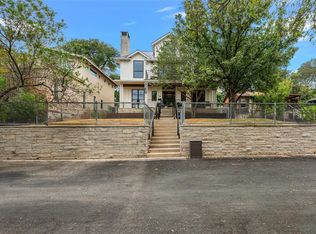 MLS ID #3401614, Sammie Joseph, Joseph Companies, LLC. Unlock MLS
 - $2,250,0004 bd4 ba2.8k sqft2101 Stamford Ln, Austin, TX 78703Active
 MLS ID #8441824, Jacquelyn Einaugler, Compass RE Texas, LLC. Unlock MLS
 - $2,575,0004 bd4 ba3.4k sqft4703 Highland Ter, Austin, TX 78731Active
 MLS ID #6886677, Megan Dibartolo, Ivy Residential Group, LLC.. Unlock MLS
 - $2,399,0003 bd3 ba2k sqft2304 Greenlee Dr, Austin, TX 78703ActiveMLS ID #9906387, Thomas Brown, LPT Realty LLC - Ascend Group. Unlock MLS
- $2,600,0004 bd5 ba2.8k sqft1915 BRACKENRIDGE ST, Austin, TX 78704For Sale
 MLS ID #1973706, Wade Goodwin TREC #605333, NB Regal Real Estate. LERA MLS
 - $2,998,0005 bd5 ba3.5k sqft2415 McCall Rd, Austin, TX 78703ActiveMLS ID #5857653, Pam Bernhardt, Keller Williams Realty. Unlock MLS
- $1,690,0003 bd2 ba2.3k sqft2201 Bowman Ave, Austin, TX 78703ActiveMLS ID #9115185, Megan Gallagher, Douglas Elliman Real Estate. Unlock MLS
- $1,950,0003 bd3 ba2.7k sqft2803 Bridle Path, Austin, TX 78703ActiveMLS ID #2132503, Jake Joseph, Compass RE Texas, LLC. Unlock MLS
- $2,650,0004 bd5 ba3.7k sqft500 Laurel Valley Rd, West Lake Hills, TX 78746ActiveMLS ID #7954928, Scott Joffe, Compass RE Texas, LLC. Unlock MLS
- $3,250,0004 bd4 ba3.7k sqft2428 Jarratt Ave, Austin, TX 78703ActiveMLS ID #4717473, Jonna Juul-Hansen, Christies Intl Real Estate Lone Star. Unlock MLS
- $2,500,0003 bd5 ba3.1k sqft1800 Brackenridge St, Austin, TX 78704ActiveMLS ID #7014093, Jamie Moore, Kuper Sotheby's Int'l Realty. Unlock MLS
- $2,350,0004 bd3 ba2.7k sqft3613 Pinnacle Rd, Austin, TX 78746ActiveMLS ID #4571160, Amy Deane, Moreland Properties. Unlock MLS
- $1,695,0004 bd3 ba2.9k sqft708 Upson St, Austin, TX 78703ActiveMLS ID #4985863, Kim Sherman, Resident Realty, LTD.. Unlock MLS
- $2,550,0003 bd4 ba2.9k sqft1804 S 6th St, Austin, TX 78704ActiveMLS ID #9487881, Rochelle Ray, Pauly Presley Realty. Unlock MLS
- $1,999,0005 bd4 ba3.2k sqft1910 Holly Hill Dr, Austin, TX 78746ActiveMLS ID #9372072, Nicole Kessler, Compass RE Texas, LLC. Unlock MLS
- $2,450,0005 bd4 ba3.3k sqft1605 Chelsea Ln #1, Austin, TX 78704ActiveMLS ID #1918314, Kelly Ilse, Compass RE Texas, LLC. Unlock MLS
- $1,575,0004 bd2 ba2.2k sqft1407 Hartford Rd, Austin, TX 78703ActiveMLS ID #1589646, Crystal Olenbush, AustinRealEstate.com. Unlock MLS
- $1,400,0004 bd3 ba2.4k sqft5110 Lucas Ln, Austin, TX 78731ActiveMLS ID #4914600, Lindsay Dillard, Douglas Elliman Real Estate. Unlock MLS
