BETTER THAN NEW! NO Association here! Room for a POOL! ALL Brick. All Brick, open floor plan, 4 bedrooms and 2 bathrooms. in the center of Niceville. As you walk into your beautiful home, you see your dining room and kitchen, with modern light fixtures and recessed lighting. The warm kitchen cabinets, granite counter tops, and sizeable bar are perfect for entertaining, or for just enjoying family meals. The large family room has trayed ceiling, and opens to a large, covered patio in a fully fenced oasis. The storage building is perfect for storing lawn care items while your children play on the swing set. French drain has been installed by the sellers, preventing any settling water. An expansive master suite features trayed ceilings, a large walk-in closet, and an ensuite with a walk-in shower, double vanities, and a linen closet. A distinct hallway off the main living area accessed three additional bedrooms, and a shared full bath with double sinks.
Pending
Price cut: $10K (6/15)
$479,900
1900 Quince Ave, Niceville, FL 32578
4beds
1,805sqft
:
Get pre-qualified$3,037/mo
Single Family Residence
Built in 2019
0.34 Acres Lot
$476,900 Zestimate®
$266/sqft
$-- HOA
What's special
Granite counter topsStorage buildingOpen floor planFully fenced oasisSwing setLarge covered patioBeautiful home
- 52 days |
- 138 |
- 10 |
Zillow last checked:
Listing updated:
Listed by:
Shelley R Elley 850-621-7180,
Century 21 AllPoints Realty
Source: ECAOR,MLS#: 1003705
Facts & features
Interior
Bedrooms & bathrooms
- Bedrooms: 4
- Bathrooms: 2
- Full bathrooms: 2
Bedroom
- Level: First
- Area: 118.8 Square Feet
- Dimensions: 11.5 x 10.33
Bedroom
- Level: First
- Area: 126.5 Square Feet
- Dimensions: 11.5 x 11
Primary bathroom
- Level: First
- Area: 217.14 Square Feet
- Dimensions: 16.5 x 13.16
Dining area
- Level: First
- Area: 134.98 Square Feet
- Dimensions: 11.83 x 11.41
Family room
- Level: First
- Area: 247.25 Square Feet
- Dimensions: 16.33 x 15.15
Kitchen
- Level: First
- Area: 113.21 Square Feet
- Dimensions: 11.11 x 10.2
Heating
- Central
Cooling
- Central Air
Appliances
- Included: Dishwasher, Disposal, Microwave, Electric Water Heater
- Laundry: Washer/Dryer Hookup
Features
- Breakfast Bar, Crown Molding, Tray Ceiling(s), Recessed Lighting, Pantry, Split Bedroom
- Flooring: Vinyl, Carpet
- Windows: Double Pane Windows, Plantation Shutters, Window Treatments
- Attic: Pull Down Stairs
- Common walls with other units/homes: No Common Walls
Interior area
- Total structure area: 1,805
- Total interior livable area: 1,805 sqft
Property
Parking
- Total spaces: 6
- Parking features: Garage - Attached
- Attached garage spaces: 2
Features
- Stories: 1
- Patio & porch: Patio
- Exterior features: Sprinkler System
- Fencing: Privacy
Lot
- Size: 0.34 Acres
- Dimensions: 50 x 150
- Features: Dead End, Interior Lot, Level
Details
- Additional structures: Yard Building
- Parcel number: 051S22256F00790110
- Zoning description: Resid Single Family
Construction
Type & style
- Home type: SingleFamily
- Architectural style: Traditional
- Property subtype: Single Family Residence
Materials
- Brick, Trim Vinyl
- Roof: Shingle
Condition
- Construction Complete
- New construction: No
- Year built: 2019
Utilities & green energy
- Water: Public
Community & HOA
Community
- Subdivision: VALPARAISO PINECREST 6
Location
- Region: Niceville
Financial & listing details
- Price per square foot: $266/sqft
- Tax assessed value: $399,560
- Annual tax amount: $3,219
- Date on market: 6/12/2026
- Road surface type: Paved
Estimated market value
$476,900
$453,000 - $501,000
$2,629/mo
Price history
| Date | Event | Price |
|---|---|---|
| 7/10/2026 | Pending sale | $479,900$266/sqft |
Source:  ECAOR #1003705 Report a problem ECAOR #1003705 Report a problem | ||
| 6/15/2026 | Price change | $479,900-2%$266/sqft |
Source: ECAOR #1003705 Report a problem | ||
| 6/12/2026 | Listed for sale | $489,900+4.2%$271/sqft |
Source: ECAOR #1003705 Report a problem | ||
| 9/22/2025 | Listing removed | $469,950$260/sqft |
Source: ECAOR #979443 Report a problem | ||
| 9/3/2025 | Price change | $469,950-2.1%$260/sqft |
Source: ECAOR #979443 Report a problem | ||
| 8/23/2025 | Price change | $479,950-2%$266/sqft |
Source: ECAOR #979443 Report a problem | ||
| 7/24/2025 | Price change | $489,950-2%$271/sqft |
Source: ECAOR #979443 Report a problem | ||
| 6/24/2025 | Listed for sale | $499,950+12.3%$277/sqft |
Source: ECAOR #979443 Report a problem | ||
| 12/9/2022 | Sold | $445,000-2.2%$247/sqft |
Source: ECAOR #911311 Report a problem | ||
| 11/10/2022 | Pending sale | $455,000$252/sqft |
Source: ECAOR #911311 Report a problem | ||
| 11/3/2022 | Listed for sale | $455,000+37.9%$252/sqft |
Source: ECAOR #911311 Report a problem | ||
| 7/16/2019 | Sold | $329,900$183/sqft |
Source: Public Record Report a problem | ||
Public tax history
| Year | Property taxes | Tax assessment |
|---|---|---|
| 2025 | $3,219 -38.7% | $275,145 -30.7% |
| 2024 | $5,251 -1% | $396,859 -0.3% |
| 2023 | $5,306 +61.9% | $398,026 +35.4% |
| 2022 | $3,278 +0.6% | $293,957 +3% |
| 2021 | $3,260 -8.3% | $285,395 +9.2% |
| 2020 | $3,555 +457.6% | $261,455 +182.3% |
| 2019 | $638 | $92,605 |
Find assessor info on the county website
Monthly payment
Est. payment
Payment breakdown
Explore the cost of this home by adjusting the details. Changes won't be saved.Climate risks
Neighborhood: 32578
Nearby schools
GreatSchools rating
- 10/10James E Plew Elementary SchoolGrades: PK-5Distance: 1.1 mi
- 9/10C. W. Ruckel Middle SchoolGrades: 6-8Distance: 1.8 mi
- 7/10Niceville Senior High SchoolGrades: 9-12Distance: 1.8 mi
Schools provided by the listing agent
- Elementary: Plew
- Middle: Ruckel
- High: Niceville
Source: ECAOR. This data may not be complete. We recommend contacting the local school district to confirm school assignments for this home.
- $448,2004 bd2 ba1.7k sqft1902 Quince Ave, Niceville, FL 32578Off Market
- $1,728,0772 bd2 ba1.1k sqft4011 13th St, Niceville, FL 32578Off Market
- $290,2003 bd2 ba1.2k sqft1904 Quince Ave, Niceville, FL 32578Off Market
- $291,3003 bd2 ba1.3k sqft1906 Quince Ave, Niceville, FL 32578Off Market
- $272,6002 bd2 ba1k sqft1715 Pine Ave, Niceville, FL 32578Off Market
- $387,6002 bd2 ba1.7k sqft1903 Quince Ave, Niceville, FL 32578Off Market
- $312,2003 bd2 ba1.2k sqft1905 Quince Ave, Niceville, FL 32578Off Market
- $403,3004 bd3 ba1.8k sqft1901 Quince Ave, Niceville, FL 32578Off Market
A local agent can set up tours, give advice and negotiate with sellers.
Similar homes
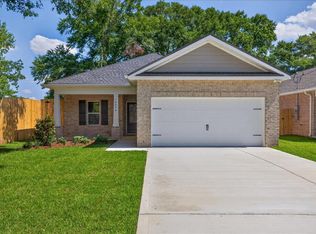
- $474,9004 bd2 ba1.9k sqft1607A 26th St, Niceville, FL 32578For Sale
 MLS ID #1001789, Travis Hayes Mercure, EXP Realty LLC. ECAOR
 - $474,0003 bd2 ba2k sqft328 Chippewa Dr, Niceville, FL 32578For Sale
 MLS ID #1001397, The Tessa Savoy Team, Coldwell Banker Realty. ECAOR
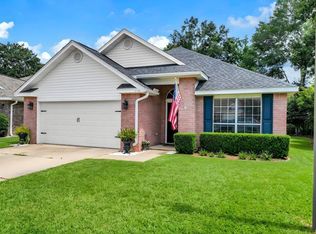
 - $539,0003 bd2 ba2.1k sqft4198 Whitetail Cir, Niceville, FL 32578For Sale
 MLS ID #1008592, Suzanne G McDaniel, Scenic Sotheby's International Realty. ECAOR
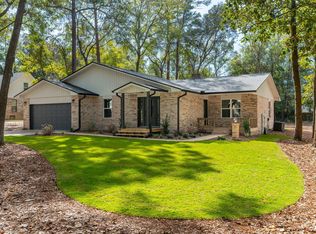
 - $545,0003 bd2 ba1.8k sqft105 Drew Ct, Niceville, FL 32578For Sale
 MLS ID #997251, Christina K Black, Blackwater Real Estate LLC. ECAOR
 - $435,9003 bd2 ba1.4k sqft112 Meadow Woods Ln, Niceville, FL 32578For SaleMLS ID #1002659, Beth R Madrigal, Real Broker LLC. ECAOR
- $540,0004 bd2 ba2k sqft1341 N Bayshore Dr, Valparaiso, FL 32580For SaleMLS ID #1007861, Tracy L Wood, NextHome Cornerstone Realty. ECAOR
- $699,9904 bd3 ba2.4k sqft1500 Big Creek Cv, Niceville, FL 32578For SaleMLS ID #1003023, Gail A Rich, Elevation Realty Inc. ECAOR
- $510,0004 bd3 ba2.5k sqft2809 Lee Trevino Ct, Shalimar, FL 32579For SaleMLS ID #1008271, Felicia D Smith, Epique Realty Inc. ECAOR
- $515,0004 bd3 ba2.4k sqft35 Freshfield Way, Freeport, FL 32439For SaleMLS ID #1008798, Heather E Hebson, HomeBiz Properties. ECAOR
- $475,0003 bd2 ba1.7k sqft3896 Mesa Rd, Destin, FL 32541For SaleMLS ID #1005341, Daniel J Perry, EXP Realty LLC. ECAOR
- $365,0003 bd2 ba1.3k sqft59 Marina Cove Dr, Niceville, FL 32578For SaleMLS ID #684567, Tamela Hayes, Coldwell Banker Realty. PAR
- $309,9003 bd3 ba1.6k sqft321 Nathey Ave, Niceville, FL 32578For SaleMLS ID #1008943, Hiller Group, EXP Realty LLC. ECAOR
- $245,0003 bd2 ba1.2k sqft204 Southlake Ct #204, Niceville, FL 32578For SaleMLS ID #1009013, Erin A Davis, Bastion Realty LLC. ECAOR
- $499,0004 bd3 ba2.5k sqft628 Mountain Dr, Destin, FL 32541For SaleMLS ID #1003008, Abbott Martin Group, EXP Realty LLC. ECAOR
- $459,5004 bd3 ba2.3k sqft145 Mango Ln, Freeport, FL 32439For SaleMLS ID #1008242, Ricky A Fannin, HomeBiz Properties. ECAOR
- $500,0004 bd3 ba2.3k sqft177 Hammock Oaks Blvd, Freeport, FL 32439For SaleMLS ID #1006578, Daniel J Perry, EXP Realty LLC. ECAOR
- $475,0005 bd3 ba2.4k sqft528 Loblolly Bay Dr, Santa Rosa Beach, FL 32459For SaleMLS ID #998950, Max Mathews, Coastal Blue Property Management LLC. ECAOR
- $499,5004 bd3 ba2.1k sqft936 Harrelson Dr, Fort Walton Beach, FL 32547For SaleMLS ID #1008612, Teresa K Pattison, Coldwell Banker Realty. ECAOR
- $445,0004 bd2 ba1.8k sqft2B Newcastle Dr, Fort Walton Beach, FL 32547For SaleMLS ID #994671, Foster Group, Coldwell Banker Realty. ECAOR
- $425,0004 bd4 ba2.6k sqft4531 Annabelle Ln, Crestview, FL 32539For SaleMLS ID #1008841, Caudill Home Team, Keller Williams Realty Cview. ECAOR
