Fantastic private estate with investment opportunity for creating three additional 10 acre home sites. This sensational custom built home has a bright and inviting floor plan with a wonderful mountain view. The huge kitchen has terrific counter space and a center island. There is an incredible private primary suite with hug walk-in closet suitable for an extra room. Plenty of space for a shop and rv parking. Three ponds - possible marketable timber.
Pending
Listed by: Elite Edge Real Estate, Inc • Elizabeth Detillion
$1,475,000
19011 Wildrose Lane, Burlington, WA 98233
4beds
2,872sqft
:
Get pre-qualified$8,664/mo
Single Family Residence
Built in 2020
40 Acres Lot
$1,447,700 Zestimate®
$514/sqft
$-- HOA
What's special
- 55 days |
- 86 |
- 0 |
Zillow last checked:
Listing updated:
Listed by:
Elizabeth Detillion,
Elite Edge Real Estate, Inc
Source: NWMLS as distributed by MLS GRID,MLS#: 2446884
Facts & features
Interior
Bedrooms & bathrooms
- Bedrooms: 4
- Bathrooms: 2
- Full bathrooms: 2
- Main level bathrooms: 1
- Main level bedrooms: 3
Primary bedroom
- Level: Second
Bedroom
- Level: Main
Bedroom
- Level: Main
Bedroom
- Level: Main
Bathroom full
- Level: Main
Bathroom full
- Level: Second
Dining room
- Level: Main
Great room
- Level: Main
Kitchen with eating space
- Level: Main
Utility room
- Level: Main
Heating
- Fireplace, Ductless, Electric
Cooling
- Ductless
Appliances
- Included: Dishwasher, Dryer, Refrigerator, Stove(s)/Range(s), Washer, Dishwasher(s), Dryer(s), Refrigerator(s), Washer(s), Water Heater: electric
Features
- Bath Off Primary
- Flooring: Ceramic Tile, Vinyl, Carpet
- Basement: None
- Number of fireplaces: 1
- Fireplace features: Wood Burning, Main Level: 1, Fireplace
Interior area
- Total structure area: 2,872
- Total interior livable area: 2,872 sqft
Property
Parking
- Parking features: None
Features
- Levels: Two
- Stories: 2
- Patio & porch: Bath Off Primary, Fireplace, Water Heater
Lot
- Size: 40 Acres
- Features: Dead End Street, Secluded, Dog Run
- Residential vegetation: Brush, Pasture, Wooded
Details
- Parcel number: P49471
- Zoning description: Jurisdiction: County
- Special conditions: Standard
Construction
Type & style
- Home type: SingleFamily
- Architectural style: 2 Story
- Property subtype: Single Family Residence
Materials
- Wood Siding
- Foundation: Poured Concrete
- Roof: Metal
Condition
- Year built: 2020
- Major remodel year: 2020
Utilities & green energy
- Electric: Company: PSE
- Sewer: Septic Tank, Company: Septic
- Water: Public, Company: Well
Community & HOA
Community
- Subdivision: Burlington
Location
- Region: Burlington
Financial & listing details
- Price per square foot: $514/sqft
- Tax assessed value: $966,400
- Annual tax amount: $6,536
- Date on market: 7/13/2026
- Cumulative days on market: 16 days
- Listing terms: Conventional
- Inclusions: Dishwasher(s), Dryer(s), Refrigerator(s), Stove(s)/Range(s), Washer(s)
Estimated market value
$1,447,700
$1.38M - $1.52M
$4,003/mo
Price history
| Date | Event | Price |
|---|---|---|
| 6/19/2026 | Pending sale | $1,475,000$514/sqft |
Source:  NWMLS as distributed by MLS GRID #2446884 Report a problem NWMLS as distributed by MLS GRID #2446884 Report a problem | ||
| 6/4/2026 | Listed for sale | $1,475,000+719.4%$514/sqft |
Source: NWMLS as distributed by MLS GRID #2446884 Report a problem | ||
| 9/10/2018 | Sold | $180,000$63/sqft |
Source: Public Record Report a problem | ||
Public tax history
| Year | Property taxes | Tax assessment |
|---|---|---|
| 2024 | $7,175 +9.8% | $832,300 +8.3% |
| 2023 | $6,536 -5% | $768,500 |
| 2022 | $6,879 | $768,500 +245.9% |
| 2021 | -- | $222,200 +50% |
| 2020 | $100 -1.1% | $148,100 +2015.7% |
| 2019 | $101 -17.3% | $7,000 -7.9% |
| 2018 | $122 +2.1% | $7,600 |
| 2017 | $120 +8% | $7,600 |
| 2016 | $111 -7.1% | -- |
| 2015 | $119 +6% | $7,600 +15.2% |
| 2013 | $113 | $6,600 |
Find assessor info on the county website
Monthly payment
Est. payment
Payment breakdown
Explore the cost of this home by adjusting the details. Changes won't be saved.Climate risks
Neighborhood: 98233
Nearby schools
GreatSchools rating
- 8/10Edison Elementary SchoolGrades: K-8Distance: 5.2 mi
- 6/10Burlington Edison High SchoolGrades: 9-12Distance: 8.1 mi
- 4/10West View Elementary SchoolGrades: K-6Distance: 8.2 mi
Schools provided by the listing agent
- Elementary: Edison Elem
Source: NWMLS as distributed by MLS GRID. This data may not be complete. We recommend contacting the local school district to confirm school assignments for this home.
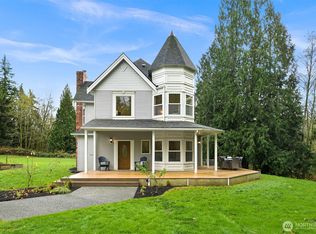
- $825,0003 bd3 ba1.6k sqft19010 Friday Creek Ln, Burlington, WA 98233Sold
- $--4.68 Acres3607 Friday Creek Rd, Burlington, WA 98233Off Market
- $--20 Acres202 Xx Parsons Creek Rd, Burlington, WA 98233Off Market
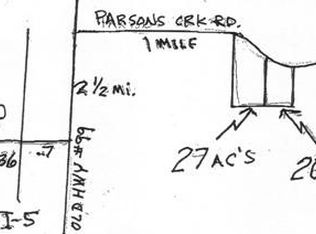
- $869,0003 bd2 ba1.8k sqft19366 Parson Creek Rd, Burlington, WA 98233Sold
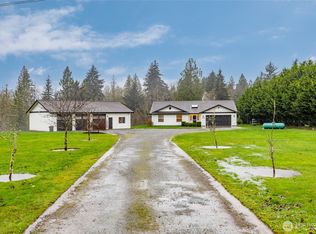
- $475,00040 Acres0 Wildrose Ln, Bow, WA 98232Lot/Land
- $620,0002 bd2 ba1.5k sqft3614 Friday Creek Rd, Burlington, WA 98233Sold
- $496,1003 bd2 ba1.4k sqft3047 Friday Creek Rd, Burlington, WA 98233Off Market
- $560,0003 bd2 ba1.1k sqft3408 Old Highway 99 North Rd, Burlington, WA 98233Sold
A local agent can set up tours, give advice and negotiate with sellers.
A local lender can help you make sure your offer is ready when you are.
Similar homes
- $1,090,0003 bd2 ba1.8k sqft3455 Legg Road, Bow, WA 98232Active
 MLS ID #2560710, Gabrielle Balolia. NWMLS as distributed by MLS GRID
 - $1,100,0004 bd4 ba2.3k sqft3378 Deer Trails Lane, Bow, WA 98232Active
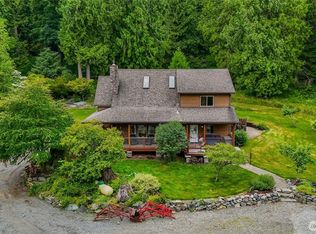 MLS ID #2548443, George Geer. NWMLS as distributed by MLS GRID
 - $899,0003 bd2 ba2.3k sqft2909 Overpass Road, Bow, WA 98232Active
 MLS ID #2528621, Debbie Benjamin. NWMLS as distributed by MLS GRID
 - $1,390,0004 bd3 ba1.8k sqft22285 Cully Road, Sedro Woolley, WA 98284Active
 MLS ID #2535027, Jason Boggs. NWMLS as distributed by MLS GRID
 - $1,079,0004 bd2 ba2.8k sqft23945 Martin Road, Sedro Woolley, WA 98284ActiveMLS ID #2547375, Rodney Helgeson. NWMLS as distributed by MLS GRID
- $1,499,0003 bd6 ba4.2k sqft10405 Samish Island Road, Bow, WA 98232ActiveMLS ID #2447471, Walt Flynn. NWMLS as distributed by MLS GRID
- $1,200,0003 bd2 ba1.8k sqft19443 Oakleaf Lane, Sedro Woolley, WA 98284ActiveMLS ID #2529703, Dianna Kleindel. NWMLS as distributed by MLS GRID
- $1,250,0004 bd4 ba3k sqftSee Legal, Mount Vernon, WA 98273ActiveMLS ID #2550571, Michelle R Harrington. NWMLS as distributed by MLS GRID
- $1,445,0004 bd5 ba3.4k sqft5680 Paradise Lane, Anacortes, WA 98221ActiveMLS ID #2523282, Julie Birkle. NWMLS as distributed by MLS GRID
- $1,695,0004 bd4 ba3.4k sqftShort P105-0132, Bow, WA 98232ActiveMLS ID #2550739, Kim M. Raymond. NWMLS as distributed by MLS GRID
- $1,535,0004 bd4 ba3.5k sqft4644 S Vining Road, Bellingham, WA 98226ActiveMLS ID #2521041, Sandra Hurtley. NWMLS as distributed by MLS GRID
- $945,0004 bd3 ba2.5k sqftHidden Meadows, Sedro Woolley, WA 98284ActiveMLS ID #2495024, Dale Serbousek. NWMLS as distributed by MLS GRID
- $950,0003 bd2 ba2.9k sqft5705 State Route 9, Sedro Woolley, WA 98284ActiveMLS ID #2531728, Chad Paulsen. NWMLS as distributed by MLS GRID
- $1,445,0004 bd4 ba4.2k sqftParkhurst, Bellingham, WA 98229ActiveMLS ID #2519724, Cindy S. Clark. NWMLS as distributed by MLS GRID
- $1,420,0004 bd4 ba2.7k sqft329 Viewcrest Road, Bellingham, WA 98229ActiveMLS ID #2531913, Jeff Engen. NWMLS as distributed by MLS GRID
- $1,299,0003 bd3 ba2.7k sqft2201 30th Street, Bellingham, WA 98225ActiveMLS ID #2558303, Jacob Hovenier. NWMLS as distributed by MLS GRID
- $1,499,0004 bd4 ba3.8k sqft4210 Padden Hills Court, Bellingham, WA 98229ActiveMLS ID #2550977, Kari Davis. NWMLS as distributed by MLS GRID
- $850,0004 bd3 ba3.2k sqftPlat Of Frazier Heights, Burlington, WA 98233ActiveMLS ID #2555861, Shelah M. Inman. NWMLS as distributed by MLS GRID
- $1,095,0004 bd4 ba4.1k sqft2455 Lee Way, Bellingham, WA 98226ActiveMLS ID #2559454, Molly Visser. NWMLS as distributed by MLS GRID
- $1,200,0003 bd3 ba2.8k sqftLake Samish, Bellingham, WA 98229ActiveMLS ID #2540011, Olen Miller. NWMLS as distributed by MLS GRID
