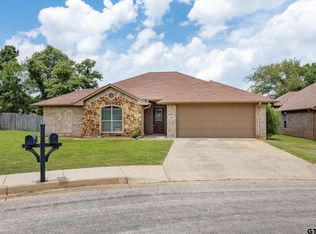
Welcome to your own enchanting East Texas retreat! This beautifully maintained 3-bed, 2-bath home is a true hidden gem, offering the perfect blend of comfort & charm. From the moment you arrive, you'll notice the exceptional pride of ownership that shines throughout this remarkable property. The bright, open floor plan features a spacious living area filled with natural light & anchored by a cozy fireplace, creating a warm and inviting atmosphere. The thoughtfully designed kitchen is the heart of the home, featuring a generous breakfast bar where family & friends gather. Whether hosting holiday celebrations or enjoying a casual meal, the open-concept layout makes entertaining effortless. The primary suite offers a peaceful retreat, complete with an oversized walk-in closet that is a standout feature. Offering abundant storage & organization space, this impressive closet provides room for an extensive wardrobe, seasonal storage, & more. Step outside and discover what makes this property truly special. The impressive 480-square-foot covered patio serves as an extension of the living space, providing the perfect setting for outdoor dining, relaxing evenings, & memorable gatherings. Beyond the patio lies a breathtaking storybook garden. More than 50 rose bushes, featuring a beautiful variety of species & colors, have been lovingly cultivated throughout the property. Roses line the back fence, creating a vibrant & fragrant backdrop during every season. Adding to the landscape's beauty are 3 magnolia trees & gorgeous crepe myrtle, providing seasonal color & classic Southern charm. The result is a private backyard oasis that feels both peaceful & picturesque. Conveniently located near Tyler's everyday amenities & lovingly described by its owners as their dream home, this one-of-a-kind property offers a rare opportunity to own a residence that has been cherished & meticulously maintained. A true gem inside & out, this remarkable property is ready to welcome you home!
Pending
Price cut: $5.1K (7/11)
$279,900
19018 Gainesway Dr, Flint, TX 75762
3beds
1,603sqft
:
Get pre-qualified$2,188/mo
Single Family Residence
Built in 2007
10,018 Square Feet Lot
$278,300 Zestimate®
$175/sqft
$-- HOA
What's special
Cozy fireplaceBright open floor planPrivate backyard oasisBreathtaking storybook gardenGorgeous crepe myrtleOversized walk-in closetPrimary suite
- 39 days |
- 167 |
- 1 |
Zillow last checked:
Listing updated:
Listed by:
Rebecca Burks 903-561-2600,
RE/MAX Professionals,
Michaela Burks 903-830-4278
Source: GTARMLS,MLS#: 26008928
Facts & features
Interior
Bedrooms & bathrooms
- Bedrooms: 3
- Bathrooms: 2
- Full bathrooms: 2
Rooms
- Room types: Family Room, Utility Room, 1 Living Area
Primary bedroom
- Features: Master Bedroom Split
Bedroom
- Level: Main
Bathroom
- Features: Shower and Tub, Shower/Tub, Double Lavatory, Bar
Kitchen
- Features: Kitchen/Eating Combo
Heating
- Central/Electric
Cooling
- Central Electric
Appliances
- Included: Range/Oven-Electric, Dishwasher, Disposal, Microwave, Electric Water Heater
Features
- Ceiling Fan(s)
- Flooring: Carpet, Tile
- Windows: Blinds
- Number of fireplaces: 1
- Fireplace features: One Wood Burning, Gas Log
Interior area
- Total structure area: 1,603
- Total interior livable area: 1,603 sqft
Property
Parking
- Total spaces: 2
- Parking features: Door w/Opener w/Controls, Garage Faces Front
- Garage spaces: 2
- Has uncovered spaces: Yes
Features
- Levels: One
- Stories: 1
- Patio & porch: Patio Covered, Porch
- Pool features: None
- Fencing: Wood
Lot
- Size: 10,018 Square Feet
- Features: Corner Lot, Subdivision Lot, Rectangular Lot
Details
- Additional structures: None
- Parcel number: 168985000000061000
- Special conditions: None
Construction
Type & style
- Home type: SingleFamily
- Architectural style: Traditional
- Property subtype: Single Family Residence
Materials
- Brick Veneer
- Foundation: Slab
- Roof: Composition
Condition
- Year built: 2007
Details
- Warranty included: Yes
Utilities & green energy
- Water: Public
- Utilities for property: Cable Connected, Cable Internet, Cable Available
Community & HOA
Community
- Subdivision: Running Meadows North
HOA
- Has HOA: No
Location
- Region: Flint
Financial & listing details
- Price per square foot: $175/sqft
- Tax assessed value: $284,262
- Annual tax amount: $2,802
- Date on market: 6/26/2026
- Listing terms: Conventional,FHA,VA Loan,Must Qualify,Cash
- Road surface type: Paved
Estimated market value
$278,300
$264,000 - $292,000
$1,988/mo
Price history
| Date | Event | Price |
|---|---|---|
| 7/20/2026 | Pending sale | $279,900$175/sqft |
Source:  GTARMLS #26008928 Report a problem GTARMLS #26008928 Report a problem | ||
| 7/11/2026 | Price change | $279,900-1.8%$175/sqft |
Source: GTARMLS #26008928 Report a problem | ||
| 6/26/2026 | Listed for sale | $285,000$178/sqft |
Source: GTARMLS #26008928 Report a problem | ||
| 6/26/2026 | Listing removed | $285,000$178/sqft |
Source: GTARMLS #26008116 Report a problem | ||
| 6/9/2026 | Listed for sale | $285,000+67.6%$178/sqft |
Source: GTARMLS #26008116 Report a problem | ||
| 7/23/2021 | Sold | -- |
Source: GTARMLS #10134409 Report a problem | ||
| 9/29/2017 | Sold | -- |
Source: GTARMLS #10083037 Report a problem | ||
| 7/20/2017 | Price change | $170,000-1.2%$106/sqft |
Source: The Pamela Walters Group #13630635 Report a problem | ||
| 6/29/2017 | Listed for sale | $172,000+8.2%$107/sqft |
Source: The Pamela Walters Group #13630635 Report a problem | ||
| 12/15/2016 | Sold | -- |
Source: Agent Provided Report a problem | ||
| 11/24/2016 | Pending sale | $158,900$99/sqft |
Source: Halo Group Realty, LLC #13493555 Report a problem | ||
| 11/11/2016 | Price change | $158,900-2.8%$99/sqft |
Source: Halo Group Realty, LLC #13493555 Report a problem | ||
| 10/25/2016 | Price change | $163,500-1.8%$102/sqft |
Source: Halo Group Realty, LLC #13493555 Report a problem | ||
| 10/11/2016 | Price change | $166,500-1.5%$104/sqft |
Source: Halo Group Realty, LLC #13493555 Report a problem | ||
| 9/19/2016 | Listed for sale | $169,000$105/sqft |
Source: Halo Group Realty, LLC #13493555 Report a problem | ||
Public tax history
| Year | Property taxes | Tax assessment |
|---|---|---|
| 2024 | $3,334 +12% | $284,262 +2.4% |
| 2023 | $2,978 -16.2% | $277,715 +21.3% |
| 2022 | $3,554 +1.9% | $229,026 +13.8% |
| 2021 | $3,487 +3.4% | $201,277 +3.9% |
| 2020 | $3,373 +3.1% | $193,755 +5.6% |
| 2019 | $3,272 -5.9% | $183,541 +6.9% |
| 2018 | $3,479 +0.4% | $171,618 |
| 2017 | $3,466 +5.1% | $171,618 +3.6% |
| 2016 | $3,297 +8% | $165,712 +5.2% |
| 2015 | $3,054 | $157,581 |
| 2014 | $3,054 +2.4% | -- |
| 2013 | $2,983 +2.8% | -- |
| 2012 | $2,903 +0.4% | -- |
| 2011 | $2,892 | -- |
| 2010 | -- | $147,695 |
| 2009 | -- | $147,695 +5% |
| 2008 | -- | $140,600 |
Find assessor info on the county website
Monthly payment
Est. payment
Payment breakdown
Explore the cost of this home by adjusting the details. Changes won't be saved.Climate risks
Neighborhood: 75762
Nearby schools
GreatSchools rating
- 8/10Owens Elementary SchoolGrades: PK-5Distance: 2.1 mi
- 7/10Three Lakes Middle SchoolGrades: 6-8Distance: 4.9 mi
- 6/10Tyler Legacy High SchoolGrades: 9-12Distance: 7.8 mi
Schools provided by the listing agent
- Elementary: Owens
- Middle: Three Lakes
- High: Tyler Legacy
Source: GTARMLS. This data may not be complete. We recommend contacting the local school district to confirm school assignments for this home.
- $--3 bd2 ba1.6k sqft19018 Gaines Way, Flint, TX 75762Off Market

- $267,700-- bd2 ba1.4k sqft19028 Gainesway Dr, Flint, TX 75762Off Market
- $285,0003 bd2 ba1.8k sqft19011 Winstar Dr, Flint, TX 75762Off Market
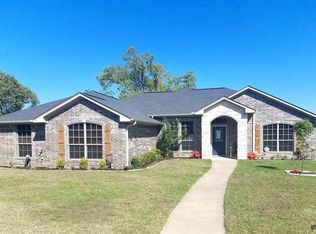
- $259,0003 bd2 ba1.4k sqft19038 Gainesway Dr, Flint, TX 75762Off Market

- $242,5003 bd2 ba1.3k sqft19021 Winstar Dr, Flint, TX 75762Off Market
- $277,200-- bd2 ba1.5k sqft11752 Lanes End Dr, Flint, TX 75762Off Market
- $288,0003 bd2 ba1.7k sqft19019 Gainesway Dr, Flint, TX 75762Off Market
- $257,3003 bd2 ba1.2k sqft11762 Lanes End Dr, Flint, TX 75762Off Market
A local agent can set up tours, give advice and negotiate with sellers.
A local lender can help you make sure your offer is ready when you are.
Similar homes
- $279,0003 bd2 ba1.6k sqft11673 Lanes End Dr, Flint, TX 75762For Sale
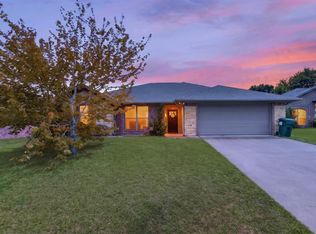 MLS ID #26005985, Myriah Boles, Standard Real Estate. GTARMLS
 - $280,0003 bd2 ba1.7k sqft13257 Oak Hill Ln, Flint, TX 75762For Sale
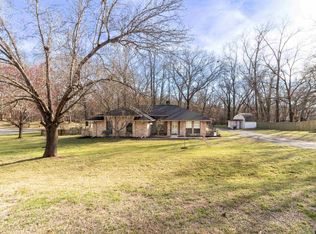 MLS ID #26002637, Melissa Vance, Realty One Group Rose. GTARMLS
 - $289,5004 bd2 ba1.7k sqft11274 Meadows Dr, Flint, TX 75762For Sale
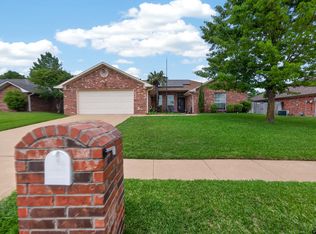 MLS ID #26005435, Julie Maberry, Coldwell Banker Apex, REALTORS. GTARMLS
 - $265,0003 bd2 ba1.4k sqft10866 Westhaven Cir, Flint, TX 75762For Sale
 MLS ID #26008996, Liz Stovall, Berkshire Hathaway HomeService. GTARMLS
 - $284,0004 bd2 ba2k sqft268 Cass Cir, Flint, TX 75762For SaleMLS ID #26007293, Jennifer Carmon, Realty One Group Rose. GTARMLS
- $255,0003 bd2 ba1.5k sqft6952 La Hacienda Dr, Flint, TX 75762For SaleMLS ID #26002701, Sarah Spence, Miller Homes Group. GTARMLS
- $260,0003 bd2 ba1.6k sqft341 Frederick Cir, Flint, TX 75762For SaleMLS ID #26007572, Sarah Barnett, RE/MAX Benchmark. GTARMLS
- $304,9004 bd2 ba1.9k sqft10424 County Road 1265, Flint, TX 75762For SaleMLS ID #26008580, Doc Deason, RealEdge Real Estate - Tyler. GTARMLS
- $199,0003 bd2 ba1.2k sqft11185 Meadows Dr, Flint, TX 75762For SaleMLS ID #26010327, Meika Latimer, Coldwell Banker Apex, REALTORS. GTARMLS
- $339,0003 bd2 ba2.1k sqft2231 Rana Park, Flint, TX 75762For SaleMLS ID #26007802, Laura Hooker, Leslie Cain Realty, LLC. GTARMLS
- $359,9003 bd2 ba2k sqft18590 County Road 1286, Flint, TX 75762For SaleMLS ID #26007987, Rebecca Burks, RE/MAX Professionals. GTARMLS
- $300,0003 bd2 ba1.2k sqft20351 Eastern Hills Dr, Flint, TX 75762For SaleMLS ID #26006659, Anglique Sullivan, Staples Sotheby's International Realty. GTARMLS
- $375,0004 bd2 ba2k sqft19144 Ambrosia Dr, Flint, TX 75762For SaleMLS ID #26007129, Gina Russell, Miller Homes Group. GTARMLS
- $299,9993 bd2 ba1.6k sqft345 Bunker Dr, Tyler, TX 75703For SaleMLS ID #26010232, Heather Kelly, Ember Realty. GTARMLS
- $354,9004 bd3 ba1.8k sqft21363 Altuda Ln, Flint, TX 75762For SaleMLS ID #26008215, Ashley Fricault, Keller Williams Realty-Tyler. GTARMLS
- $275,4003 bd2 ba1.2k sqft100 S Rainbow Dr, Whitehouse, TX 75791For SaleMLS ID #26009685, Wana Crouch, National Agent Network. GTARMLS
- $384,9004 bd3 ba2k sqft2209 Rana Park, Flint, TX 75762For SaleMLS ID #26006623, Dawn McLarry, McLarry Property Group. GTARMLS
- $350,0003 bd2 ba1.8k sqft5494 An County Rd #309, Frankston, TX 75763For SaleMLS ID #26010844, Cherie Davidson, Berkshire Hathaway HomeService. GTARMLS
- $249,0003 bd2 ba1.6k sqft105 Oak St, Bullard, TX 75757For SaleMLS ID #26008208, Aaron Bertke, One Rock. GTARMLS
- $317,5003 bd2 ba1.6k sqft11470 Lindsey Garden Dr, Tyler, TX 75709For SaleMLS ID #26010614, Rebecca Burks, RE/MAX Professionals. GTARMLS
