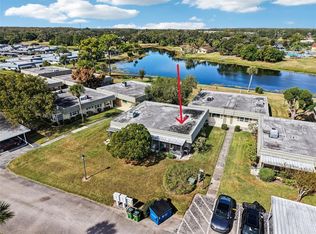
Under contract-accepting backup offers. CHARMING CONDO NESTLED IN A PICTURESQUE SETTING! Welcome to the active & friendly 55+ gated community of Kings Point in Sun City Center, FL. This lovely 1 bedroom/1.5 bath condo is sure to meet all your needs, whether you're seeking a part time fun getaway or a permanent home. This condo is light & bright with ALL NEW IMPACT WINDOWS, neutral decor and ceramic tile throughout. The open floorplan boasts a large living/dining room combo with a slider leading out to the Florida room. The kitchen has plenty of nice wood cabinetry and ample counter space. The large bedroom can easily accommodate a king size bed, has a wall of cedar lined closets and an ensuite bathroom. The terrific Florida room is the perfect space to relax & unwind or even use for your office or den. As an extra bonus, this condo has an inside laundry room. Kings Point offers top-notch amenities such as 2 clubhouses, indoor & outdoor resort-style pools, numerous social clubs, pickleball & tennis, lawn bowling, live theater and so much more, all accessible by golf cart. The community is also conveniently located to major highways, airports, Tampa, Sarasota, award winning beaches & of course Disney. So come and take a look at this gem and see why you'll want to call it yours!
Under contract
Price cut: $13K (6/9)
$86,000
1902 DANDRIDGE STREET #20, SUN CITY CENTER, FL 33573
1beds
960sqft
:
Get pre-qualified$1,269/mo
Condominium
Built in 1979
-- sqft lot
$-- Zestimate®
$90/sqft
$650/mo HOA
What's special
Large bedroomEnsuite bathroomTerrific florida roomOpen floorplanLight and brightAmple counter spaceAll new impact windows
- 264 days |
- 239 |
- 10 |
Zillow last checked:
Listing updated:
Listed by:
Robin Bennett 813-634-5517,
CENTURY 21 BEGGINS ENTERPRISES 813-634-5517
Source: Stellar MLS,MLS#: TB8445115 Originating MLS: Suncoast Tampa
Originating MLS: Suncoast Tampa
Facts & features
Interior
Bedrooms & bathrooms
- Bedrooms: 1
- Bathrooms: 2
- Full bathrooms: 1
- 1/2 bathrooms: 1
Rooms
- Room types: Florida Room, Utility Room
Primary bedroom
- Features: Walk-In Closet(s)
- Level: First
Kitchen
- Level: First
Living room
- Level: First
Heating
- Central, Electric
Cooling
- Central Air
Appliances
- Included: Dryer, Electric Water Heater, Microwave, Range, Refrigerator, Washer
- Laundry: Electric Dryer Hookup, Inside, Laundry Room, Washer Hookup
Features
- Living Room/Dining Room Combo, Open Floorplan, Solid Surface Counters, Solid Wood Cabinets
- Flooring: Ceramic Tile
- Has fireplace: No
Interior area
- Total structure area: 1,064
- Total interior livable area: 960 sqft
Video & virtual tour
Property
Features
- Levels: One
- Stories: 1
- Exterior features: Other
Lot
- Size: 764 Square Feet
- Features: Landscaped, Level
- Residential vegetation: Mature Landscaping
Details
- Parcel number: U1332191X900000000020.0
- Zoning: PD
- Special conditions: None
Construction
Type & style
- Home type: Condo
- Property subtype: Condominium
Materials
- Block, Stucco
- Foundation: Slab
- Roof: Shingle
Condition
- New construction: No
- Year built: 1979
Utilities & green energy
- Sewer: Public Sewer
- Water: Public
- Utilities for property: BB/HS Internet Available, Cable Connected, Electricity Connected, Phone Available, Sewer Connected, Water Connected
Community & HOA
Community
- Features: Association Recreation - Owned, Buyer Approval Required, Clubhouse, Deed Restrictions, Dog Park, Fitness Center, Gated Community - Guard, Golf Carts OK, Golf, Pool, Restaurant, Sidewalks, Tennis Court(s), Wheelchair Access
- Pet fee: $0 monthly
- Senior community: Yes
- Subdivision: DORCHESTER D CONDO REVIS
HOA
- Has HOA: No
- Services included: 24-Hour Guard, Cable TV, Common Area Taxes, Community Pool, Reserve Fund, Insurance, Internet, Maintenance Structure, Maintenance Grounds, Manager, Pest Control, Pool Maintenance, Private Road, Recreational Facilities, Trash, Water
- HOA fee: $650 monthly
Location
- Region: Sun City Center
Financial & listing details
- Price per square foot: $90/sqft
- Tax assessed value: $117,508
- Annual tax amount: $1,804
- Date on market: 11/5/2025
- Cumulative days on market: 262 days
- Listing terms: Cash,Conventional
- Ownership: Fee Simple
- Total actual rent: 0
- Electric utility on property: Yes
- Road surface type: Asphalt
Estimated market value
Not available
Estimated sales range
Not available
Not available
Price history
| Date | Event | Price |
|---|---|---|
| 7/13/2026 | Contingent | $86,000$90/sqft |
Source:  Stellar MLS #TB8445115 Report a problem Stellar MLS #TB8445115 Report a problem | ||
| 6/26/2026 | Listed for sale | $86,000$90/sqft |
Source: Stellar MLS #TB8445115 Report a problem | ||
| 6/23/2026 | Pending sale | $86,000$90/sqft |
Source: Stellar MLS #TB8445115 Report a problem | ||
| 6/9/2026 | Price change | $86,000-13.1%$90/sqft |
Source: Stellar MLS #TB8445115 Report a problem | ||
| 3/16/2026 | Price change | $99,000-6.6%$103/sqft |
Source: Stellar MLS #TB8445115 Report a problem | ||
| 1/20/2026 | Price change | $106,000-7%$110/sqft |
Source: Stellar MLS #TB8445115 Report a problem | ||
| 12/1/2025 | Price change | $114,000-4.2%$119/sqft |
Source: Stellar MLS #TB8445115 Report a problem | ||
| 11/5/2025 | Listed for sale | $119,000+138.5%$124/sqft |
Source: Stellar MLS #TB8445115 Report a problem | ||
| 6/24/2016 | Sold | $49,900+1.8%$52/sqft |
Source: Public Record Report a problem | ||
| 6/2/2016 | Pending sale | $49,000$51/sqft |
Source: CENTURY 21 Beggins Enterprises #T2800608 Report a problem | ||
| 5/24/2016 | Price change | $49,000-9.3%$51/sqft |
Source: CENTURY 21 Beggins Enterprises #T2800608 Report a problem | ||
| 4/26/2016 | Price change | $54,000-12.9%$56/sqft |
Source: CENTURY 21 Beggins Enterprises #T2800608 Report a problem | ||
| 3/26/2016 | Listed for sale | $62,000+3.3%$65/sqft |
Source: Homepath #T2800608 Report a problem | ||
| 2/11/2016 | Listing removed | $60,000$63/sqft |
Source: CENTURY 21 Beggins Enterprises #T2800608 Report a problem | ||
| 2/4/2016 | Listed for sale | $60,000+9.3%$63/sqft |
Source: CENTURY 21 Beggins Enterprises #T2800608 Report a problem | ||
| 11/24/2015 | Listing removed | -- |
Source: Auction.com Report a problem | ||
| 11/4/2015 | Listed for sale | -- |
Source: Auction.com Report a problem | ||
| 3/3/2004 | Sold | $54,900$57/sqft |
Source: Public Record Report a problem | ||
Public tax history
| Year | Property taxes | Tax assessment |
|---|---|---|
| 2025 | $2,004 +11.1% | $103,260 +10% |
| 2024 | $1,804 +7.6% | $93,873 +10% |
| 2023 | $1,676 +10.1% | $85,339 +10% |
| 2022 | $1,522 +15.2% | $77,581 +10% |
| 2021 | $1,321 +5.8% | $70,528 +10% |
| 2020 | $1,248 +5.4% | $64,116 +7% |
| 2019 | $1,184 | $59,898 +9% |
| 2018 | $1,184 +8% | $54,961 +11% |
| 2017 | $1,096 +8.7% | $49,503 +18.7% |
| 2016 | $1,009 +16% | $41,688 +49.7% |
| 2015 | $870 +41.2% | $27,850 -2.7% |
| 2014 | $616 -1.5% | $28,612 +13.5% |
| 2013 | $626 +419.8% | $25,216 -9.1% |
| 2012 | $120 +3.3% | $27,746 +3% |
| 2011 | $116 -56.4% | $26,938 -21.7% |
| 2010 | $267 -0.5% | $34,409 -0.3% |
| 2009 | $269 -52.4% | $34,526 -29.8% |
| 2008 | $565 +7% | $49,170 +3% |
| 2007 | $528 -3.1% | $47,738 +2.5% |
| 2006 | $545 +2.8% | $46,574 +3% |
| 2005 | $530 | $45,217 +32.6% |
| 2004 | -- | $34,097 +6.8% |
| 2003 | -- | $31,923 +32.1% |
| 2002 | -- | $24,170 |
| 2001 | -- | $24,170 |
| 2000 | $635 | $24,170 |
Find assessor info on the county website
Monthly payment
Est. payment
Payment breakdown
Explore the cost of this home by adjusting the details. Changes won't be saved.Climate risks
Neighborhood: 33573
Nearby schools
GreatSchools rating
- 3/10Cypress Creek Elementary SchoolGrades: PK-5Distance: 2.5 mi
- 2/10Shields Middle SchoolGrades: 6-8Distance: 2.5 mi
- NALennard Adult & Community CenterGrades: Distance: 2.6 mi
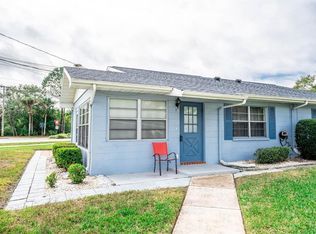
- $119,5001 bd2 ba960 sqft1902 Dandridge St APT 1, Sun City Center, FL 33573Sold
- $153,0001 bd2 ba960 sqft1902 Dandridge St APT 5, Sun City Center, FL 33573Sold

- $99,0001 bd2 ba800 sqft1902 Dandridge St APT 12, Sun City Center, FL 33573For Sale
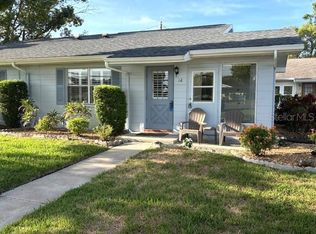
- $140,0001 bd2 ba984 sqft1902 Dandridge St APT 19, Sun City Center, FL 33573Sold

- $88,2001 bd1 ba960 sqft1902 Dandridge St APT 2, Sun City Center, FL 33573Off Market
- $83,3001 bd1 ba960 sqft1902 Dandridge St APT 3, Sun City Center, FL 33573Off Market
- $109,3001 bd1 ba960 sqft1902 Dandridge St APT 4, Sun City Center, FL 33573Off Market
- $108,0001 bd2 ba960 sqft1902 Dandridge St APT 6, Sun City Center, FL 33573Off Market
A local agent can set up tours, give advice and negotiate with sellers.
Similar homes
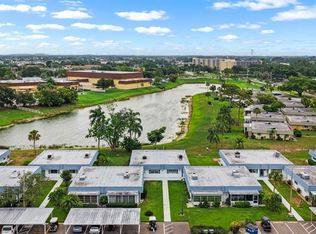
- $87,0001 bd2 ba800 sqft1901 ANDOVER WAY #38, SUN CITY CENTER, FL 33573For Sale
 MLS ID #TB8515230, Ethan Lovitch, KELLER WILLIAMS SOUTH SHORE. Stellar MLS
 - $90,0002 bd2 ba960 sqft202 BEDFORD STREET #68, SUN CITY CENTER, FL 33573For Sale
 MLS ID #TB8491703, Anita Frank, REAL BROKER, LLC. Stellar MLS
 - $95,0001 bd2 ba800 sqft302 ANDOVER PLACE S #167, SUN CITY CENTER, FL 33573For Sale
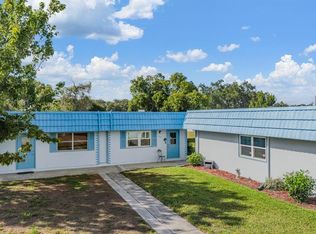 MLS ID #TB8511036, Julie Wright, PREMIER SOTHEBYS INTL REALTY. Stellar MLS
 - $89,9002 bd2 ba960 sqft201 KINGS BOULEVARD #13, SUN CITY CENTER, FL 33573For Sale
 MLS ID #TB8446711, Bill Dalton, Jr., KELLER WILLIAMS SOUTH SHORE. Stellar MLS
 - $90,0001 bd2 ba800 sqft301 ANDOVER PLACE S #175, SUN CITY CENTER, FL 33573For SaleMLS ID #TB8503164, John Warner, III, KELLER WILLIAMS SOUTH SHORE. Stellar MLS
- $77,5001 bd2 ba800 sqft1801 BEDFORD LANE #30, SUN CITY CENTER, FL 33573For SaleMLS ID #TB8488933, Al DeMellier, KELLER WILLIAMS SOUTH SHORE. Stellar MLS
- $75,0001 bd2 ba800 sqft1811 BEDFORD LANE #163, SUN CITY CENTER, FL 33573For SaleMLS ID #TB8529013, Sandra Tams, CENTURY 21 BEGGINS ENTERPRISES. Stellar MLS
- $99,9002 bd2 ba984 sqft1904 CANTERBURY LANE #18, SUN CITY CENTER, FL 33573For SaleMLS ID #TB8391577, Sandra Tams, CENTURY 21 BEGGINS ENTERPRISES. Stellar MLS
- $79,9002 bd2 ba960 sqft101 CAMBRIDGE TRL #205, SUN CITY CENTER, FL 33573For SaleMLS ID #TB8492075, chris Spooner, FLORIDA'S 1ST CHOICE RLTY LLC. Stellar MLS
- $107,0001 bd2 ba820 sqft401 DORCHESTER PLACE #49, SUN CITY CENTER, FL 33573For SaleMLS ID #TB8517736, Amber Dahlberg, CENTURY 21 BEGGINS ENTERPRISES. Stellar MLS
- $104,5002 bd2 ba960 sqft1901 CANTERBURY LANE #19, SUN CITY CENTER, FL 33573For SaleMLS ID #TB8480872, Julie Koch, REAL BROKER, LLC. Stellar MLS
- $99,0001 bd2 ba800 sqft301 ANDOVER PLACE S #171, SUN CITY CENTER, FL 33573For SaleMLS ID #TB8469773, Michaelene Tracey, SUNCOAST ELITE REALTY, INC.. Stellar MLS
- $74,9001 bd2 ba800 sqft1802 BEDFORD LANE #2, SUN CITY CENTER, FL 33573For SaleMLS ID #TB8435389, Rose Alexander, KELLER WILLIAMS SOUTH SHORE. Stellar MLS
- $99,9002 bd2 ba960 sqft202 BEDFORD STREET #49, SUN CITY CENTER, FL 33573For SaleMLS ID #TB8463987, Tony Baroni, KELLER WILLIAMS SUBURBAN TAMPA. Stellar MLS
- $99,0001 bd2 ba800 sqft2202 CLUBHOUSE DRIVE #174, SUN CITY CENTER, FL 33573For SaleMLS ID #TB8368163, Jacqueline Pope, CENTURY 21 BEGGINS ENTERPRISES. Stellar MLS
- $110,0001 bd2 ba800 sqft301 ANDOVER PLACE S #170, SUN CITY CENTER, FL 33573For SaleMLS ID #TB8524317, Tamara Bushnell, DALTON WADE INC. Stellar MLS
- $99,9002 bd2 ba984 sqft401 DORCHESTER PLACE #58, SUN CITY CENTER, FL 33573For SaleMLS ID #T3553243, Kevin McPherson, DALTON WADE INC. Stellar MLS
- $110,0002 bd2 ba1k sqft309 KNOTTWOOD COURT #309, SUN CITY CENTER, FL 33573For SaleMLS ID #TB8495787, Christine Waugh, DALTON WADE INC. Stellar MLS
- $105,9002 bd2 ba960 sqft101 CAMBRIDGE TRAIL #196, SUN CITY CENTER, FL 33573For SaleMLS ID #A4691613, Mark Borg, LIST WITH 1 REALTY. Stellar MLS
- $114,5002 bd2 ba960 sqft1902 ANDOVER STREET #201, SUN CITY CENTER, FL 33573For SaleMLS ID #TB8519815, Michaelene Tracey, SUNCOAST ELITE REALTY, INC.. Stellar MLS
