PRICED TO SELL, HIGHLY MOTIVATED SELLERS! An exceptional opportunity to own iconic Mid-Century Modern architecture in Phoenix's coveted Biltmore area. Located in the National Register-listed Royale Gardens II Historic District, this remodeled end-unit townhome showcases rare original Malouf Brothers design, solid block construction, natural light, and privacy. The updated kitchen features quartz countertops, stainless steel appliances, and generous storage. A striking floating wood staircase leads upstairs to 2 primary suites, each complete with en-suite baths and generous closets. Outside the private living spaces, enjoy an attached 2-car garage, resort-style grounds, and a community pool. Unbeatable location with everyday walkability to Whole Foods, Trader Joe's, Life Time Fitness, and premier Biltmore dining and shopping. Just minutes from Downtown Phoenix, Sky Harbor Airport, and Valley hiking trails. Architecturally significant, beautifully updated, and priced for immediate interest--bring all offers!
For sale
Price cut: $24K (10/13)
$775,000
1902 E MEDLOCK Drive, Phoenix, AZ 85016
2beds
2,164sqft
Townhouse
Built in 1963
1,045 Square Feet Lot
$-- Zestimate®
$358/sqft
$350/mo HOA
What's special
Updated kitchenEn-suite bathsNatural lightCommunity poolResort-style groundsStriking floating wood staircaseGenerous closets
- 93 days
- 398
- 26
Zillow last checked:
Listing updated:
Listed by:
Hayley T Lanford 602-579-1316,
W and Partners, LLC,
Lucinda L Lien 602-363-3641,
W and Partners, LLC
Source: ARMLS,MLS#: 7054739
Facts & features
Interior
Bedrooms & bathrooms
- Bedrooms: 2
- Bathrooms: 3
- Full bathrooms: 2
- 1/2 bathrooms: 1
Heating
- Natural Gas
Cooling
- Central Air, Ceiling Fan(s)
Appliances
- Included: Built-in Microwave, Dishwasher, Disposal, Electric Cooktop
- Laundry: Inside
Features
- High Speed Internet, Double Vanity, Upstairs, Eat-in Kitchen, Kitchen Island, Pantry, 2 Master Baths, Full Bth Master Bdrm
- Flooring: Tile, Wood
- Windows: Skylight(s)
- Has basement: No
- Number of fireplaces: 1
- Common walls with other units/homes: 1 Common Wall,End Unit
Interior area
- Total structure area: 2,164
- Total interior livable area: 2,164 sqft
Property
Parking
- Total spaces: 2
- Parking features: Garage Door Opener, Direct Access, Rear Vehicle Entry
- Garage spaces: 2
Features
- Stories: 2
- Patio & porch: Patio
- Exterior features: Balcony
- Spa features: None
- Fencing: Block
Lot
- Size: 1,045 Square Feet
- Features: Gravel/Stone Back, Grass Front
Details
- Parcel number: 16456089
Construction
Type & style
- Home type: Townhouse
- Architectural style: Other
- Property subtype: Townhouse
- Attached to another structure: Yes
Materials
- Stucco, Painted, Block
- Roof: Concrete,Foam
Condition
- Year built: 1963
Details
- Builder name: Malouf Brothers
Utilities & green energy
- Sewer: Public Sewer
Community & HOA
Community
- Features: Pool
- Subdivision: SUBDIVISION OF THE SOUTH HALF OF SEC 15 T2N R3E NE
HOA
- Has HOA: Yes
- Services included: Insurance, Sewer, Pest Control, Maintenance Grounds, Front Yard Maint, Trash, Water
- HOA fee: $350 monthly
- HOA name: Royale Gardens II
- HOA phone: 480-948-5860
Location
- Region: Phoenix
Financial & listing details
- Price per square foot: $358/sqft
- Tax assessed value: $636,600
- Annual tax amount: $1,826
- Date on market: 7/16/2026
- Cumulative days on market: 94 days
- Listing terms: Cash,Conventional,1031 Exchange
- Ownership: Condominium
Estimated market value
Not available
Estimated sales range
Not available
Not available
Price history
| Date | Event | Price |
|---|---|---|
| 10/13/2026 | Price change | $775,000-3%$358/sqft |
Source:  ARMLS #7054739 Report a problem ARMLS #7054739 Report a problem | ||
| 9/16/2026 | Price change | $799,000-2.6%$369/sqft |
Source: ARMLS #7054739 Report a problem | ||
| 7/16/2026 | Listed for sale | $820,000+89.4%$379/sqft |
Source: ARMLS #7054739 Report a problem | ||
| 11/27/2019 | Sold | $433,000-1.6%$200/sqft |
Source: ARMLS #5917960 Report a problem | ||
| 11/12/2019 | Pending sale | $439,900$203/sqft |
Source: PRO-formance Realty Concepts #5917960 Report a problem | ||
| 10/23/2019 | Price change | $439,900-1.1%$203/sqft |
Source: PRO-formance Realty Concepts #5917960 Report a problem | ||
| 10/16/2019 | Price change | $444,900-1.1%$206/sqft |
Source: PRO-formance Realty Concepts #5917960 Report a problem | ||
| 8/13/2019 | Price change | $449,900-2.2%$208/sqft |
Source: PRO-formance Realty Concepts #5917960 Report a problem | ||
| 7/29/2019 | Price change | $459,8000%$212/sqft |
Source: PRO-formance Realty Concepts #5917960 Report a problem | ||
| 7/20/2019 | Price change | $459,900-2.1%$213/sqft |
Source: PRO-formance Realty Concepts #5917960 Report a problem | ||
| 7/15/2019 | Price change | $469,900-1.1%$217/sqft |
Source: PRO-formance Realty Concepts #5917960 Report a problem | ||
| 7/7/2019 | Price change | $474,900-1%$219/sqft |
Source: PRO-formance Realty Concepts #5917960 Report a problem | ||
| 6/22/2019 | Price change | $479,8000%$222/sqft |
Source: PRO-formance Realty Concepts #5917960 Report a problem | ||
| 6/20/2019 | Price change | $479,900-1%$222/sqft |
Source: PRO-formance Realty Concepts #5917960 Report a problem | ||
| 6/10/2019 | Price change | $484,900-1%$224/sqft |
Source: PRO-formance Realty Concepts #5917960 Report a problem | ||
| 5/30/2019 | Price change | $489,900-2%$226/sqft |
Source: PRO-formance Realty Concepts #5917960 Report a problem | ||
| 4/28/2019 | Listed for sale | $499,900+108.4%$231/sqft |
Source: PRO-formance Realty Concepts #5917960 Report a problem | ||
| 12/29/2017 | Listing removed | $1,950$1/sqft |
Source: Impero Property Management LLC - Property # 421805 Report a problem | ||
| 11/23/2017 | Price change | $1,950-9.3%$1/sqft |
Source: Impero Property Management LLC - Property # 421805 Report a problem | ||
| 11/9/2017 | Price change | $2,150-2.3%$1/sqft |
Source: Impero Property Management LLC - Property # 421805 Report a problem | ||
| 11/6/2017 | Listed for rent | $2,200$1/sqft |
Source: Impero Property Management LLC - Property # 421805 Report a problem | ||
| 2/14/2004 | Sold | $239,900+86%$111/sqft |
Source: ARMLS #2068246 Report a problem | ||
| 8/29/1994 | Sold | $129,000$60/sqft |
Source: Public Record Report a problem | ||
Public tax history
| Year | Property taxes | Tax assessment |
|---|---|---|
| 2025 | $1,826 +4.9% | $31,830 -40.5% |
| 2024 | $1,741 -41.3% | $53,500 +110.4% |
| 2023 | $2,968 +3.3% | $25,426 -27.4% |
| 2022 | $2,873 -0.4% | $35,010 +9.7% |
| 2021 | $2,883 +2.3% | $31,900 +12.4% |
| 2020 | $2,818 +2.7% | $28,380 +6.3% |
| 2019 | $2,744 | $26,710 +5.9% |
| 2018 | $2,744 +5.3% | $25,230 +3% |
| 2017 | $2,605 +11.5% | $24,500 +6.5% |
| 2016 | $2,336 +8.6% | $23,010 +6.9% |
| 2015 | $2,152 | $21,520 +30% |
| 2014 | -- | $16,550 +11.1% |
| 2013 | -- | $14,900 -14.1% |
| 2012 | -- | $17,350 -13% |
| 2011 | -- | $19,950 -19.6% |
| 2010 | -- | $24,800 -18.6% |
| 2009 | -- | $30,450 -5% |
| 2008 | -- | $32,050 +7.4% |
| 2007 | -- | $29,850 +88.3% |
| 2006 | -- | $15,850 |
| 2005 | -- | $15,850 +2.9% |
| 2004 | -- | $15,400 |
| 2003 | -- | $15,400 +23.2% |
| 2002 | -- | $12,500 |
Find assessor info on the county website
Monthly payment
Est. payment
Payment breakdown
Explore the cost of this home by adjusting the details. Changes won't be saved.Climate risks
Neighborhood: Camelback East
Nearby schools
Schools provided by the listing agent
- Elementary: Madison Richard Simis School
- Middle: Madison Meadows School
- High: Camelback High School
- District: Madison Elementary District
Source: ARMLS. This data may not be complete. We recommend contacting the local school district to confirm school assignments for this home.


Similar homes
- $824,9002 bd2 ba1.8k sqft1919 E MEDLOCK Drive, Phoenix, AZ 85016For Sale
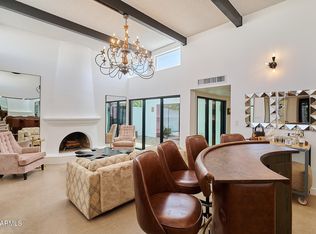 MLS ID #7069790, Rebecca Keenan, HomeSmart. ARMLS
 - $709,0003 bd3 ba2.1k sqft4438 N 27th Street #3, Phoenix, AZ 85016For Sale
 MLS ID #7084631, Emily Duarte, Keller Williams Arizona Realty. ARMLS
 - $765,0002 bd3 ba2.2k sqft5568 N 12th Street, Phoenix, AZ 85014For Sale
 MLS ID #7093238, Amanda Schmugge, Realty Executives Arizona Territory. ARMLS
 - $849,0003 bd3 ba2k sqft5146 N 18TH Street, Phoenix, AZ 85016For Sale
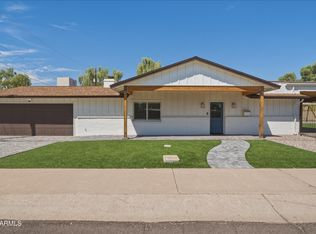 MLS ID #7072853, Ramneek Mathur, Real Broker. ARMLS
 - $683,0002 bd2 ba1.4k sqft5829 N 24th Pl, Phoenix, AZ 85016For Sale
 MLS ID #22621005, Rebecca Jean Dwaileebe, RE/MAX Horizon. MLS of Southern Arizona
