Come see this beautiful Meridian home in the desirable Settler's Bridge neighborhood. This updated home features a large great room and gorgeous kitchen. The primary suite offers a upgraded luxury bathroom with heated floors. Outside, a long driveway leads to a spacious three-car garage. The large private backyard boasts mature trees, a side dog run, and a private covered patio with a hot tub. No backyard neighbors and within walking distance to the community pool! You will want to see this one before it's gone!
Active
Price cut: $8K (9/17)
$529,900
1902 E Mountain Man Dr, Meridian, ID 83642
4beds
3baths
2,198sqft
Single Family Residence
Built in 2006
6,969 Square Feet Lot
$-- Zestimate®
$241/sqft
$71/mo HOA
What's special
- 68 days
- 3,616
- 391
Zillow last checked:
Listing updated:
Listed by:
Austin Wall Main:208-850-9565,
Four Seasons Residential Realty
Source: IMLS,MLS#: 98995026
Facts & features
Interior
Bedrooms & bathrooms
- Bedrooms: 4
- Bathrooms: 3
Primary bedroom
- Level: Upper
- Area: 204
- Dimensions: 17 x 12
Bedroom 2
- Level: Upper
- Area: 154
- Dimensions: 14 x 11
Bedroom 3
- Level: Upper
- Area: 132
- Dimensions: 12 x 11
Bedroom 4
- Level: Upper
- Area: 247
- Dimensions: 19 x 13
Kitchen
- Level: Main
- Area: 165
- Dimensions: 15 x 11
Heating
- Forced Air, Natural Gas
Cooling
- Central Air
Appliances
- Included: Gas Water Heater, Dishwasher, Disposal, Water Softener Owned
Features
- Double Vanity, Breakfast Bar, Kitchen Island, Granite Counters, Number of Baths Upper Level: 2
- Flooring: Engineered Vinyl Plank
- Has basement: No
- Number of fireplaces: 1
- Fireplace features: One, Gas
Interior area
- Total structure area: 2,198
- Total interior livable area: 2,198 sqft
- Finished area above ground: 2,198
- Finished area below ground: 0
Property
Parking
- Total spaces: 3
- Parking features: Attached
- Attached garage spaces: 3
Features
- Levels: Two
- Patio & porch: Covered Patio/Deck
- Pool features: Community, In Ground, Pool
- Spa features: Heated
- Fencing: Partial
Lot
- Size: 6,969 Square Feet
- Features: Standard Lot 6000-9999 SF, Sidewalks, Auto Sprinkler System, Full Sprinkler System
Details
- Parcel number: R7813860070
Construction
Type & style
- Home type: SingleFamily
- Property subtype: Single Family Residence
Materials
- Frame, Stucco, Other
- Roof: Composition
Condition
- Year built: 2006
Utilities & green energy
- Water: Public
- Utilities for property: Sewer Connected
Community & HOA
Community
- Subdivision: Settlers Bridge
HOA
- Has HOA: Yes
- HOA fee: $850 annually
Location
- Region: Meridian
Financial & listing details
- Price per square foot: $241/sqft
- Tax assessed value: $510,400
- Annual tax amount: $2,312
- Date on market: 7/23/2026
- Listing terms: Cash,Consider All,Conventional,FHA
- Ownership: Fee Simple
Estimated market value
Not available
Estimated sales range
Not available
$2,655/mo
Price history
Price history is unavailable.
Public tax history
| Year | Property taxes | Tax assessment |
|---|---|---|
| 2026 | $2,313 +31.6% | $510,400 -0.5% |
| 2025 | $1,758 +3.2% | $513,200 +7.3% |
| 2024 | $1,704 -20.5% | $478,100 +8.2% |
| 2023 | $2,142 +8.1% | $442,000 -16.4% |
| 2022 | $1,981 +9.5% | $528,500 +30.8% |
| 2021 | $1,809 -20.6% | $404,100 +27.5% |
| 2020 | $2,278 +15.7% | $317,000 +2.1% |
| 2019 | $1,969 +15.2% | $310,600 +15.6% |
| 2018 | $1,709 -6% | $268,700 +12.7% |
| 2017 | $1,817 | $238,500 +0.9% |
| 2016 | $1,817 | $236,400 +6.8% |
| 2015 | $1,817 +1% | $221,400 +17.6% |
| 2012 | $1,800 +39.1% | $188,300 +0.9% |
| 2011 | $1,294 +1.7% | $186,600 -4.9% |
| 2010 | $1,273 -9.9% | $196,200 -8.1% |
| 2009 | $1,412 +501.2% | $213,400 -25.6% |
| 2007 | $235 | $286,900 |
Find assessor info on the county website
Monthly payment
Est. payment
Payment breakdown
Explore the cost of this home by adjusting the details. Changes won't be saved.Climate risks
Neighborhood: 83642
Nearby schools
Schools provided by the listing agent
- Elementary: Discovery
- Middle: Heritage Middle School
- High: Rocky Mountain
- District: West Ada School District
Source: IMLS. This data may not be complete. We recommend contacting the local school district to confirm school assignments for this home.

Similar homes
- $509,9004 bd3 ba2.2k sqft4844 N Schubert Ave, Meridian, ID 83646Active
 MLS ID #98994158, Joseph Martinez, Silvercreek Realty Group. IMLS
 - $--4 bd3 ba2.3k sqft4158 N Kilberry Ave, Meridian, ID 83646Auction
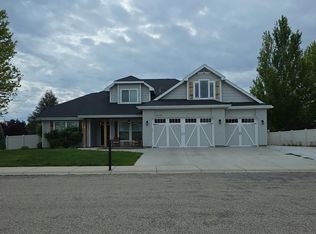 Auction.com 2
 - $529,0004 bd3 ba2k sqft14026 W Bunkerhill St, Boise, ID 83713Active
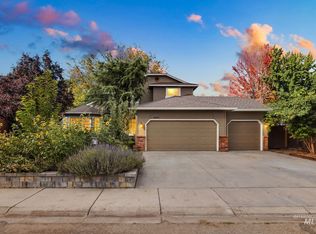 MLS ID #99001125, T.j Pierce, Anthology. IMLS
 - $550,0004 bd3 ba2.3k sqft13926 W Cortina Ct, Boise, ID 83713Active
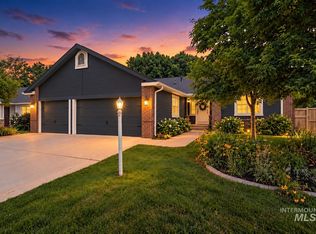 MLS ID #98990212, Tabitha Wilson, Silvercreek Realty Group. IMLS
