OPEN HOUSE CANCELLED! Home is under contract. Welcome home to 1903 Abniki Drive, a stunning residence nestled on a quiet cul-de-sac in the heart of Fuquay-Varina. This thoughtfully designed ranch floorplan has been refreshed with brand new paint and stylish new LVP flooring, offering a seamless blend of modern updates and classic comfort. The heart of the home features a chef's kitchen that is a true culinary delight, showcasing granite countertops, a large island, and sleek stainless steel appliances. The open-concept living area, anchored by a cozy fireplace, flows effortlessly into the bright sunroom—the perfect spot for a morning coffee or a quiet afternoon read. From there, step out onto the large screened porch to enjoy the serene views of the fenced backyard, which backs directly to peaceful HOA green space. While the main level offers the convenience of ranch-style living, including a primary ensuite with a double vanity and separate shower, the second floor provides incredible versatility. Upstairs, you'll find a spacious bonus room, a fourth bedroom, and a full bathroom, making it an ideal retreat for guests or a dedicated hobby space. Storage is never an issue here, thanks to the walkout storage area and a large garage. Combining fresh updates with a premium lot and a flexible layout, this home is ready for its next chapter. Schedule a viewing today to experience the beauty and ease of life at 1903 Abniki Drive.
Pending
$530,000
1903 Abniki Dr, Fuquay Varina, NC 27526
4beds
2,524sqft
Single Family Residence, Residential
Built in 2016
0.45 Acres Lot
$531,600 Zestimate®
$210/sqft
$47/mo HOA
What's special
Stylish new lvp flooringCozy fireplaceLarge garageBright sunroomSpacious bonus roomFourth bedroomLarge island
- 20 days |
- 381 |
- 54 |
Zillow last checked:
Listing updated:
Listed by:
Holly Hendren 919-946-2766,
Compass -- Cary,
Jeanne Hendren 919-274-1167,
Compass -- Cary
Source: Doorify MLS,MLS#: 10183411
Facts & features
Interior
Bedrooms & bathrooms
- Bedrooms: 4
- Bathrooms: 3
- Full bathrooms: 3
Heating
- Central, Fireplace(s), Zoned, None
Cooling
- Ceiling Fan(s), Central Air, Zoned
Appliances
- Included: Built-In Gas Range, Built-In Range, Dishwasher, Disposal, Exhaust Fan, Free-Standing Electric Oven, Free-Standing Refrigerator, Gas Range, Gas Water Heater, Microwave, Range, Range Hood, Stainless Steel Appliance(s)
- Laundry: Electric Dryer Hookup, Inside, Laundry Room, Washer Hookup
Features
- Breakfast Bar, Built-in Features, Cathedral Ceiling(s), Ceiling Fan(s), Chandelier, Crown Molding, Double Vanity, High Ceilings, Kitchen Island, Open Floorplan, Recessed Lighting, Stone Counters, Tray Ceiling(s), Vaulted Ceiling(s)
- Flooring: Carpet, Vinyl, Tile, Wood
- Windows: Double Pane Windows
- Basement: Crawl Space, Daylight, Unfinished
- Number of fireplaces: 1
- Fireplace features: Family Room, Glass Doors, Living Room
- Common walls with other units/homes: No Common Walls
Interior area
- Total structure area: 2,524
- Total interior livable area: 2,524 sqft
- Finished area above ground: 2,524
- Finished area below ground: 0
Property
Parking
- Total spaces: 6
- Parking features: Attached, Concrete, Driveway, Garage
- Attached garage spaces: 2
- Uncovered spaces: 4
Features
- Levels: One and One Half, Two
- Stories: 2
- Patio & porch: Covered, Deck, Enclosed, Front Porch, Porch, Screened
- Exterior features: Barbecue, Outdoor Grill, Private Yard, Rain Gutters
- Fencing: Back Yard, Fenced, Gate, Wood, Wrought Iron
- Has view: Yes
- View description: Trees/Woods
Lot
- Size: 0.45 Acres
- Features: Back Yard, Cul-De-Sac, Gentle Sloping, Sloped
Details
- Additional structures: None
- Parcel number: 066701051810000 0431231
- Zoning: RMD
- Special conditions: Standard
Construction
Type & style
- Home type: SingleFamily
- Architectural style: Traditional
- Property subtype: Single Family Residence, Residential
Materials
- Brick, Brick Veneer, Fiber Cement
- Foundation: Block, Concrete Perimeter
- Roof: Shingle
Condition
- New construction: No
- Year built: 2016
Utilities & green energy
- Sewer: Public Sewer
- Water: Public
- Utilities for property: Electricity Connected, Sewer Connected, Water Connected
Community & HOA
Community
- Features: Street Lights
- Subdivision: The Oaks of Sippihaw
HOA
- Has HOA: Yes
- Amenities included: None
- Services included: None
- HOA fee: $140 quarterly
Location
- Region: Fuquay Varina
Financial & listing details
- Price per square foot: $210/sqft
- Tax assessed value: $521,624
- Annual tax amount: $4,584
- Date on market: 7/30/2026
- Road surface type: Asphalt
Estimated market value
$531,600
$505,000 - $558,000
$2,398/mo
Price history
| Date | Event | Price |
|---|---|---|
| 8/1/2026 | Pending sale | $530,000$210/sqft |
Source:  Doorify MLS #10183411 Report a problem Doorify MLS #10183411 Report a problem | ||
| 7/30/2026 | Listed for sale | $530,000+54.4%$210/sqft |
Source: Doorify MLS #10183411 Report a problem | ||
| 5/9/2017 | Sold | $343,300$136/sqft |
Source: Public Record Report a problem | ||
Public tax history
| Year | Property taxes | Tax assessment |
|---|---|---|
| 2025 | $4,585 +0.4% | $521,624 |
| 2024 | $4,566 +21.6% | $521,624 +55.3% |
| 2023 | $3,754 +6.4% | $335,777 |
| 2022 | $3,527 +4.9% | $335,777 |
| 2021 | $3,361 | $335,777 |
| 2020 | $3,361 -2.5% | $335,777 +12.9% |
| 2019 | $3,448 | $297,290 |
| 2018 | $3,448 +10% | $297,290 -0.7% |
| 2017 | $3,134 | $299,504 +327.9% |
| 2016 | -- | $70,000 |
Find assessor info on the county website
Monthly payment
Est. payment
Payment breakdown
Explore the cost of this home by adjusting the details. Changes won't be saved.Climate risks
Neighborhood: 27526
Nearby schools
GreatSchools rating
- 5/10Herbert Akins Rd ElementaryGrades: PK-5Distance: 1 mi
- 8/10Herbert Akins Road MiddleGrades: 6-8Distance: 1.1 mi
- 6/10Fuquay-Varina HighGrades: 9-12Distance: 0.6 mi
Schools provided by the listing agent
- Elementary: Wake - Herbert Akins Road Elementary
- Middle: Wake - Herbert Akins Road Middle
- High: Wake - Fuquay Varina High
Source: Doorify MLS. This data may not be complete. We recommend contacting the local school district to confirm school assignments for this home.
- $520,3004 bd3 ba2.3k sqft1903 Abniki Drive, Fuquay Varina, NC 27526Off Market
- $479,4003 bd2 ba1.8k sqft1905 Abniki Dr, Fuquay Varina, NC 27526Off Market
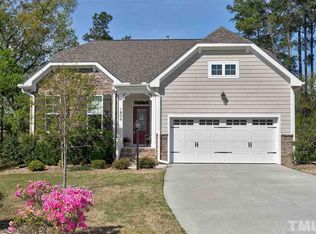
- $504,3003 bd3 ba2.3k sqft1900 Abniki Dr, Fuquay Varina, NC 27526Off Market

- $480,0003 bd2 ba2k sqft410 Holly Briar Dr, Fuquay Varina, NC 27526Off Market
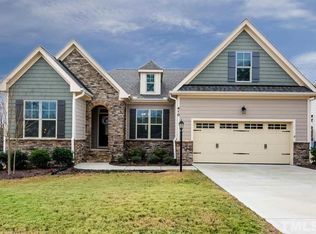
- $500,200-- bd2 ba2k sqft1904 Abniki Dr, Fuquay Varina, NC 27526Off Market
- $482,400-- bd2 ba2k sqft408 Holly Briar Dr, Fuquay Varina, NC 27526Off Market
- $467,8003 bd2 ba2k sqft408 Holly Briar Dr, Fuquay Varina, NC 27526Off Market
- $10.43 acresMarley Way, Fuquay Varina, NC 27526Off Market
A local agent can set up tours, give advice and negotiate with sellers.
Similar homes
- $625,0004 bd3 ba3k sqft1104 Broadcreek Dr, Fuquay Varina, NC 27526For Sale
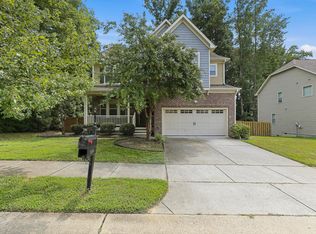
 MLS ID #10186590, Niraj S Thacker. Doorify MLS
 - $499,0004 bd4 ba2.6k sqft47 Wood Spring Ct, Fuquay Varina, NC 27526For Sale
 MLS ID #10178623, Leanna Ashley. Doorify MLS
 - $585,0003 bd3 ba2.4k sqft6500 Berry Meadow Ct, Fuquay Varina, NC 27526For Sale
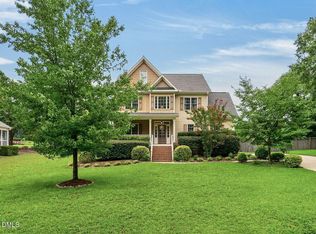 MLS ID #10183222, K.C. McLaughlin. Doorify MLS
 - $525,0004 bd3 ba2.3k sqft436 Cahors Trl, Holly Springs, NC 27540For Sale
 MLS ID #10186210, Justin Burleson. Doorify MLS
 - $420,0003 bd3 ba1.9k sqft1516 Andersonwood Dr, Fuquay Varina, NC 27526For SaleMLS ID #10185697, Carolyn Stottlemyer. Doorify MLS
- $585,0004 bd3 ba2.5k sqftThe Muirfield II, Fuquay Varina, NC 27526For SaleMLS ID #10179195, Martha Hay. Doorify MLS
- $429,5004 bd3 ba2k sqft190 Southern Acres Dr, Fuquay Varina, NC 27526For SaleMLS ID #10183406, Jonathan Owens. Doorify MLS
- $450,0005 bd3 ba2.6k sqft419 Lone Pine Loop, Fuquay Varina, NC 27526For SaleMLS ID #10178267, Jeremy Pierce. Doorify MLS
- $435,0004 bd3 ba2k sqft1136 Tulip Poplar Rd, Fuquay Varina, NC 27526For SaleMLS ID #10177869, Michelle Kruse. Doorify MLS
- $430,0003 bd2 ba1.9k sqft811 Antler Meadow Way, Fuquay Varina, NC 27526For SaleMLS ID #10183223, Deb Lepper. Doorify MLS
- $425,0004 bd2 ba2k sqft237 Willow Grove Ln, Fuquay Varina, NC 27526For SaleMLS ID #10173139, Alison Malloy Wojnarowski. Doorify MLS
- $530,0003 bd3 ba2.6k sqft204 Amacord Way, Holly Springs, NC 27540For SaleMLS ID #10177659, Aadarsh Vasoya. Doorify MLS
- $600,0004 bd3 ba3.1k sqft5413 Fantasy Moth Dr, Garner, NC 27529For SaleMLS ID #10185984, Jane Ball. Doorify MLS
- $545,0003 bd3 ba2.3k sqft1320 Tavernier Knoll Ln, Raleigh, NC 27603For SaleMLS ID #10181966, Todd Harrison. Doorify MLS
- $510,0003 bd3 ba2.4k sqft401 Ressler St, Holly Springs, NC 27540For SaleMLS ID #10185899, Alissa Turnbull. Doorify MLS
- $407,5004 bd3 ba2.1k sqft639 Ashe Lake Way, Fuquay Varina, NC 27526For SaleMLS ID #10175840, Sharon Evans. Doorify MLS
- $485,0003 bd3 ba2.8k sqft500 Joseph Alexander Dr, Fuquay Varina, NC 27526For SaleMLS ID #10163999, Anna Powell. Doorify MLS
- $355,0004 bd3 ba2.3k sqft118 Old Head Way, Fuquay Varina, NC 27526For SaleMLS ID #10170938, Paula Patricia Villalva. Doorify MLS
- $524,0003 bd3 ba2.7k sqft237 Butterbiggins Ln, Apex, NC 27539For SaleMLS ID #10173901, Becky Briggs. Doorify MLS
- $315,0004 bd3 ba2k sqft409 Ardross St, Fuquay Varina, NC 27526For SaleMLS ID #10167217, Crystal Ann Ford. Doorify MLS
