A rare jewel in the heart of town of Yountville, refined sophistication, this remodeled one story home is a retreat minutes from the vibrancy of Yountville's world-class dining, shopping and wine tasting. Open floor plan with 3 beds, 2 baths, and 2 car garage, plus an expansive yard perfect for entertaining. The chef's kitchen is perfect for culinary excellence with stone counters and a full-length backsplash, temperature controlled built in wine refrigerator. Large island seamlessly connects the dining area and the spacious great room, featuring vaulted ceilings and a stunning fireplace ideal for both intimate gatherings and grand entertainment. Pitched ceilings, wood flooring throughout home, plantation shutters, French doors leading to exterior paved patio with grass areas. New roof and exterior paint - a perfect 10! Complete with community amenities such as a large pool, spa, and courts for tennis and pickleball.
Active
$1,895,000
1903 Colombard Way, Yountville, CA 94599
3beds
1,900sqft
:
Get pre-qualified$12,127/mo
Single Family Residence
Built in 1987
5,301 Square Feet Lot
$-- Zestimate®
$997/sqft
$232/mo HOA
What's special
New roofOpen floor planWood flooring throughout homeFull-length backsplashStone countersVaulted ceilingsPitched ceilings
- 31 days |
- 437 |
- 21 |
Zillow last checked:
Listing updated:
Listed by:
Mary Carpenter DRE #01468434 925-383-1694,
Vanguard Properties 707-987-6393
Source: BAREIS,MLS#: 326034244 Originating MLS: Napa
Originating MLS: NapaFacts & features
Interior
Bedrooms & bathrooms
- Bedrooms: 3
- Bathrooms: 2
- Full bathrooms: 2
Rooms
- Room types: Dining Room, Family Room, Great Room, Kitchen, Living Room, Master Bathroom, Master Bedroom
Primary bedroom
- Features: Ground Floor, Outside Access, Walk-In Closet(s)
- Level: Main
Bedroom
- Level: Main
Primary bathroom
- Features: Closet, Double Vanity, Shower Stall(s), Stone, Tile, Walk-In Closet(s), Window
Bathroom
- Features: Split Bath, Stone, Tile
- Level: Main
Dining room
- Features: Dining/Family Combo, Dining/Living Combo
- Level: Main
Family room
- Features: Cathedral/Vaulted, Great Room
- Level: Main
Kitchen
- Features: Breakfast Area, Kitchen Island, Kitchen/Family Combo, Pantry Cabinet, Stone Counters
- Level: Main
Living room
- Features: Cathedral/Vaulted, Great Room
- Level: Main
Heating
- Central, Gas
Cooling
- Ceiling Fan(s), Central Air
Appliances
- Included: Dishwasher, Disposal, Gas Cooktop, Ice Maker, Microwave, Tankless Water Heater, Wine Refrigerator, Dryer, Washer
- Laundry: Cabinets, In Garage
Features
- Flooring: Stone, Wood
- Windows: Dual Pane Full, Skylight(s)
- Basement: None
- Number of fireplaces: 1
- Fireplace features: Family Room, Gas Starter
Interior area
- Total structure area: 1,900
- Total interior livable area: 1,900 sqft
Property
Parking
- Total spaces: 4
- Parking features: Attached, Inside Entrance, Paved
- Attached garage spaces: 2
- Uncovered spaces: 2
Features
- Levels: One
- Stories: 1
- Patio & porch: Patio
- Pool features: Community, Gas Heat, See Remarks
- Spa features: In Ground
- Fencing: Full,Wood
Lot
- Size: 5,301 Square Feet
- Features: Sprinklers In Front, Curb(s), Curb(s)/Gutter(s), Garden, Landscaped, Landscape Front, Street Lights
Details
- Parcel number: 036430002000
- Special conditions: Standard
Construction
Type & style
- Home type: SingleFamily
- Architectural style: Traditional
- Property subtype: Single Family Residence
Materials
- Wood Siding
- Foundation: Concrete
- Roof: Composition
Condition
- Year built: 1987
Utilities & green energy
- Sewer: Public Sewer
- Water: Public
- Utilities for property: Cable Available, Internet Available, Natural Gas Available, Public, Sewer In & Connected
Community & HOA
Community
- Security: Carbon Monoxide Detector(s), Smoke Detector(s)
HOA
- Has HOA: Yes
- Amenities included: Sport Court, Pool, Tennis Court(s), See Remarks
- Services included: Common Areas, Maintenance Grounds, Pool, Recreation Facility
- HOA fee: $232 monthly
- HOA name: Vintage HOA
- HOA phone: 707-944-0607
Location
- Region: Yountville
Financial & listing details
- Price per square foot: $997/sqft
- Tax assessed value: $781,944
- Annual tax amount: $8,599
- Date on market: 6/25/2026
Estimated market value
Not available
Estimated sales range
Not available
Not available
Price history
| Date | Event | Price |
|---|---|---|
| 6/25/2026 | Listed for sale | $1,895,000+198.4%$997/sqft |
Source:  BAREIS #326034244 Report a problem BAREIS #326034244 Report a problem | ||
| 9/6/2012 | Sold | $635,000-2.2%$334/sqft |
Source: Public Record Report a problem | ||
| 8/18/2012 | Listed for sale | $649,000+9.1%$342/sqft |
Source: RE/MAX GOLD #21219519 Report a problem | ||
| 11/25/2011 | Listing removed | $595,000$313/sqft |
Source: Gates Estates Inc #21114957 Report a problem | ||
| 10/7/2011 | Price change | $595,000+4.6%$313/sqft |
Source: Gates Estates Inc #21114957 Report a problem | ||
| 7/29/2011 | Price change | $569,000-5%$299/sqft |
Source: Gates Estates Inc #21114957 Report a problem | ||
| 6/6/2011 | Listed for sale | $599,000$315/sqft |
Source: Gates Estates Inc #21114957 Report a problem | ||
Public tax history
| Year | Property taxes | Tax assessment |
|---|---|---|
| 2025 | $8,599 +1.8% | $781,944 +2% |
| 2024 | $8,449 +1.8% | $766,613 +2% |
| 2023 | $8,295 +1.5% | $751,582 +2% |
| 2022 | $8,173 +1.5% | $736,846 +2% |
| 2021 | $8,050 +0.8% | $722,399 +1% |
| 2020 | $7,986 +1.9% | $714,993 +2% |
| 2019 | $7,838 +1% | $700,975 +2% |
| 2018 | $7,764 +1.6% | $687,231 +2% |
| 2017 | $7,640 +0.9% | $673,757 +2% |
| 2016 | $7,568 +6.2% | $660,547 +1.5% |
| 2015 | $7,125 +1.4% | $650,626 +2% |
| 2014 | $7,025 +0.2% | $637,882 +0.5% |
| 2013 | $7,013 +191.9% | $635,000 +192.7% |
| 2012 | $2,403 +1.4% | $216,949 +2% |
| 2011 | $2,369 +6% | $212,696 +0.8% |
| 2010 | $2,234 -2.1% | $211,107 -0.2% |
| 2009 | $2,282 +3.8% | $211,607 +2% |
| 2008 | $2,200 +1.5% | $207,458 +2% |
| 2007 | $2,168 +4.8% | $203,391 +2% |
| 2006 | $2,068 | $199,404 +2% |
| 2005 | -- | $195,495 +2% |
| 2004 | -- | $191,663 +1.9% |
| 2003 | -- | $188,151 +2% |
| 2002 | -- | $184,463 +2% |
| 2001 | $1,775 | $180,847 +2% |
| 2000 | -- | $177,302 |
Find assessor info on the county website
Monthly payment
Est. payment
Payment breakdown
Explore the cost of this home by adjusting the details. Changes won't be saved.Climate risks
Neighborhood: 94599
Nearby schools
GreatSchools rating
- 4/10Willow ElementaryGrades: K-5Distance: 5 mi
- 4/10Redwood Middle SchoolGrades: 6-8Distance: 5.9 mi
- 7/10Vintage High SchoolGrades: 9-12Distance: 5.5 mi
- $1,259,5003 bd2 ba1.2k sqft1901 Colombard Way, Yountville, CA 94599Off Market
- $1,313,6003 bd2 ba1.2k sqft1905 Colombard Way, Yountville, CA 94599Off Market
- $1,163,7003 bd2 ba1.3k sqft1909 Vintner Ct, Yountville, CA 94599Off Market
- $1,170,0003 bd2 ba1.2k sqft1891 Colombard Way, Yountville, CA 94599Off Market
- $1,354,2003 bd2 ba1.3k sqft1907 Vintner Ct, Yountville, CA 94599Off Market
- $1,033,0003 bd2 ba1.2k sqft1911 Vintner Ct, Yountville, CA 94599Off Market
- $1,271,5003 bd2 ba1.3k sqft1889 Colombard Way, Yountville, CA 94599Off Market
- $822,2003 bd2 ba1.2k sqft1887 Colombard Way, Yountville, CA 94599Off Market
A local agent can set up tours, give advice and negotiate with sellers.
Similar homes
- $1,795,0003 bd3 ba1.7k sqft46 Lande Way, Yountville, CA 94599For Sale
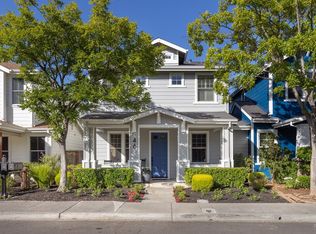 MLS ID #326057723, Sally Vaziri, Compass. BAREIS
 - $1,995,0002 bd2 ba1.9k sqft41 Lande Way, Yountville, CA 94599For Sale
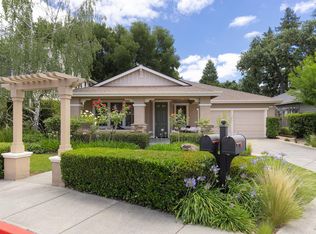 MLS ID #326054837, Sally Vaziri, Compass. BAREIS
 - $1,695,0003 bd3 ba2.1k sqft1507 Cedar Avenue, Napa, CA 94559For Sale
 MLS ID #326062715, Mark Lesti, Windermere Napa Valley Propert. BAREIS
 - $979,0002 bd2 ba1.1k sqft1913 Hopper Way, Yountville, CA 94599For Sale
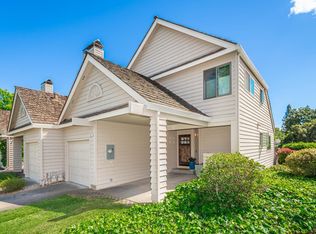 MLS ID #326028132, Stefan C Jezycki, Engel & Volkers Napa. BAREIS
 - $1,798,0003 bd3 ba2.4k sqft109 Glass Mountain Lane, St. Helena, CA 94574For SaleMLS ID #326062587, Ervin L Hechavarria, Homestead Real Estate. BAREIS
- $1,949,0003 bd4 ba2.7k sqft1263 Buhman Avenue, Napa, CA 94558For SaleMLS ID #325016126, Mark Lesti, Windermere Napa Valley Propert. BAREIS
- $2,100,0004 bd3 ba2.7k sqft17228 High Road, Sonoma, CA 95476For SaleMLS ID #326053965, Celeste de Tessan, Luxe Places International Real. BAREIS
- $1,790,0004 bd3 ba2.3k sqft3207 Swiss Court, Napa, CA 94558For SaleMLS ID #326023779, Carmen Gray, Vintage Sotheby's Internationa. BAREIS
- $1,135,0002 bd2 ba1k sqft6600 Yount Street #21, Yountville, CA 94599For SaleMLS ID #326025948, Cyndi A Gates, Vintage Sotheby's Internationa. BAREIS
- $1,650,0004 bd2 ba1.9k sqft3392 Royal Court, Napa, CA 94558For SaleMLS ID #326045784, Kim Caterino, Compass. BAREIS
- $1,595,0004 bd3 ba2.2k sqft3344 Linda Mesa Way, Napa, CA 94558For SaleMLS ID #326021861, Brendan Lesti, Windermere Napa Valley Propert. BAREIS
- $1,650,0004 bd3 ba2.7k sqft1116 Pinewood Drive, Napa, CA 94558For SaleMLS ID #326045517, Chris Meadors, Compass. BAREIS
- $1,549,0002 bd2 ba1.8k sqft5251 Dry Creek Road, Napa, CA 94558For SaleMLS ID #325094432, Carolyn D Roberts, Coldwell Banker Brokers of the. BAREIS
- $1,849,0005 bd3 ba2.3k sqft8854 Egg Farm Lane, Kenwood, CA 95452For SaleMLS ID #326009635, Maurice Tegelaar, Compass. BAREIS
- $1,050,0003 bd2 ba1.8k sqft2642 W Pueblo Avenue, Napa, CA 94558For SaleMLS ID #326062802, Jenny Gass, Coldwell Banker Brokers of the. BAREIS
- $1,775,0003 bd3 ba2.1k sqft49 Hoff Road, Kenwood, CA 95409For SaleMLS ID #326022920, Matt R Sevenau, Compass. BAREIS
- $1,840,0003 bd3 ba1.8k sqft3556 Wood Valley Road, Sonoma, CA 95476For SaleMLS ID #326004017, Therese Nugent, Compass. BAREIS
- $1,735,0004 bd3 ba2.4k sqft1114 Mount George Avenue, Napa, CA 94558For SaleMLS ID #326004165, Amber Payne, Corcoran Icon Properties. BAREIS
- $2,195,0003 bd3 ba2.5k sqft806 Chiles Avenue, St. Helena, CA 94574For SaleMLS ID #326058880, Christine Hale, Compass. BAREIS
- $1,850,0003 bd2 ba2.1k sqft5370 Country Lane, Napa, CA 94558For SaleMLS ID #325053136, Carolyn D Roberts, Coldwell Banker Brokers of the. BAREIS
Local buyer's agents are ready to help
