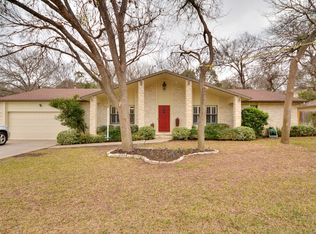
Located in the highly sought-after Beecave Woods neighborhood and zoned to acclaimed Eanes ISD, this charming 4-bedroom, 3.5-bath home offers 2,840 square feet of comfortable living space on nearly half an acre. Combining timeless character with thoughtful updates, the home features a flexible floor plan, inviting indoor-outdoor living spaces, and an exceptional location within walking distance to top-rated schools. A welcoming front porch sets the tone as you enter the home, where rich wood flooring flows throughout the main living areas. The spacious living room is anchored by a modern stacked stone fireplace and lined with expansive glass patio doors that flood the home with natural light while framing views of the private backyard. The kitchen is designed for both everyday living and entertaining, featuring a large center island, generous storage, and a sunny breakfast area overlooking the outdoor spaces. The primary suite serves as a peaceful retreat with vaulted ceilings, sliding glass doors leading directly to the back patio, and a spacious ensuite bath. Upstairs, you'll find well-sized secondary bedrooms and beautifully updated bathrooms offering comfort and flexibility for family and guests. Outside, the expansive terraced backyard provides a rare sense of privacy and space, with multiple areas to relax, play, garden, or entertain while surrounded by mature trees and lush landscaping. Ideally located just minutes from Downtown Austin, Zilker Park, Barton Springs, shopping, dining, and major commuter routes, this exceptional home offers the perfect balance of neighborhood charm, outdoor living, and everyday convenience in one of Westlake's most desirable communities.
Active under contract
$1,590,000
1903 Holly Hill Dr, Austin, TX 78746
4beds
2,840sqft
:
Get pre-qualified$10,767/mo
Single Family Residence
Built in 1983
0.45 Acres Lot
$-- Zestimate®
$560/sqft
$-- HOA
What's special
Modern stacked stone fireplaceBeautifully updated bathroomsExpansive terraced backyardInviting indoor-outdoor living spacesExpansive glass patio doorsNearly half an acreFlexible floor plan
- 47 days |
- 89 |
- 1 |
Zillow last checked:
Listing updated:
Listed by:
Matt Holm (512) 769-1695,
Compass RE Texas, LLC (512) 575-3644
Source: Unlock MLS,MLS#: 5517962
Facts & features
Interior
Bedrooms & bathrooms
- Bedrooms: 4
- Bathrooms: 4
- Full bathrooms: 3
- 1/2 bathrooms: 1
- Main level bedrooms: 1
Heating
- Central, Electric, Natural Gas
Cooling
- Central Air
Appliances
- Included: Convection Oven, Dishwasher, Disposal, Dryer, Microwave, Plumbed For Ice Maker, Free-Standing Range, Refrigerator, Self Cleaning Oven, Vented Exhaust Fan, Washer, Gas Water Heater
Features
- Ceiling Fan(s), High Speed Internet, In-Law Floorplan, Interior Steps, Kitchen Island, Pantry, Primary Bedroom on Main, Study/Home Office
- Flooring: Wood
- Windows: None
- Number of fireplaces: 1
- Fireplace features: Family Room
Interior area
- Total interior livable area: 2,840 sqft
Video & virtual tour
Property
Parking
- Total spaces: 2
- Parking features: Attached
- Attached garage spaces: 2
Accessibility
- Accessibility features: None
Features
- Levels: Two
- Stories: 2
- Patio & porch: Patio, Porch
- Exterior features: None
- Pool features: None
- Fencing: Fenced
- Has view: Yes
- View description: None
- Waterfront features: None
Lot
- Size: 0.45 Acres
- Features: Sprinkler - Automatic, Sprinkler - Back Yard, Sprinklers In Front, Sprinkler - In-ground, Trees-Large (Over 40 Ft), Trees-Medium (20 Ft - 40 Ft), Trees-Small (Under 20 Ft), See Remarks
Details
- Additional structures: None
- Parcel number: 01051607110000
- Special conditions: Standard
Construction
Type & style
- Home type: SingleFamily
- Property subtype: Single Family Residence
Materials
- Foundation: Slab
- Roof: Asphalt, Shingle
Condition
- Resale
- New construction: No
- Year built: 1983
Utilities & green energy
- Sewer: Public Sewer
- Water: Public
- Utilities for property: Electricity Available, Natural Gas Available
Community & HOA
Community
- Features: Sidewalks
- Subdivision: Beecave Woods Sec 04
HOA
- Has HOA: No
Location
- Region: Austin
Financial & listing details
- Price per square foot: $560/sqft
- Tax assessed value: $1,301,218
- Annual tax amount: $26,842
- Date on market: 6/25/2026
- Listing terms: Cash,Conventional,FHA
- Electric utility on property: Yes
Estimated market value
Not available
Estimated sales range
Not available
Not available
Price history
| Date | Event | Price |
|---|---|---|
| 7/3/2026 | Contingent | $1,590,000$560/sqft |
Source:  Unlock MLS #5517962 Report a problem Unlock MLS #5517962 Report a problem | ||
| 6/25/2026 | Listed for sale | $1,590,000+5%$560/sqft |
Source: Unlock MLS #5517962 Report a problem | ||
| 11/16/2021 | Listing removed | -- |
Source: Unlock MLS #4283797 Report a problem | ||
| 9/11/2021 | Contingent | $1,515,000$533/sqft |
Source: Unlock MLS #4283797 Report a problem | ||
| 8/11/2021 | Price change | $1,515,000-4.7%$533/sqft |
Source: Unlock MLS #4283797 Report a problem | ||
| 7/30/2021 | Listed for sale | $1,590,000$560/sqft |
Source: Unlock MLS #4283797 Report a problem | ||
Public tax history
| Year | Property taxes | Tax assessment |
|---|---|---|
| 2025 | $21,592 -2% | $1,301,218 -1.8% |
| 2024 | $22,043 -14.2% | $1,325,518 -16.9% |
| 2023 | $25,693 -10.6% | $1,595,000 -5.8% |
| 2022 | $28,752 | $1,694,027 +85.1% |
| 2021 | -- | $914,980 +10% |
| 2020 | $17,097 +7.6% | $831,800 |
| 2019 | $15,884 +17% | $831,800 +13.9% |
| 2018 | $13,576 | $730,259 +10% |
| 2017 | $13,576 +8.8% | $663,872 +6.3% |
| 2016 | $12,477 | $624,653 +1.1% |
| 2015 | $12,477 | $618,127 +10% |
| 2014 | $12,477 | $561,934 +10% |
| 2013 | -- | $510,849 -1.4% |
| 2012 | -- | $517,857 +1.6% |
| 2011 | -- | $509,914 |
| 2010 | -- | $509,914 +2.1% |
| 2009 | -- | $499,338 +10% |
| 2008 | -- | $453,944 +10% |
| 2007 | -- | $412,676 -1.2% |
| 2006 | -- | $417,756 +25.4% |
| 2005 | -- | $333,007 +11.3% |
| 2002 | $7,414 | $299,269 |
Find assessor info on the county website
Monthly payment
Est. payment
Payment breakdown
Explore the cost of this home by adjusting the details. Changes won't be saved.Climate risks
Neighborhood: 78746
Nearby schools
GreatSchools rating
- 9/10Cedar Creek Elementary SchoolGrades: K-5Distance: 0.6 mi
- 10/10Hill Country Middle SchoolGrades: 6-8Distance: 0.7 mi
- 9/10Westlake High SchoolGrades: 9-12Distance: 1.1 mi
Schools provided by the listing agent
- Elementary: Cedar Creek (Eanes ISD)
- Middle: Hill Country
- High: Westlake
- District: Eanes ISD
Source: Unlock MLS. This data may not be complete. We recommend contacting the local school district to confirm school assignments for this home.
- $1,499,1004 bd3 ba2.9k sqft1905 Holly Hill Dr, Austin, TX 78746Off Market
- $--4 bd4 ba2.7k sqft1901 Holly Hill Dr, Austin, TX 78746Sold

- $1,174,7074 bd2 ba2.3k sqft1902 Holly Hill Dr, Austin, TX 78746Off Market
- $1,112,000-- bd2 ba2.4k sqft1911 Holly Hill Dr, Austin, TX 78746Off Market
- $1,158,000-- bd2 ba2.3k sqft1904 Holly Hill Dr, Austin, TX 78746Off Market
- $1,479,800-- bd-- ba160 sqft1813 Holly Hill Dr, Austin, TX 78746Off Market
- $1,349,0004 bd2 ba2.1k sqft1913 Holly Hill Dr, Austin, TX 78746Off Market
- $1,600,4004 bd3 ba3.1k sqft1904 Winter Park Rd, Austin, TX 78746Off Market
A local agent can set up tours, give advice and negotiate with sellers.
Similar homes
- $1,599,0005 bd5 ba3.7k sqft9442 Spring Hollow Dr, Austin, TX 78750Active

 MLS ID #9040347, Betty Wangler, Sandy Goodwin & Company. Unlock MLS
 - $1,549,0005 bd5 ba3.4k sqft6324 Bon Terra Dr, Austin, TX 78731Active
 MLS ID #2945341, Holly Dees, HD Realty Team. Unlock MLS
 - $1,500,0005 bd4 ba3.3k sqft5001 Sevan Cv, Austin, TX 78731Active
 MLS ID #8851186, Patrick Easter, Easter and Easter, REALTORS. Unlock MLS
 - $1,875,0004 bd4 ba2.9k sqft1904 Schulle Ave, Austin, TX 78703Active
 MLS ID #6711249, Erin Pearson, Pearson Properties. Unlock MLS
 - $1,649,5004 bd3 ba3.9k sqft2413 Arion Cir, Austin, TX 78730ActiveMLS ID #9161916, Lisa Munoz, Compass RE Texas, LLC. Unlock MLS
- $1,290,0004 bd3 ba2k sqft1303 Azie Morton Rd #10, Austin, TX 78704ActiveMLS ID #9089640, Rebekah Cummings, Keller Williams Realty. Unlock MLS
- $1,385,0004 bd3 ba2k sqft1303 Azie Morton Rd #2, Austin, TX 78704ActiveMLS ID #8461947, Kristen Jacobs, Compass RE Texas, LLC. Unlock MLS
- $1,398,0003 bd2 ba1.9k sqft2700 Rock Terrace Dr, Austin, TX 78704ActiveMLS ID #1526482, Tiffany Stuart, All City Real Estate Ltd. Co. Unlock MLS
- $1,250,0003 bd3 ba2.2k sqft1615 Spyglass Dr APT 4, Austin, TX 78746ActiveMLS ID #4806834, Jonny Rodgers, DEN Property Group. Unlock MLS
- $1,349,9954 bd4 ba2.7k sqft2307 Alta Vista Ave, Austin, TX 78704ActiveMLS ID #8411444, Paula Duke, Moreland Properties. Unlock MLS
- $1,200,0004 bd3 ba2.7k sqft4016 Far West Blvd, Austin, TX 78731ActiveMLS ID #9470652, Linda Farish, Pure Realty. Unlock MLS
- $1,299,0004 bd3 ba2.7k sqft9294 Scenic Bluff Dr, Austin, TX 78733ActiveMLS ID #6161011, Joanie Capalupo, Compass RE Texas, LLC. Unlock MLS
- $1,400,0003 bd3 ba2.9k sqft6004 Mount Bonnell Rd, Austin, TX 78731ActiveMLS ID #1124197, Lea Anne Erwin, Phyllis Browning Company. Unlock MLS
- $1,450,0004 bd4 ba3.1k sqft7221 Ellaview Ln, Austin, TX 78759ActiveMLS ID #4342547, Erik Wilson, Sage Wilson Realty. Unlock MLS
- $849,0004 bd3 ba2.1k sqft7100 Kenosha Pass, Austin, TX 78749ActiveMLS ID #1532963, Kristin Kreisel, Compass RE Texas, LLC. Unlock MLS
- $1,300,0004 bd3 ba3.1k sqft9004 Tara Ln, Austin, TX 78737ActiveMLS ID #6823912, Talitha Newman, Allure Real Estate. Unlock MLS
- $1,099,0004 bd4 ba2.6k sqft2101 W 10th St, Austin, TX 78703ActiveMLS ID #1049619, Michael Said, eXp Realty, LLC. Unlock MLS
- $1,499,0004 bd3 ba2.5k sqft1506 W Saint Johns Ave, Austin, TX 78757ActiveMLS ID #2123562, Matthew Morper, Compass RE Texas, LLC. Unlock MLS
- $2,100,0004 bd4 ba3.7k sqft1406 Mohle Dr, Austin, TX 78703ActiveMLS ID #1833423, Jerry Nugent, Central Metro Realty. Unlock MLS
- $935,0004 bd3 ba2.2k sqft9608 Streamside Dr, Austin, TX 78736ActiveMLS ID #2931960, Will Mackintosh, Bramlett Partners. Unlock MLS
