Welcome home to this stunning 4-bedroom, 4.5-bath custom-built home offering over 5,400 sq ft of thoughtfully designed living space in Lincolnton! This exceptional property blends comfort, functionality, and resort-style outdoor living on a beautifully landscaped lot.
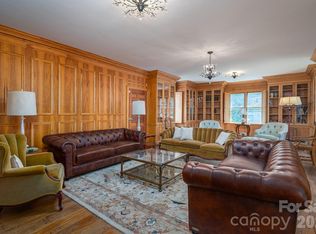
The main level welcomes you with a chef's kitchen featuring stainless steel appliances (most replaced within the last 5 years), a large center island, walk-in pantry, and a separate coffee bar — perfect for entertaining. The formal dining room is currently used as a home office with built-in storage, and could easily be converted back into a dining room to suit your needs. The main-level primary suite is a true retreat with a spa-like bath boasting dual vanities, a separate water closet, dual shower heads, a large garden tub, and walk-in closet with custom shelving. A cozy living room featuring a stone, gas log fireplace and large windows spanning nearly the entire wall fills the space with natural light. A spacious laundry room with sink and plenty of storage, and a convenient drop zone at the garage entry complete the main level.
Upstairs you'll find a large bonus room, two additional bedrooms sharing a Jack-and-Jill bath (one with a queen Murphy bed for flexible guest/office use), a third bedroom with its own full bath access, and a charming reading nook ideal as a play area or small office.
Downstairs, the finished walkout basement delivers the ultimate entertaining space — a spacious rec room, full wet bar, and an electric hookup ready to support a second kitchen. With its own separate entrance, this level offers outstanding potential as an in-law or multigenerational suite. There are two additional rooms (each with a closet), a full bathroom, and a heated/cooled unfinished flex space, currently used as a gym, with storage area attached.
Step outside to your own private oasis: a screened porch off the kitchen, a large second-level open deck, and stairs leading down to an expansive paver patio complete with a fireplace, pizza oven, hot tub, and built-in fire pit. A lighted, landscaped pathway connects the patio to the driveway, and the 2-car garage offers built-in storage and its own separate entrance.
Recent updates include a new roof (Sept 2024), new water heater (Aug 2026), upstairs HVAC (2025), and septic system pumped in 2025, offering peace of mind for years to come.
Sellers are offering a $7,500 concession with an acceptable offer! This one-of-a-kind property offers space, versatility, and incredible outdoor living — schedule your private showing today!
Active
$979,900
1903 Miners Creek Dr, Lincolnton, NC 28092
4beds
5,416sqft
Single Family Residence
Built in 2008
2.02 Acres Lot
$928,800 Zestimate®
$181/sqft
$46/mo HOA
What's special
Beautifully landscaped lotDual shower headsSeparate coffee barLarge center islandWalk-in pantrySeparate water closetLarge garden tub
- 7 days |
- 467 |
- 34 |
Likely to sell faster than
Zillow last checked:
Listing updated:
Listed by:
Eva Harvey eva.harvey@bhhslandmark.com,
Berkshire Hathaway Homeservices Landmark Prop
Source: Canopy MLS as distributed by MLS GRID,MLS#: 4415577
Facts & features
Interior
Bedrooms & bathrooms
- Bedrooms: 4
- Bathrooms: 5
- Full bathrooms: 4
- 1/2 bathrooms: 1
- Main level bedrooms: 1
Primary bedroom
- Level: Main
Bedroom s
- Level: Upper
Bedroom s
- Level: Upper
Bedroom s
- Level: Upper
Bathroom full
- Level: Main
Bathroom half
- Level: Main
Bathroom full
- Level: Upper
Bathroom full
- Level: Upper
Bathroom full
- Level: Basement
Bar entertainment
- Level: Basement
Bonus room
- Level: Upper
Dining room
- Level: Main
Exercise room
- Level: Basement
Flex space
- Level: Basement
Kitchen
- Level: Main
Laundry
- Level: Main
Living room
- Level: Main
Heating
- Heat Pump
Cooling
- Ceiling Fan(s), Central Air
Appliances
- Included: Dishwasher, Electric Oven, Electric Water Heater, Exhaust Hood, Gas Cooktop, Microwave, Wall Oven
- Laundry: Laundry Room
Features
- Drop Zone, Kitchen Island, Walk-In Closet(s), Walk-In Pantry
- Basement: Exterior Entry,Interior Entry,Partially Finished,Storage Space,Walk-Out Access
- Attic: Pull Down Stairs
- Fireplace features: Gas Log, Living Room, Propane
Interior area
- Total structure area: 3,804
- Total interior livable area: 5,416 sqft
- Finished area above ground: 3,804
- Finished area below ground: 1,612
Property
Parking
- Total spaces: 2
- Parking features: Driveway, Attached Garage, Garage Door Opener, Garage Faces Side, Garage on Main Level
- Attached garage spaces: 2
- Has uncovered spaces: Yes
Features
- Levels: Two
- Stories: 2
- Patio & porch: Covered, Deck, Patio, Screened
- Exterior features: Fire Pit
- Has spa: Yes
- Spa features: Heated
Lot
- Size: 2.02 Acres
- Features: Cul-De-Sac
Details
- Parcel number: 3664595694
- Zoning: R-SF
- Special conditions: Standard
Construction
Type & style
- Home type: SingleFamily
- Property subtype: Single Family Residence
Materials
- Fiber Cement, Stone Veneer
Condition
- New construction: No
- Year built: 2008
Utilities & green energy
- Sewer: Septic Installed
- Water: County Water
Community & HOA
Community
- Security: Radon Mitigation System
- Subdivision: Miners Creek
HOA
- Has HOA: Yes
- HOA fee: $550 annually
- HOA name: Miners Creek Home Owners Association
Location
- Region: Lincolnton
Financial & listing details
- Price per square foot: $181/sqft
- Tax assessed value: $746,442
- Annual tax amount: $4,723
- Date on market: 8/21/2026
- Cumulative days on market: 7 days
- Listing terms: Cash,Conventional,FHA,VA Loan
- Exclusions: Wall mounted flag decor above fireplace and above downstair bar along with wall mounted dartboard
- Road surface type: Concrete, Paved
Estimated market value
$928,800
$882,000 - $975,000
$2,947/mo
Price history
| Date | Event | Price |
|---|---|---|
| 8/21/2026 | Listed for sale | $979,900+83.2%$181/sqft |
Source:  Canopy MLS as distributed by MLS GRID #4415577 Report a problem Canopy MLS as distributed by MLS GRID #4415577 Report a problem | ||
| 7/15/2020 | Sold | $535,000-1.5%$99/sqft |
Source: Canopy MLS as distributed by MLS GRID #3617250 Report a problem | ||
| 5/29/2020 | Pending sale | $543,000$100/sqft |
Source: RE/MAX Crossroads #3617250 Report a problem | ||
| 5/19/2020 | Listed for sale | $543,000+997%$100/sqft |
Source: RE/MAX Crossroads #3617250 Report a problem | ||
| 5/30/2008 | Sold | $49,500$9/sqft |
Source: Public Record Report a problem | ||
Public tax history
| Year | Property taxes | Tax assessment |
|---|---|---|
| 2025 | $4,723 +1.7% | $746,442 |
| 2024 | $4,643 +0.3% | $746,442 |
| 2023 | $4,629 +25.4% | $746,442 +54.3% |
| 2022 | $3,690 +12.1% | $483,750 +1151.9% |
| 2021 | $3,291 +5.6% | $38,642 -90.8% |
| 2020 | $3,117 +5.2% | $419,762 |
| 2019 | $2,962 +22.8% | $419,762 +25.9% |
| 2018 | $2,413 | $333,465 |
| 2017 | $2,413 | $333,465 |
| 2016 | $2,413 +0.5% | $333,465 |
| 2015 | $2,400 -11% | -- |
| 2014 | $2,695 | $376,930 |
| 2013 | -- | -- |
| 2012 | -- | -- |
| 2011 | -- | -- |
| 2010 | -- | -- |
| 2009 | -- | -- |
Find assessor info on the county website
Monthly payment
Est. payment
Payment breakdown
Explore the cost of this home by adjusting the details. Changes won't be saved.Climate risks
Neighborhood: 28092
Nearby schools
GreatSchools rating
- 5/10Pumpkin Center IntermediateGrades: 3-5Distance: 0.2 mi
- 6/10North Lincoln MiddleGrades: 6-8Distance: 0.7 mi
- 6/10North Lincoln High SchoolGrades: 9-12Distance: 1.5 mi
Schools provided by the listing agent
- Elementary: Pumpkin Center
- Middle: North Lincoln
- High: North Lincoln
Source: Canopy MLS as distributed by MLS GRID. This data may not be complete. We recommend contacting the local school district to confirm school assignments for this home.

- $84,0002.22 acres32 Miners Creek Dr, Lincolnton, NC 28092Sold
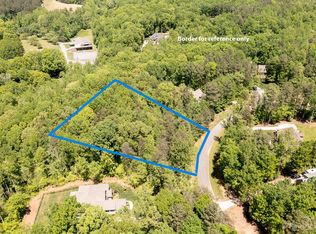
- $--1.96 acres0 Miners Creek Dr #29A, Lincolnton, NC 28092Off Market
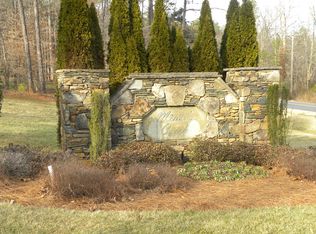
- $--1.98 acresLot 29a Miners Creek Drive, Lincolnton, NC 28092Off Market

- $--2.79 acresLot 28 Miners Creek Drive, lincolnton, NC 28092Off Market
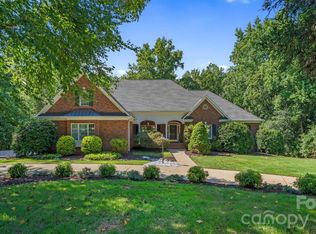
- $353,3003 bd2 ba1.2k sqft4062 King Wilkinson Rd, Lincolnton, NC 28092Off Market
- $784,2004 bd4 ba3.1k sqft1886 Miners Creek Dr, Lincolnton, NC 28092Off Market
- $66,465-- bd-- ba-- sqftMiners Creek Dr, Lincolnton, NC 28092Off Market
- $1,836-- bd-- ba-- sqftMiners Creek Dr, Lincolnton, NC 28092Off Market
A local agent can set up tours, give advice and negotiate with sellers.
Similar homes
- $754,9004 bd4 ba3.4k sqft4108 Whim Shaft Rd, Lincolnton, NC 28092For Sale

 MLS ID #4415409, Grant Mosteller, Marc 1 Realty. Canopy MLS as distributed by MLS GRID
 - $900,0004 bd3 ba4.9k sqft675 Heather Dr, Lincolnton, NC 28092For Sale
 MLS ID #4410217, Pilar Carroll, Lake Norman Realty, Inc.. Canopy MLS as distributed by MLS GRID
 - $980,0006 bd6 ba5.9k sqft1233 General Hoke Dr, Lincolnton, NC 28092For Sale
 MLS ID #4367723, Lena Lawing, Century 21 Town & Country Rlty. Canopy MLS as distributed by MLS GRID
 - $987,4004 bd5 ba3.5k sqft2862 Lee Lawing Rd, Lincolnton, NC 28092New Construction
 MLS ID #4388606, Steven Custer, EXP Realty LLC Mooresville. Canopy MLS as distributed by MLS GRID
 - $982,0254 bd4 ba3.5k sqft2876 Lee Lawing Rd, Lincolnton, NC 28092New ConstructionMLS ID #4387381, Steven Custer, EXP Realty LLC Mooresville. Canopy MLS as distributed by MLS GRID
- $999,0004 bd4 ba3.5k sqft2854 Lee Lawing Rd, Lincolnton, NC 28092New ConstructionMLS ID #4389082, Steven Custer, EXP Realty LLC Mooresville. Canopy MLS as distributed by MLS GRID
- $899,9004 bd4 ba2.8k sqft4565 River Hills Dr, Denver, NC 28037For SaleMLS ID #4415518, Amanda J. Crosby, Lake Norman Realty, Inc.. Canopy MLS as distributed by MLS GRID
- $1,350,0004 bd7 ba6.2k sqft4135 Mineral Ln #24, Lincolnton, NC 28092For SaleMLS ID #4369350, Melita Oaida, Anchor Home Realty. Canopy MLS as distributed by MLS GRID
- $935,0004 bd4 ba3k sqft2373 Lee Lawing Rd, Lincolnton, NC 28092New ConstructionMLS ID #4377218, Robin Hurd, Carolina Realty Solutions. Canopy MLS as distributed by MLS GRID
- $775,0004 bd4 ba6.1k sqft805 S Aspen St, Lincolnton, NC 28092For SaleMLS ID #4395032, Tricia Hageman, NorthGroup Real Estate LLC. Canopy MLS as distributed by MLS GRID
- $684,9004 bd3 ba2.8k sqft2586 Lee Lawing Rd, Lincolnton, NC 28092For SaleMLS ID #4351589, Helene Cote, Real Broker, LLC. Canopy MLS as distributed by MLS GRID
- $625,0003 bd2 ba3k sqft4380 Woodsbury Ln, Lincolnton, NC 28092For SaleMLS ID #4386185, LeeAnn Miller, Howard Hanna Allen Tate Lake Norman. Canopy MLS as distributed by MLS GRID
- $550,0004 bd4 ba3.7k sqft842 N Aspen St, Lincolnton, NC 28092For SaleMLS ID #4415190, Beth Yarbrough, Gilleland Realty Inc. Canopy MLS as distributed by MLS GRID
- $1,040,0004 bd3 ba3.8k sqft7282 James Ct, Denver, NC 28037For SaleMLS ID #4413144, Mike Feehley, Ivester Jackson Christie's. Canopy MLS as distributed by MLS GRID
- $1,120,0003 bd4 ba4.2k sqft3249 Ivey Creek Rd, Maiden, NC 28650For SaleMLS ID #4241380, Nancy Lewis, EXP Realty LLC Mooresville. Canopy MLS as distributed by MLS GRID
- $1,115,0004 bd3 ba3.6k sqft7261 Bay Ridge Dr, Denver, NC 28037For SaleMLS ID #4412207, Mike Feehley, Ivester Jackson Christie's. Canopy MLS as distributed by MLS GRID
- $515,0005 bd4 ba3.7k sqft229 Rocky Ln, Lincolnton, NC 28092For SaleMLS ID #4401034, Lee Huss, Gilleland Realty Inc. Canopy MLS as distributed by MLS GRID
- $779,0004 bd4 ba3.4k sqft6818 Forney Hill Rd, Denver, NC 28037For SaleMLS ID #4411567, Gina Maraio, Redfin Corporation. Canopy MLS as distributed by MLS GRID
- $859,0004 bd4 ba3.5k sqft2455 Shiny Leaf Dr, Denver, NC 28037For SaleMLS ID #4414414, Susan Dolan, Ivester Jackson Christie's. Canopy MLS as distributed by MLS GRID
- $1,145,0004 bd4 ba4.4k sqft4950 River Hills Dr, Denver, NC 28037For SaleMLS ID #4356776, Jen Dininny, Southern Homes of the Carolinas, Inc. Canopy MLS as distributed by MLS GRID
