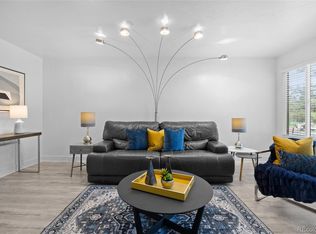
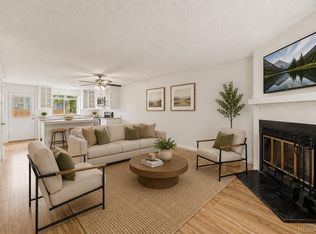
Back on the market - buyer's financing fell through. Tucked away in a quiet location, this desirable end-unit townhome offers privacy, comfort, and convenience. The bright, west-facing interior is filled with natural light and features an inviting open floor plan designed for everyday living. The spacious living room provides an ideal space for relaxing or entertaining, while the well-appointed kitchen offers ample cabinetry, generous counter space, a breakfast bar for casual dining or morning coffee, and brand-new Samsung stainless steel appliances. A standout feature of this floor plan is the dual-suite layout, offering exceptional flexibility and privacy. The main level includes a spacious bedroom with an adjacent 3/4 bath, while the upper level features a private suite with a full bath and a versatile loft that can be used as a home office, reading area, fitness space, hobby room, or additional living area. The unfinished utility room off the garage provides abundant storage and includes a dedicated laundry area. The attached two-car garage adds everyday convenience and additional storage options. Located in the desirable Chambers Ridge community, this home offers convenient access to shopping, dining, parks, walking trails, major employment centers, Denver International Airport, and Downtown Denver. This is an opportunity you won’t want to miss!
Accepting backups
$289,900
1903 S Helena Street #D, Aurora, CO 80013
2beds
1,288sqft
:
Get pre-qualified$2,070/mo
Townhouse
Built in 1991
653 Square Feet Lot
$-- Zestimate®
$225/sqft
$260/mo HOA
What's special
- 70 days |
- 766 |
- 71 |
Zillow last checked:
Listing updated:
Listed by:
Troy Hansford Team HansfordTeam@TroyHansford.com,
RE/MAX Professionals,
Courtney Vance 303-646-7995,
RE/MAX Professionals
Source: REcolorado as distributed by MLS GRID,MLS#: 2776710
Facts & features
Interior
Bedrooms & bathrooms
- Bedrooms: 2
- Bathrooms: 2
- Full bathrooms: 1
- 3/4 bathrooms: 1
- Main level bathrooms: 1
- Main level bedrooms: 1
Bedroom
- Features: Primary Suite
- Level: Main
Bedroom
- Features: Primary Suite
- Level: Upper
Bathroom
- Features: En Suite Bathroom
- Level: Main
Bathroom
- Features: En Suite Bathroom
- Level: Upper
Kitchen
- Level: Main
Laundry
- Level: Basement
Living room
- Level: Main
Loft
- Level: Upper
Heating
- Forced Air
Cooling
- Central Air
Appliances
- Included: Dishwasher, Dryer, Microwave, Oven, Range, Refrigerator, Washer
- Laundry: In Unit
Features
- Basement: Full,Unfinished
- Number of fireplaces: 1
- Fireplace features: Wood Burning
- Common walls with other units/homes: 1 Common Wall
Interior area
- Total structure area: 1,288
- Total interior livable area: 1,288 sqft
- Finished area above ground: 1,128
- Finished area below ground: 0
Video & virtual tour
Property
Parking
- Total spaces: 2
- Parking features: Garage - Attached
- Attached garage spaces: 2
Features
- Levels: Two
- Stories: 2
- Entry location: Ground
- Fencing: None
Lot
- Size: 653 Square Feet
Details
- Parcel number: 031456967
- Special conditions: Standard
Construction
Type & style
- Home type: Townhouse
- Property subtype: Townhouse
- Attached to another structure: Yes
Materials
- Frame, Wood Siding
- Roof: Composition
Condition
- Year built: 1991
Utilities & green energy
- Sewer: Public Sewer
- Water: Public
Community & HOA
Community
- Subdivision: Chambers Ridge
HOA
- Has HOA: Yes
- Amenities included: Clubhouse, Pool
- Services included: Maintenance Grounds, Recycling, Sewer, Snow Removal, Trash, Water
- HOA fee: $260 monthly
- HOA name: Centennial Management Group
- HOA phone: 720-528-8557
Location
- Region: Aurora
Financial & listing details
- Price per square foot: $225/sqft
- Tax assessed value: $357,500
- Annual tax amount: $2,404
- Date on market: 5/17/2026
- Listing terms: Cash,Conventional,FHA,VA Loan
- Exclusions: Staging Items And Furniture
- Ownership: Individual
Estimated market value
Not available
Estimated sales range
Not available
Not available
Price history
| Date | Event | Price |
|---|---|---|
| 7/12/2026 | Pending sale | $289,900$225/sqft |
Source:  REcolorado as distributed by MLS GRID #2776710 Report a problem REcolorado as distributed by MLS GRID #2776710 Report a problem | ||
| 6/19/2026 | Listed for sale | $289,900$225/sqft |
Source: REcolorado as distributed by MLS GRID #2776710 Report a problem | ||
| 5/20/2026 | Pending sale | $289,900$225/sqft |
Source: REcolorado as distributed by MLS GRID #2776710 Report a problem | ||
| 5/16/2026 | Listed for sale | $289,900+230.3%$225/sqft |
Source: REcolorado as distributed by MLS GRID #2776710 Report a problem | ||
| 7/11/2018 | Listing removed | $1,450$1/sqft |
Source: Grace Property Management & Real Estate Report a problem | ||
| 7/6/2018 | Price change | $1,450-3.3%$1/sqft |
Source: Grace Property Management & Real Estate Report a problem | ||
| 6/26/2018 | Listed for rent | $1,500$1/sqft |
Source: Grace Property Management & Real Estate Report a problem | ||
| 4/4/2012 | Sold | $87,765+3.3%$68/sqft |
Source: Public Record Report a problem | ||
| 1/7/2012 | Listed for sale | $85,000$66/sqft |
Source: RE/MAX Professionals #1058453 Report a problem | ||
| 10/26/2011 | Pending sale | $85,000$66/sqft |
Source: RE/MAX Professionals #1058453 Report a problem | ||
| 10/23/2011 | Listed for sale | $85,000$66/sqft |
Source: RE/MAX Professionals #1058453 Report a problem | ||
| 10/1/2011 | Pending sale | $85,000$66/sqft |
Source: RE/MAX Professionals #1058453 Report a problem | ||
| 9/19/2011 | Listed for sale | $85,000-44.3%$66/sqft |
Source: RE/MAX Professionals #1058453 Report a problem | ||
| 4/10/2003 | Sold | $152,500$118/sqft |
Source: Public Record Report a problem | ||
Public tax history
| Year | Property taxes | Tax assessment |
|---|---|---|
| 2025 | $1,969 +3.1% | $22,344 +8.7% |
| 2024 | $1,910 +6% | $20,549 -16% |
| 2023 | $1,801 -3.1% | $24,470 +36.4% |
| 2022 | $1,859 | $17,938 -2.8% |
| 2021 | -- | $18,454 -1% |
| 2020 | $1,941 +26.5% | $18,640 |
| 2019 | $1,534 | $18,640 +28.5% |
| 2018 | $1,534 +15% | $14,508 |
| 2017 | $1,335 | $14,508 +32.8% |
| 2016 | -- | $10,921 |
| 2015 | -- | $10,921 +57.5% |
| 2014 | $990 +51.7% | $6,933 -12.6% |
| 2013 | $653 | $7,930 |
| 2012 | -- | $7,930 |
| 2011 | $768 +1.1% | $7,930 -16.4% |
| 2010 | $760 -21.4% | $9,480 |
| 2009 | $967 | $9,480 -21.4% |
| 2008 | -- | $12,068 |
| 2007 | -- | $12,068 +0.1% |
| 2006 | -- | $12,059 |
| 2005 | -- | $12,059 +0.3% |
| 2002 | $923 +17% | $12,020 +20.3% |
| 2001 | $789 | $9,990 |
Find assessor info on the county website
Monthly payment
Est. payment
Payment breakdown
Explore the cost of this home by adjusting the details. Changes won't be saved.Climate risks
Neighborhood: Horseshoe Park
Nearby schools
GreatSchools rating
- 2/10Yale Elementary SchoolGrades: PK-5Distance: 1 mi
- 4/10Columbia Middle SchoolGrades: 6-8Distance: 2 mi
- 2/10Gateway High SchoolGrades: 9-12Distance: 0.8 mi
Schools provided by the listing agent
- Elementary: Yale
- Middle: Columbia
- High: Gateway
- District: Adams-Arapahoe 28J
Source: REcolorado as distributed by MLS GRID. This data may not be complete. We recommend contacting the local school district to confirm school assignments for this home.
- $350,0003 bd2 ba1.3k sqft1903 S Helena St UNIT B, Aurora, CO 80013Sold

- $353,5003 bd2 ba1.6k sqft1903 S Helena St UNIT C, Aurora, CO 80013Off Market

- $313,9002 bd2 ba1.1k sqft1903 S Helena St UNIT A, Aurora, CO 80013Off Market
- $277,0002 bd2 ba1.2k sqft1905 S Helena St UNIT E, Aurora, CO 80013Off Market

- $315,7003 bd2 ba1.1k sqft1905 S Helena St UNIT D, Aurora, CO 80013Off Market
- $297,0002 bd1 ba1.2k sqft1905 S Helena St UNIT C, Aurora, CO 80013Off Market
- $293,9002 bd2 ba1.1k sqft1905 S Helena St UNIT B, Aurora, CO 80013Off Market
- $327,5003 bd2 ba1.1k sqft1905 S Helena St UNIT A, Aurora, CO 80013Off Market
A local agent can set up tours, give advice and negotiate with sellers.
Similar homes
- $280,0002 bd3 ba1k sqft1342 S Idalia Street, Aurora, CO 80017For Sale

 MLS ID #4835812, Jeff VanDerhule, Kentwood Real Estate City Properties. REcolorado as distributed by MLS GRID
 - $279,9502 bd2 ba1.2k sqft1251 S Sable Boulevard, Aurora, CO 80012For Sale
 MLS ID #7186116, Donna M Bird, Coldwell Banker Realty 44. REcolorado as distributed by MLS GRID
 - $289,9002 bd1 ba858 sqft3572 S Kittredge Street #A, Aurora, CO 80013For Sale
 MLS ID #2079130, Jackie Garcia, RE/MAX Professionals. REcolorado as distributed by MLS GRID
 - $294,0002 bd2 ba992 sqft18274 E Arizona Avenue #B, Aurora, CO 80017For Sale
 MLS ID #3839712, Danial Sandoval Mares, PAK Home Realty. REcolorado as distributed by MLS GRID
 - $310,0002 bd3 ba1.5k sqft1350 S Idalia Street Bldg 7 #G, Aurora, CO 80017For SaleMLS ID #5247663, Derrick Dannenbaum, HomeSmart. REcolorado as distributed by MLS GRID
- $244,0002 bd2 ba1.1k sqft4252 S Richfield Way, Aurora, CO 80013For SaleMLS ID #9428192, McKenzie Jones, Orchard Brokerage LLC. REcolorado as distributed by MLS GRID
- $310,0002 bd3 ba1.2k sqft19174 E Wyoming Drive #103, Aurora, CO 80017For SaleMLS ID #6645012, Kayla Vice, Compass - Denver. REcolorado as distributed by MLS GRID
- $314,0002 bd2 ba1.2k sqftH, Aurora, CO 80247For SaleMLS ID #6074676, Brian Forman, Keller Williams Preferred Realty. REcolorado as distributed by MLS GRID
- $315,0002 bd2 ba988 sqft18388 E Eldorado Place #J, Aurora, CO 80013For SaleMLS ID #5458672, Rodney Gallegos, Keller Williams Advantage Realty LLC. REcolorado as distributed by MLS GRID
- $275,0004 bd3 ba1.6k sqft1435 Norfolk Street, Aurora, CO 80011For SaleMLS ID #5644183, Ayad Toma, RE/MAX Leaders. REcolorado as distributed by MLS GRID
- $259,0002 bd1 ba1k sqft12043 E Hoye Drive, Aurora, CO 80012For SaleMLS ID #4526457, Eriqueca Sanders, 303 Realty Group Inc. REcolorado as distributed by MLS GRID
- $334,9003 bd2 ba1k sqft3571 S Kittredge Street #E, Aurora, CO 80013For SaleMLS ID #6151038, Arjay Jones, Compass - Denver. REcolorado as distributed by MLS GRID
- $274,9992 bd2 ba1k sqft11955 E Ford Drive, Aurora, CO 80012For SaleMLS ID #3293658, Heather Potter, Vision Properties LLC. REcolorado as distributed by MLS GRID
- $355,0003 bd3 ba1.5k sqft1350 S Idalia Street #D, Aurora, CO 80017For SaleMLS ID #6636950, Kelly Tierney, Kentwood Real Estate DTC, LLC. REcolorado as distributed by MLS GRID
- $259,0002 bd2 ba992 sqft1100 S Waco St #G, Aurora, CO 80017For Sale
 MLS ID #1060751, Ashton Williams, Compass-Denver. IRES as distributed by MLS GRID
 - $260,0002 bd1 ba870 sqft1811 S Quebec Way #196, Denver, CO 80231For SaleMLS ID #3452832, Jill Nurse, Coldwell Banker Realty 24. REcolorado as distributed by MLS GRID
- $255,0002 bd2 ba1k sqftAppletree, Aurora, CO 80015For SaleMLS ID #6516092, Jordan Connett, Connett Real Estate. REcolorado as distributed by MLS GRID
- $245,0002 bd1 ba1k sqft17642 E Loyola Drive #1912L, Aurora, CO 80013For SaleMLS ID #8452896, David Light, Cross Street Colorado LLC. REcolorado as distributed by MLS GRID
- $223,0002 bd2 ba945 sqft14112 E Colorado Drive #102, Aurora, CO 80012For SaleMLS ID #2549064, Trish Armstrong, Redfin Corporation. REcolorado as distributed by MLS GRID
- $235,0002 bd2 ba1.2k sqftBAYBERRY CONDOS, Aurora, CO 80017For SaleMLS ID #8333708, Jamie Bearden, Your Castle Real Estate Inc. REcolorado as distributed by MLS GRID
