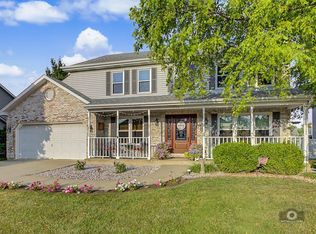
Prepare to be impressed by this beautifully updated four-bedroom home featuring a flexible main-level office that can easily adapt to your lifestyle-whether you need a fifth bedroom, home office, playroom, den, or guest retreat. Offering approximately 3,645 square feet of finished living space, including a beautifully finished basement, this meticulously maintained home combines timeless design with today's most desirable updates. From the moment you step inside, you'll appreciate the soaring two-story foyer, abundant natural light, and dramatic dual staircase that creates an unforgettable first impression. The stunning two-story family room showcases a floor-to-ceiling brick fireplace and flows seamlessly into the beautifully updated kitchen featuring granite countertops, painted cabinetry, glass tile backsplash, stainless steel appliances, a center island, pantry, and spacious eating area overlooking the backyard. Upstairs, you'll find four generously sized bedrooms, including a spacious primary suite with vaulted ceilings, a walk-in closet, and a beautifully updated ensuite bath featuring dual vanities, a custom tiled walk-in shower, and a relaxing soaking tub. The additional bedrooms provide plenty of room for family, guests, or hobbies. The finished basement expands your living space with multiple recreation areas, making it the perfect place for movie nights, game tables, a home gym, playroom, media room, or entertaining, while still offering abundant storage. Step outside to your own private backyard retreat featuring mature landscaping, a stamped concrete patio, and plenty of room to relax or entertain family and friends. Additional highlights include luxury vinyl plank flooring throughout most of the home, updated bathrooms, replacement windows with a transferable warranty, newer furnace and central air, first-floor laundry, crown molding, updated interior doors, and exceptional pride of ownership throughout. Located in the highly sought-after Wesmere community, you'll enjoy a true lifestyle neighborhood with exceptional amenities including a clubhouse, multiple swimming pools, fitness center, tennis, basketball and volleyball courts, scenic walking paths, parks, fishing ponds, and year-round community events. Conveniently located near highly rated Plainfield District 202 schools, shopping, dining, and commuter routes, this move-in-ready home truly offers the perfect combination of space, style, flexibility, and community.
New
$474,900
1904 Maple Glen Dr, Plainfield, IL 60586
5beds
3,640sqft
:
Get pre-qualified$3,435/mo
Single Family Residence
Built in 1998
8,125 Square Feet Lot
$-- Zestimate®
$130/sqft
$96/mo HOA
What's special
Floor-to-ceiling brick fireplaceBeautifully finished basementMature landscapingUpdated bathroomsFour generously sized bedroomsCenter islandAbundant natural light
- --
- on Zillow |
- 603
- views |
- 71
- saves |
Zillow last checked:
Listing updated:
Listed by:
Colleen Basinski (708)740-5883,
Real Broker, LLC
Source: MRED as distributed by MLS GRID,MLS#: 12710901
Facts & features
Interior
Bedrooms & bathrooms
- Bedrooms: 5
- Bathrooms: 3
- Full bathrooms: 2
- 1/2 bathrooms: 1
Rooms
- Room types: Eating Area, Recreation Room, Storage, Utility Room-Lower Level, Foyer, Bedroom 5, Walk In Closet
Primary bedroom
- Features: Bathroom (Full, Tub & Separate Shwr)
- Level: Second
- Area: 247 Square Feet
- Dimensions: 19X13
Bedroom 2
- Level: Second
- Area: 156 Square Feet
- Dimensions: 13X12
Bedroom 3
- Level: Second
- Area: 143 Square Feet
- Dimensions: 13X11
Bedroom 4
- Level: Second
- Area: 144 Square Feet
- Dimensions: 12X12
Bedroom 5
- Level: Main
- Area: 150 Square Feet
- Dimensions: 15X10
Dining room
- Level: Main
- Area: 144 Square Feet
- Dimensions: 12X12
Eating area
- Level: Main
- Area: 100 Square Feet
- Dimensions: 10X10
Family room
- Level: Main
- Area: 345 Square Feet
- Dimensions: 23X15
Foyer
- Level: Main
- Area: 60 Square Feet
- Dimensions: 10X6
Kitchen
- Features: Kitchen (Eating Area-Breakfast Bar, Eating Area-Table Space, Island, Pantry-Closet, Granite Counters, Updated Kitchen)
- Level: Main
- Area: 156 Square Feet
- Dimensions: 13X12
Laundry
- Level: Main
- Area: 66 Square Feet
- Dimensions: 11X6
Living room
- Level: Main
- Area: 180 Square Feet
- Dimensions: 15X12
Recreation room
- Level: Basement
- Area: 960 Square Feet
- Dimensions: 40X24
Storage
- Level: Basement
- Area: 72 Square Feet
- Dimensions: 12X6
Other
- Level: Basement
- Area: 150 Square Feet
- Dimensions: 15X10
Walk in closet
- Level: Second
- Area: 54 Square Feet
- Dimensions: 9X6
Heating
- Natural Gas
Cooling
- Central Air
Appliances
- Included: Range, Microwave, Dishwasher, Refrigerator, Washer, Dryer, Stainless Steel Appliance(s), Gas Oven, Gas Water Heater
- Laundry: Main Level, Gas Dryer Hookup, In Unit
Features
- Vaulted Ceiling(s), Cathedral Ceiling(s), Walk-In Closet(s), Open Floorplan, Granite Counters, Separate Dining Room
- Doors: 6 Panel Door(s)
- Basement: Finished,Egress Window,Rec/Family Area,Full
- Number of fireplaces: 1
- Fireplace features: Gas Log, Family Room
Interior area
- Total structure area: 0
- Total interior livable area: 3,640 sqft
Property
Parking
- Total spaces: 2.5
- Parking features: Asphalt, Garage Door Opener, Heated Garage, Yes, Garage Owned, Attached, Garage
- Attached garage spaces: 2.5
- Has uncovered spaces: Yes
Accessibility
- Accessibility features: No Disability Access
Features
- Stories: 2
- Patio & porch: Patio, Porch
Lot
- Size: 8,125 Square Feet
- Dimensions: 65x125
- Features: Landscaped
Details
- Parcel number: 0603333010510000
- Special conditions: None
- Other equipment: Ceiling Fan(s), Sump Pump
Construction
Type & style
- Home type: SingleFamily
- Architectural style: American 4-Sq.
- Property subtype: Single Family Residence
Materials
- Vinyl Siding, Brick
- Foundation: Concrete Perimeter
- Roof: Asphalt
Condition
- New construction: No
- Year built: 1998
Utilities & green energy
- Electric: Circuit Breakers, 200+ Amp Service
- Sewer: Public Sewer
- Water: Lake Michigan
Green energy
- Energy generation: Solar
Community & HOA
Community
- Features: Clubhouse, Park, Pool, Lake, Curbs, Sidewalks, Street Lights, Street Paved
HOA
- Has HOA: Yes
- Services included: Clubhouse, Exercise Facilities, Pool
- HOA fee: $96 monthly
Location
- Region: Plainfield
Financial & listing details
- Price per square foot: $130/sqft
- Tax assessed value: $392,379
- Annual tax amount: $8,794
- Date on market: 7/21/2026
- Ownership: Fee Simple
Estimated market value
Not available
Estimated sales range
Not available
Not available
Price history
| Date | Event | Price |
|---|---|---|
| 4/8/2003 | Sold | $251,000+30.7%$69/sqft |
Source: Public Record Report a problem | ||
| 11/24/1998 | Sold | $192,000$53/sqft |
Source: Public Record Report a problem | ||
Public tax history
| Year | Property taxes | Tax assessment |
|---|---|---|
| 2024 | $8,794 +4.4% | $130,793 +10.7% |
| 2023 | $8,420 +7.1% | $118,130 +11.3% |
| 2022 | $7,860 +5.4% | $106,097 +7% |
| 2021 | $7,456 +1.5% | $99,156 +2.9% |
| 2020 | $7,345 +3.6% | $96,343 +4.9% |
| 2019 | $7,091 -1.2% | $91,799 +1.1% |
| 2018 | $7,174 +3% | $90,796 +5.2% |
| 2017 | $6,964 +2% | $86,283 +4.8% |
| 2016 | $6,826 +5.5% | $82,292 +6.7% |
| 2015 | $6,470 | $77,089 +3.7% |
| 2014 | $6,470 +1.5% | $74,367 |
| 2013 | $6,377 +3.6% | $74,367 -2.3% |
| 2012 | $6,154 +8.6% | $76,079 -1.4% |
| 2011 | $5,668 -8% | $77,175 -13.5% |
| 2010 | $6,158 -6.8% | $89,220 -11.4% |
| 2009 | $6,607 +2.8% | $100,715 |
| 2008 | $6,429 | $100,715 +4.9% |
| 2007 | -- | $95,965 +4.3% |
| 2006 | $5,951 +3% | $92,000 +3.4% |
| 2005 | $5,775 +5.7% | $88,949 +10.2% |
| 2004 | $5,464 +2.9% | $80,717 +5% |
| 2003 | $5,310 +0.8% | $76,888 +3% |
| 2002 | $5,269 +4.9% | $74,670 +3.7% |
| 2001 | $5,021 +20% | $72,013 +16.1% |
| 2000 | $4,183 | $62,017 |
Find assessor info on the county website
Monthly payment
Est. payment
Payment breakdown
Explore the cost of this home by adjusting the details. Changes won't be saved.Climate risks
Neighborhood: 60586
Nearby schools
GreatSchools rating
- 5/10Wesmere Elementary SchoolGrades: K-5Distance: 0.2 mi
- 6/10Drauden Point Middle SchoolGrades: 6-8Distance: 1 mi
- 6/10Plainfield South High SchoolGrades: 9-12Distance: 3.2 mi
Schools provided by the listing agent
- Elementary: Wesmere Elementary School
- Middle: Drauden Point Middle School
- High: Plainfield South High School
- District: 202
Source: MRED as distributed by MLS GRID. This data may not be complete. We recommend contacting the local school district to confirm school assignments for this home.
- $448,100-- bd2 ba2.5k sqft1902 Maple Glen Dr, Plainfield, IL 60586Off Market
- $437,600-- bd-- ba2.5k sqft1906 Maple Glen Dr, Plainfield, IL 60586Off Market
- $400,100-- bd-- ba2.1k sqft1907 Larkspur Dr, Plainfield, IL 60586Off Market
- $442,5005 bd3 ba2.4k sqft1900 Maple Glen Dr, Plainfield, IL 60586Off Market

- $431,2004 bd3 ba2.4k sqft1908 Maple Glen Dr, Plainfield, IL 60586Off Market
- $389,6004 bd2 ba2.1k sqft1909 Larkspur Dr, Plainfield, IL 60586Off Market
- $468,0004 bd4 ba2.9k sqft1905 Larkspur Dr, Plainfield, IL 60586Off Market
- $393,1003 bd2 ba2.2k sqft1911 Larkspur Dr, Plainfield, IL 60586Off Market
A local agent can set up tours, give advice and negotiate with sellers.
Similar homes
- $470,0006 bd5 ba3k sqft2212 Caton Ridge Dr, Plainfield, IL 60586New
 MLS ID #12712039, Tracy Tran, Coldwell Banker Realty. MRED as distributed by MLS GRID
 - $429,0004 bd3 ba2.3k sqft1904 Brighton Ln, Plainfield, IL 60586New
 MLS ID #12700337, Chad Cutshall, Real People Realty. MRED as distributed by MLS GRID
 - $429,9004 bd3 ba2.4k sqft1607 Sierra Highlands Ct, Plainfield, IL 60586New
 MLS ID #12715024, Nicole Tudisco, CNC,CSC,e-PRO,SFR, Wheatland Realty. MRED as distributed by MLS GRID
 - $399,9004 bd3 ba1.8k sqft2008 Olde Mill Rd, Plainfield, IL 60586New
 MLS ID #12714302, Kim Wirtz, ABR,CRS,e-PRO, Wirtz Real Estate Group Inc.. MRED as distributed by MLS GRID
 - $399,0004 bd3 ba2.6k sqft1811 Prairie Ridge Dr, Plainfield, IL 60586NewMLS ID #12711096, Traci Powell, Baird & Warner. MRED as distributed by MLS GRID
- $419,0005 bd3 ba2.1k sqft1917 Chestnut Grove Dr, Plainfield, IL 60586NewMLS ID #12709578, Louie Ruffolo, Parkvue Realty Corporation. MRED as distributed by MLS GRID
- $--4 bd4 ba3k sqft16155 S Lake View Rd, Plainfield, IL 60586AuctionAuction.com 2
- $379,9994 bd3 ba2.2k sqft1301 Brookfield Dr, Plainfield, IL 60586NewMLS ID #12712220, Srinivas Ravula, Raavstar, Inc.. MRED as distributed by MLS GRID
- $449,0003 bd3 ba2k sqft1914 Olde Mill Rd, Plainfield, IL 60586ActiveMLS ID #12708649, Vaidota Vaitekonis, ERA Partners. MRED as distributed by MLS GRID
- $494,9004 bd4 ba2.6k sqft2217 Daly Ln, Plainfield, IL 60586NewMLS ID #12712572, Sarah Yannias, CSC,SFR, United Real Estate - Chicago. MRED as distributed by MLS GRID
- $--4 bd3 ba3.1k sqft1908 Birmingham Pl, Plainfield, IL 60586AuctionAuction.com 2
- $390,0004 bd3 ba2.4k sqft2800 Adobe Dr, Plainfield, IL 60586NewMLS ID #12665219, Cathy Yanda, Baird & Warner. MRED as distributed by MLS GRID
- $420,0006 bd4 ba2.6k sqft1702 Sierra Highlands Ct, Plainfield, IL 60586ActiveMLS ID #12669813, Greg Vanden Brook, Charles Rutenberg Realty of IL. MRED as distributed by MLS GRID
- $480,0005 bd3 ba2.6k sqft25446 W Ryan Ln, Plainfield, IL 60586ActiveMLS ID #12701791, Ahmed Shakir, ARNI Realty Incorporated. MRED as distributed by MLS GRID
- $415,0004 bd3 ba2.3k sqft1803 Chestnut Hill Rd, Plainfield, IL 60586Price ChangeMLS ID #12694641, Hannah Fornelli, john greene Realtor. MRED as distributed by MLS GRID
- $595,0005 bd4 ba5k sqft16922 Arbor Creek Dr, Plainfield, IL 60586NewMLS ID #12713214, Gloria Nowotarski, CNC,CSC,GRI,SFR, Coldwell Banker Realty. MRED as distributed by MLS GRID
- $415,0004 bd3 ba2.1k sqft1905 Hampton Ct, Plainfield, IL 60586ActiveMLS ID #12670732, Amber Kolodziej, Coldwell Banker Real Estate Group. MRED as distributed by MLS GRID
- $499,9004 bd3 ba2.6k sqft25438 W Ryan Ln, Plainfield, IL 60586ActiveMLS ID #12708953, Svetlana Vidovic, ABR, Real Estate Matters. MRED as distributed by MLS GRID
- $415,0005 bd3 ba2.5k sqft2614 Frank Turk Dr, Plainfield, IL 60586ActiveMLS ID #12708228, James Gentile, Kale Realty. MRED as distributed by MLS GRID
- $484,9904 bd3 ba2.6k sqft1639 Whisper Glen Dr, Plainfield, IL 60586NewMLS ID #12714058, Daynae Gaudio, Daynae Gaudio. MRED as distributed by MLS GRID
