These beautiful twin-homes by Ankeny’s premier builder, MJ Properties are a repeat of the development just east of Ne Delaware on 17th street. Three bedroom ranches with 2-car garage, finished lower level, sunroom and a wonderful kitchen with huge pantry. With no HOA, there will be 22 homes located on NE 25th just south of Costco and Starbucks off of NE 36th street. You don’t have to upgrade with an MJ home because that is our standard.
New construction
$434,900
1904 NE 25th Ct, Ankeny, IA 50021
3beds
1,724sqft
Single Family Residence
Built in 2026
7,056 Square Feet Lot
$-- Zestimate®
$252/sqft
$10/mo HOA
What's special
Finished lower levelThree bedroom ranchesHuge pantryWonderful kitchen
- 96 days
- 31
- 0
Zillow last checked:
Listing updated:
Listed by:
Andy Logan 515-669-4010,
LPT Realty, LLC,
Ron Sampson,
LPT Realty, LLC
Source: DMMLS,MLS#: 744629 Originating MLS: Des Moines Area Association of REALTORS
Originating MLS: Des Moines Area Association of REALTORSFacts & features
Interior
Bedrooms & bathrooms
- Bedrooms: 3
- Bathrooms: 3
- Full bathrooms: 3
- Main level bedrooms: 2
Heating
- Forced Air, Gas, Natural Gas
Cooling
- Central Air
Appliances
- Included: Dishwasher, Microwave, Stove
- Laundry: Main Level
Features
- Wet Bar, Eat-in Kitchen, Fireplace, See Remarks
- Flooring: Laminate
- Basement: Finished
- Number of fireplaces: 1
- Fireplace features: Gas, Vented
Interior area
- Total structure area: 1,724
- Total interior livable area: 1,724 sqft
- Finished area below ground: 778
Property
Parking
- Total spaces: 2
- Parking features: Attached, Garage, Two Car Garage
- Attached garage spaces: 2
Features
- Stories: 1
Lot
- Size: 7,056 Square Feet
- Dimensions: 7052
Details
- Parcel number: 18152307402009
- Zoning: R-1
Construction
Type & style
- Home type: SingleFamily
- Architectural style: Ranch
- Property subtype: Single Family Residence
Materials
- Stone
- Foundation: Poured
- Roof: Asphalt,Shingle
Condition
- New Construction
- New construction: Yes
- Year built: 2026
Details
- Builder name: MJ Properties, LC
Utilities & green energy
- Sewer: Public Sewer
- Water: Public
Community & HOA
Community
- Security: Smoke Detector(s)
HOA
- Has HOA: Yes
- HOA fee: $115 annually
- HOA name: Pine Lake Estates
- Second HOA name: Prairie Trail Property Managem
Location
- Region: Ankeny
Financial & listing details
- Price per square foot: $252/sqft
- Annual tax amount: $1,920
- Date on market: 7/7/2026
- Cumulative days on market: 97 days
- Listing terms: Cash,Conventional,FHA,VA Loan
- Road surface type: Concrete
Estimated market value
Not available
Estimated sales range
Not available
Not available
Price history
| Date | Event | Price |
|---|---|---|
| 7/7/2026 | Listed for sale | $434,900$252/sqft |
Source:  DMMLS #744629 Report a problem DMMLS #744629 Report a problem | ||
Public tax history
Tax history is unavailable.
Monthly payment
Est. payment
Payment breakdown
Explore the cost of this home by adjusting the details. Changes won't be saved.Climate risks
Neighborhood: 50021
Nearby schools
Schools provided by the listing agent
- District: Ankeny
Source: DMMLS. This data may not be complete. We recommend contacting the local school district to confirm school assignments for this home.


Similar homes
- $434,9003 bd3 ba1.7k sqft1908 NE 25th Ct, Ankeny, IA 50021New Construction
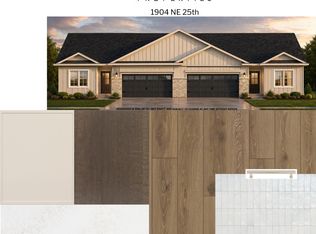 MLS ID #744511, Andy Logan, LPT Realty, LLC. DMMLS
 - $429,9003 bd3 ba1.6k sqft1130 NE 17th Ln, Ankeny, IA 50021For Sale
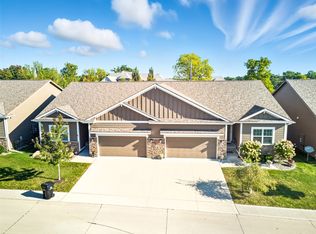 MLS ID #750881, Kathy Swanson, RE/MAX Concepts. DMMLS
 - $385,0003 bd3 ba2.4k sqft1006 NE Trilein Dr, Ankeny, IA 50021For Sale
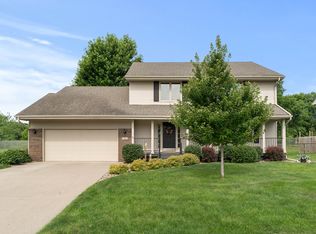 MLS ID #750776, Justin Greenfield, RE/MAX Precision. DMMLS
 - $395,0003 bd3 ba1.6k sqft4307 NE Michael Ct, Ankeny, IA 50021For Sale
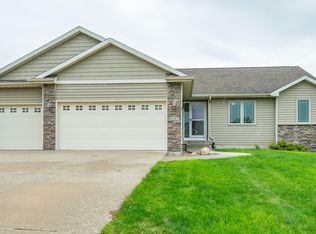
 MLS ID #71388, Nancy Marion, RE/MAX Concepts-Ames. CIBR
 - $415,0004 bd4 ba1.8k sqft612 NE 56th St, Ankeny, IA 50021For SaleMLS ID #71476, Real Estate Team, Jennings, RE/MAX REAL ESTATE CENTER. CIBR
- $499,9004 bd3 ba1.7k sqft4316 NE Par View Ct, Ankeny, IA 50021For SaleMLS ID #71232, Heather Knittel Team, RE/MAX REAL ESTATE CENTER. CIBR
- $390,0004 bd4 ba2.3k sqft1405 NE Trilein Dr, Ankeny, IA 50021For SaleMLS ID #70643, Lisa Nielsen, LPT Realty, LLC. CIBR
