Stunning Home Located In Del Webb Mirehaven, a 55+ Active Adult Gated Community! This home is the ''Pursuit'' floorplan w/2134SF & has 10 ft ceilings throughout, 2 BR's, 2 BA's, Office/Den, Gorgeous Chef's Kitchen & an Extended 4FT Garage w/extra storage area! Home backs to open space! Features include: Beautiful Wood Look Tile, Bow Windows at PBR & DR, Soft Archways, French Doors at the Office/Den, Kitchen includes: Granite Countertops w/pretty glass tile splash, Pull-Out Drawers, Convection/Microwave, Wall Oven, Gas Cooktop, Large Island. Primary bath has large shower w/bench & tile surround, large WIC. Backyard has a nice covered and extended patio w/pavers & all weather Pergola & is nicely landscaped w/turf and plantings. Enjoy daily activities at the Sandia Amenity Center!
For sale
Price cut: $10K (7/12)
$539,900
1905 Pebble Creek Trl NW, Albuquerque, NM 87120
2beds
2,134sqft
:
Get pre-qualified$3,786/mo
Single Family Residence
Built in 2021
7,840 Square Feet Lot
$-- Zestimate®
$253/sqft
$225/mo HOA
What's special
Large wicLarge islandSoft archwaysPretty glass tile splashAll weather pergolaBeautiful wood look tilePull-out drawers
- 35 days |
- 425 |
- 8 |
Zillow last checked:
Listing updated:
Listed by:
Therese C Wing 505-604-7345,
Southwest Select Properties 505-514-8981
Source: SWMLS,MLS#: 1105930
Facts & features
Interior
Bedrooms & bathrooms
- Bedrooms: 2
- Bathrooms: 2
- Full bathrooms: 1
- 3/4 bathrooms: 1
Primary bedroom
- Level: Main
- Area: 212.91
- Dimensions: 15.1 x 14.1
Bedroom 2
- Level: Main
- Area: 186
- Dimensions: 15 x 12.4
Dining room
- Level: Main
- Area: 153.44
- Dimensions: 13.7 x 11.2
Kitchen
- Level: Main
- Area: 303.69
- Dimensions: 19.1 x 15.9
Living room
- Level: Main
- Area: 337.85
- Dimensions: 20.11 x 16.8
Office
- Level: Main
- Area: 163.5
- Dimensions: 15 x 10.9
Heating
- Forced Air, Natural Gas
Cooling
- Refrigerated
Appliances
- Included: Cooktop, Dryer, Dishwasher, Disposal, Microwave, Refrigerator, Range Hood, Washer
- Laundry: Electric Dryer Hookup
Features
- Breakfast Area, Dual Sinks, Entrance Foyer, Home Office, Kitchen Island, Multiple Living Areas, Main Level Primary, Pantry, Shower Only, Separate Shower, Water Closet(s), Walk-In Closet(s)
- Flooring: Carpet, Tile
- Windows: Bay Window(s), Double Pane Windows, Insulated Windows, Sliding
- Has basement: No
- Has fireplace: No
Interior area
- Total structure area: 2,134
- Total interior livable area: 2,134 sqft
Property
Parking
- Total spaces: 2
- Parking features: Garage Door Opener, Oversized, Storage
- Garage spaces: 2
Accessibility
- Accessibility features: None
Features
- Levels: One
- Stories: 1
- Patio & porch: Covered, Patio
- Exterior features: Private Yard, Sprinkler/Irrigation
- Pool features: Community
- Fencing: Wall
Lot
- Size: 7,840 Square Feet
- Features: Landscaped, Planned Unit Development
- Residential vegetation: Grassed
Details
- Parcel number: 100805927715243608
- Zoning description: PC
Construction
Type & style
- Home type: SingleFamily
- Property subtype: Single Family Residence
Materials
- Frame, Synthetic Stucco
- Foundation: Slab
- Roof: Pitched,Tile
Condition
- Resale
- New construction: No
- Year built: 2021
Details
- Builder name: Pulte Homes
Utilities & green energy
- Sewer: Public Sewer
- Water: Public
- Utilities for property: Electricity Connected, Natural Gas Connected, Sewer Connected, Water Connected
Green energy
- Energy generation: None
- Water conservation: Water-Smart Landscaping
Community & HOA
Community
- Features: Gated
- Security: Smoke Detector(s)
- Senior community: Yes
- Subdivision: Del Webb Mirehaven
HOA
- Has HOA: Yes
- Services included: Clubhouse, Common Areas, Pool(s), Road Maintenance, Tennis Courts
- HOA fee: $225 monthly
Location
- Region: Albuquerque
Financial & listing details
- Price per square foot: $253/sqft
- Tax assessed value: $599,400
- Annual tax amount: $8,634
- Date on market: 6/20/2026
- Cumulative days on market: 35 days
- Listing terms: Cash,Conventional,VA Loan
Estimated market value
Not available
Estimated sales range
Not available
Not available
Price history
| Date | Event | Price |
|---|---|---|
| 7/12/2026 | Price change | $539,900-1.8%$253/sqft |
Source:  SWMLS #1105930 Report a problem SWMLS #1105930 Report a problem | ||
| 6/29/2026 | Price change | $549,900-2.7%$258/sqft |
Source: SWMLS #1105930 Report a problem | ||
| 6/20/2026 | Listed for sale | $564,900-2.6%$265/sqft |
Source: SWMLS #1105930 Report a problem | ||
| 8/23/2024 | Sold | -- |
Source: SWMLS #1056497 Report a problem | ||
| 7/31/2024 | Pending sale | $579,900$272/sqft |
Source: SWMLS #1056497 Report a problem | ||
| 6/21/2024 | Price change | $579,900-1.7%$272/sqft |
Source: SWMLS #1056497 Report a problem | ||
| 6/4/2024 | Price change | $589,900-1.7%$276/sqft |
Source: SWMLS #1056497 Report a problem | ||
| 2/2/2024 | Listed for sale | $599,900$281/sqft |
Source: SWMLS #1056497 Report a problem | ||
| 6/29/2021 | Sold | -- |
Source: SWMLS #984227 Report a problem | ||
Public tax history
| Year | Property taxes | Tax assessment |
|---|---|---|
| 2025 | $8,634 | $199,780 +29.5% |
| 2024 | -- | $154,310 +3% |
| 2023 | -- | $149,815 +3% |
| 2022 | -- | $145,453 +1425.9% |
| 2021 | $1,157 +0.1% | $9,532 +0.2% |
| 2020 | $1,157 | $9,516 |
Find assessor info on the county website
Monthly payment
Est. payment
Payment breakdown
Explore the cost of this home by adjusting the details. Changes won't be saved.Climate risks
Neighborhood: 87120
Nearby schools
GreatSchools rating
- 5/10Tres Volcanes Community Collaborative SchoolGrades: K-8Distance: 0.5 mi
- 4/10West Mesa High SchoolGrades: 9-12Distance: 2.4 mi
- $--3 bd2 ba2.3k sqft1909 Pebble Creek Trl NW, Albuquerque, NM 87120Sold
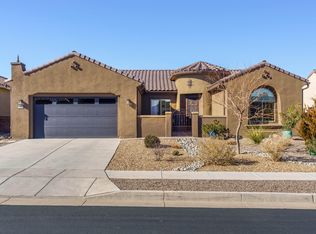
- $--2 bd2 ba1.8k sqft1901 Pebble Creek Trl NW, Albuquerque, NM 87120Sold

- $--3 bd2 ba1.8k sqft1819 Pebble Creek Trl NW, Albuquerque, NM 87120Sold

- $497,1002 bd2 ba1.8k sqft1913 Pebble Creek Trl NW, Albuquerque, NM 87120Off Market
- $523,9007,679 Square Feet1815 Pebble Creek Trl NW, Albuquerque, NM 87120Off Market
- $620,1002 bd2 ba2.3k sqft1900 Cebolla Creek Way NW, Albuquerque, NM 87120Off Market
- $651,2002 bd2 ba2.5k sqft1904 Pebble Creek Trl NW, Albuquerque, NM 87120Off Market
- $612,8003 bd2 ba2.3k sqft1900 Pebble Creek Trl NW, Albuquerque, NM 87120Off Market
A local agent can set up tours, give advice and negotiate with sellers.
Similar homes
- $494,0002 bd2 ba1.8k sqft1605 Buffalo Brook Way NW, Albuquerque, NM 87120For Sale
 MLS ID #1107021, Therese C Wing, Southwest Select Properties. SWMLS
 - $602,0002 bd2 ba2k sqft9205 Falls Creek Trl NW, Albuquerque, NM 87120For Sale
 MLS ID #1105318, Deborah Marie Redford, Coldwell Banker Legacy. SWMLS
 - $445,0002 bd2 ba1.6k sqft1805 Pebble Creek Trl NW, Albuquerque, NM 87120For Sale
 MLS ID #1104955, Desiree Barton, Property Partners Inc.. SWMLS
 - $480,0002 bd2 ba1.9k sqft2301 Granite Mountain Loop NW, Albuquerque, NM 87120For Sale
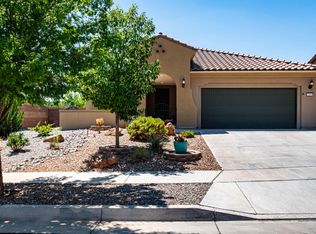 MLS ID #1105831, Therese C Wing, Southwest Select Properties. SWMLS
 - $469,0002 bd2 ba1.8k sqft2308 Granite Mountain Loop NW, Albuquerque, NM 87120For SaleMLS ID #1107137, Kendra A Lucero-Matteucci, Realty One of New Mexico. SWMLS
- $640,0002 bd3 ba2.6k sqft2300 Chuckwalla Spring Trl NW, Albuquerque, NM 87120For SaleMLS ID #1105847, Therese C Wing, Southwest Select Properties. SWMLS
- $585,0004 bd4 ba2.7k sqft1616 Alpine Meadows Ln NW, Albuquerque, NM 87120For SaleMLS ID #1104538, Patricia Field, Berkshire Hathaway Home Svc NM. SWMLS
- $575,0003 bd2 ba2.3k sqft5308 Sacate Ave NW, Albuquerque, NM 87120For SaleMLS ID #1107008, Marcos X. Renteria, Enchanted Mountain Real Estate. SWMLS
- $515,0003 bd2 ba2.1k sqft4601 Monte Frio Dr NW, Albuquerque, NM 87120For SaleMLS ID #1104027, Alexis Pinter, EXP Realty LLC. SWMLS
- $625,0003 bd3 ba3k sqft8904 Desert Rain Rd NW, Albuquerque, NM 87120For SaleMLS ID #1104023, Carol Sauder, Coldwell Banker Legacy. SWMLS
- $579,9004 bd4 ba2.7k sqft9028 Vista Dibujo Rd NW, Albuquerque, NM 87120For SaleMLS ID #1106518, Steve Ray Gurule, Realty One of New Mexico. SWMLS
- from $568,9503 bd2 ba2k sqftJane Plan, Quivira Estates, Albuquerque, NM 87120New ConstructionAbrazo Homes
- $750,0003 bd3 ba2.6k sqft3816 Oxbow Village Ln NW, Albuquerque, NM 87120For SaleMLS ID #1107883, Angela Marie Gonzales, AMMRE Real Estate. SWMLS
- $600,0003 bd3 ba2.5k sqft6371 Camino De Paz Rd NW, Albuquerque, NM 87120For SaleMLS ID #1104271, Katherine Gilmore Mosley, Vista Encantada Realtors, LLC. SWMLS
- $449,9003 bd3 ba2.4k sqft5801 Tres Vistas Ct NW, Albuquerque, NM 87120For SaleMLS ID #1105331, Linda S Barton, RE/MAX SELECT. SWMLS
- $379,9003 bd2 ba1.9k sqft6928 Lamar Ave NW, Albuquerque, NM 87120For SaleMLS ID #1105451, Mark A Carlisle, Berkshire Hathaway Home Svc NM. SWMLS
- $450,0003 bd3 ba2k sqft4447 Rancho Centro NW, Albuquerque, NM 87120For SaleMLS ID #1102281, Ilysa Isabella Padilla, Coldwell Banker Legacy. SWMLS
- from $607,9503 bd3 ba2.3k sqftMarilyn II Plan, Quivira Estates, Albuquerque, NM 87120New ConstructionAbrazo Homes
- $424,9003 bd3 ba1.9k sqft6326 Vista Del Bosque Dr NW, Albuquerque, NM 87120For SaleMLS ID #1107541, Leanna L Chavez, EXP Realty LLC. SWMLS
- $412,0003 bd3 ba1.7k sqft4820 Hayden Pl NW, Albuquerque, NM 87120For SaleMLS ID #1102098, Aviva M Schear, Schear Realty. SWMLS
